- Overview
- Description
- Property Details
- Location
- HOA Management
- Facts & Features
- Getting Around
- Nearby Homes

Street View
$429,900
Monthly Est:$2,140
 3 Beds
 2 Baths
2 full baths
 1,700sqft
26 Blue Jay St, Tiverton, RI 02878
$429,900
$2,140/moEst:
Get Pre-Approved
Single Family Residence
Built in 2005
$711/mo HOA
6,000 sqft lot
$253/sq.ft
Description
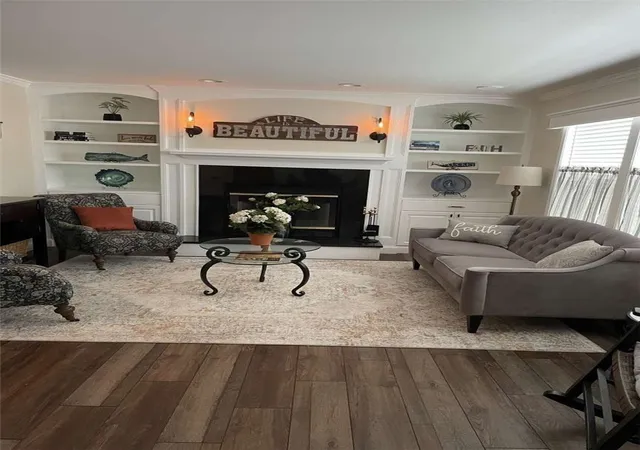
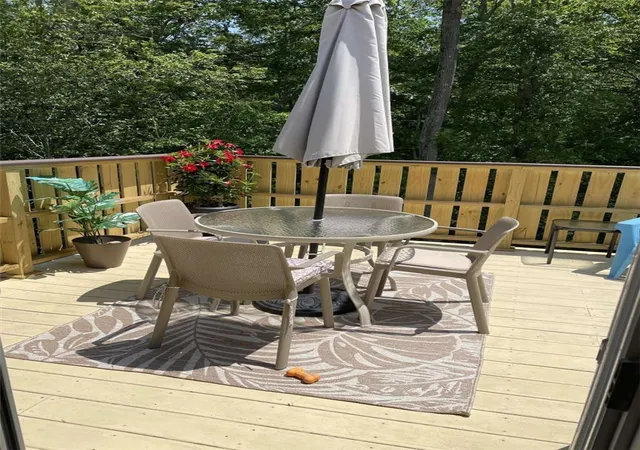
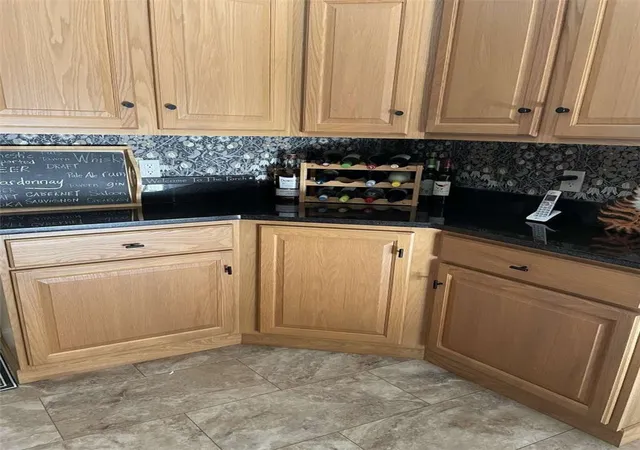
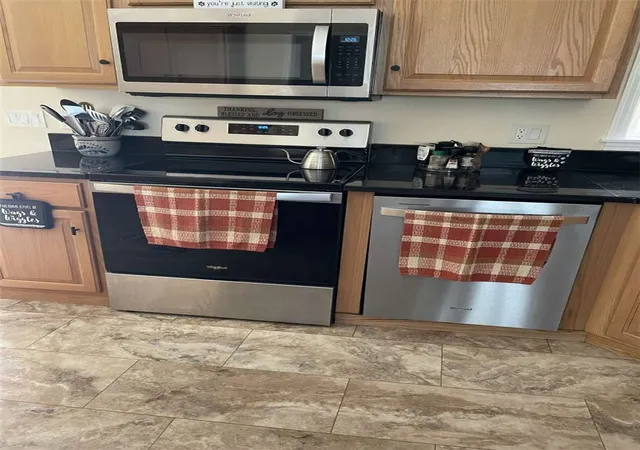
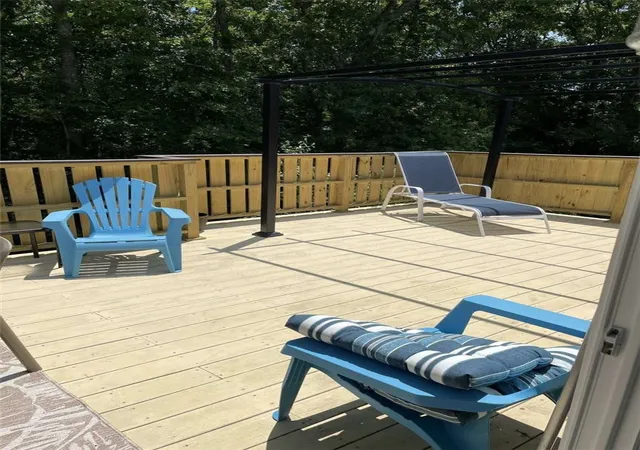
Best home in Countryview Estates! 3 bdrm 2 bath with full heated insulated walk out basement with interior stair access and 2 car attached garage! Private rear deck 10 feet up facing woods. Lower closed in patio facing woods. Privacy galore with no close neighbors !Completly remodeled with granite kitchen and f/p surround New appliances , new bathroom, new A/C and water heater 5 yrs old! Private lot backs up to woods and 6 car private driveway! No slanted ceilings beautiful crown moldings in every room. Too many amenities to list ! Indoor pool , exercise room , library , function rooms with full kitchen. Exercise classes, card leagues , Bingo, too many functions to list !
- Houzeo last checked: 13 minutes ago
- Listing updated: November 14, 2026 at 5:02 am
- Listing Provided by: Jason Saphire (877) 249-5478 DRE #REB.0016418 | www.HomeZu.com (877) 249-5478
- Source: RI StateWide MLS-RI | MLS#: 1424432

Property Details
Status
Active
Type
Single Family Residence
No. of Stories
1
County
City
Neighborhood
--
Year Built
2005
HOA Fees
$711/mo
Finished Area
1,700 sqft
Lot Size
6,000 sqft lot
Basement Area
- sqft
MLS Name
RI StateWide MLS
MLS Number
1424432
MLS Status
Active
Days on Market
47

Continue Your Journey in App
Find your dream home, receive real-time updates, and many more!
Continue Your Journey in App
Find your dream home, receive real-time updates, and many more!
Location
HOA Management
N/A
HOA Fees
$711/ Monthly
Disclaimer: Amenities are based on third-party information and may vary; buyers must independently verify all amenities, as information is deemed reliable but not guaranteed.
Facts & Features
Rooms
Bedrooms & bathrooms
Bedrooms: 3
Bathrooms: 2
Bedroom3
Level: First
Bedroom2
Level: First
PrimaryBedroom
Level: First
LivingRoom
Level: First
DiningRoom
Level: First
Kitchen
Level: First
Interior
Flooring
Laminate, Vinyl, Carpet
Cooling
Central Air
Appliances
Dryer, Dishwasher, Electric Water Heater, Disposal, Microwave, Oven, Range, Refrigerator, Washer
Sewer
Connected, Public Sewer
Interior Features
Interior Steps, Cable Tv
Heating
Forced Air, Oil
Exterior Features
Deck, Paved Driveway
Construction
Year Built
Year Built: 2005
Home type
Single Family Residence
Architectural Style
Modular Prefab
Foundation Details
Concrete Perimeter
Construction Materials
Vinyl Siding
Utilities & Energy
Water Source
Connected, Multiple Meters, Public
Electric
Amps200or More, Circuit Breakers
Pool Features
Indoor
Fireplace Features
Marble
Parking Features
Attached, Garage, Garage Door Opener
Utilities
Sewer Connected, Underground Utilities
Basement
Exterior Entry, Full, Interior Entry, Partially Finished
Other Features
Patio And Porch Features
Deck
Community Features
Highway Access, Near Hospital, Near Schools, Public Transportation, Recreation Area
Lot Features
Corner Lot, Wooded
Price History
| Date | Event | Price |
|---|---|---|
09/27/2026 Source: | Price Decreased | $429,900 -4.45% $253/sqft |
09/27/2026 Source: | Listed for Sale | $449,900 $265/sqft |

Nearby Homes

Find Homes by Property Features in Tiverton, RI
Nearby New Homes For Sale

Based on information from State-Wide MLS through Nov 14, 2026, 04:15PM. Information is provided exclusively for consumers’ personal, non-commercial use. It may not be used for any purpose other than to identify prospective properties that consumers may be interested in purchasing. Data is deemed reliable but is not guaranteed accurate by the MLS. This website may not include listings or property addresses of sellers who have directed their listing brokers to withhold their listing or their property address from display on the Internet. © 2026 State-Wide MLS, Inc. All rights reserved.
 Advertising Broker: Derek Greene | The Greene Realty Group
