- Overview
- Description
- Property Details
- Location
- Facts & Features
- Getting Around
- Nearby Homes
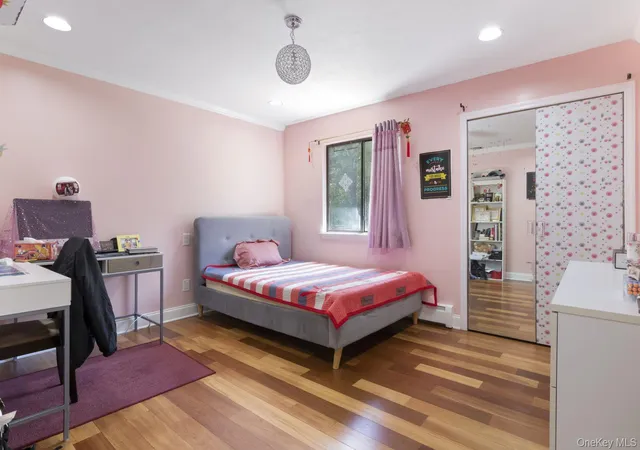

Street View
$1,500,000
Monthly Est:$7,466
 5 Beds
 5 Baths
4 full baths + 1 half bath
 3,717sqft
26 Candlewood Path, Huntington, NY 11746
$1,500,000
$7,466/moEst:
Get Pre-Approved
Single Family Residence
Built in 1983
$-- HOA
1 acre lot
$404/sq.ft
Description
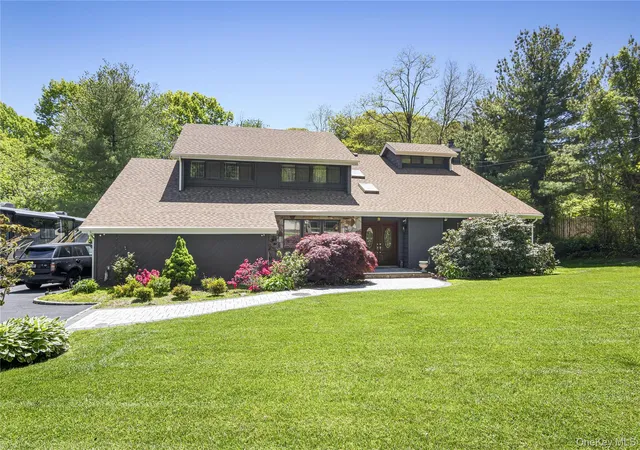
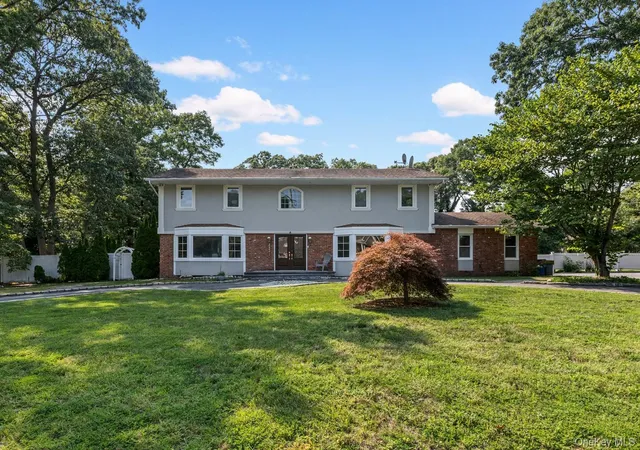
Welcome to 26 Candlewood Path, a spacious five bedroom, four and a half-bath home set on one full acre in Dix Hills. Across two main levels and a newly renovated lower level, the home offers generous room proportions, abundant natural light and a layout that feels open while still giving each room its own sense of purpose.
A welcoming foyer opens to the main level, where 12-foot ceilings, hardwood floors, skylights, and with eastern and western exposures create a bright, airy setting throughout the day. The living room, formal dining room, eat-in kitchen, den, playroom and additional gathering spaces connect naturally, making the home equally comfortable for everyday living and entertaining. The eat-in kitchen offers extensive cabinetry, generous counter space, pantry storage, a dishwasher and a window that brings in additional natural light. Nearby, the formal dining room provides a dedicated setting for larger meals and occasions, while a built-in bar creates another inviting place to gather. Also on the first floor is a private office set apart from the main living areas, along with a separate laundry room equipped with an LG washer and dryer. The den and playroom add further flexibility for work, recreation, or more casual day-to-day use.
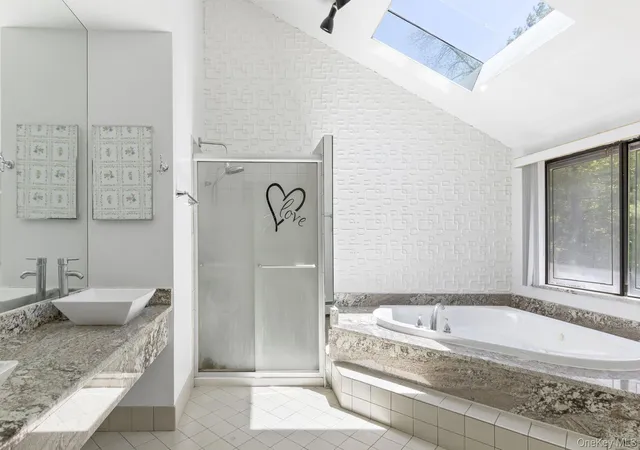
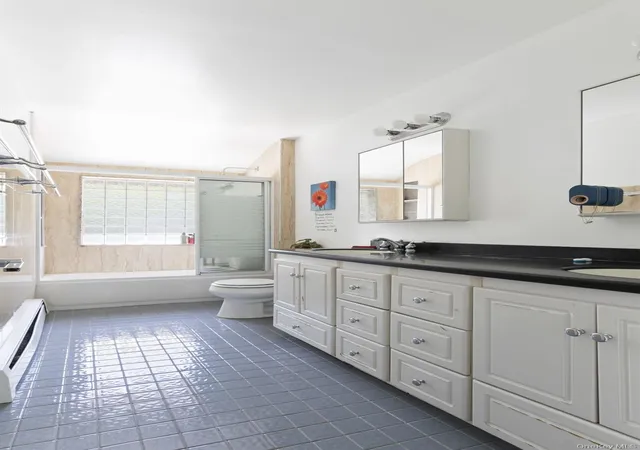
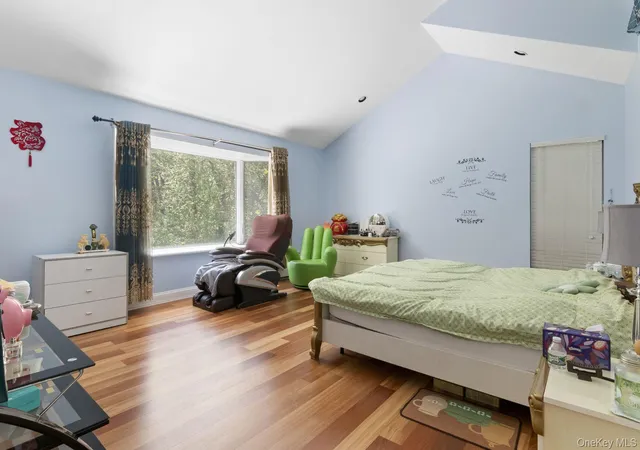
The primary bedroom is spacious and well appointed with a walk-in closet, dressing area, and en-suite bathroom featuring dual sinks, a separate stall shower, and whirlpool tub. Four additional bedrooms are well proportioned and offer privacy, natural light and ample closet space for guests, or other flexible uses. The newly renovated lower level adds even more usable space to the home, with an open layout that can accommodate a media area, home gym, playroom, recreation space, storage, or a combination of uses. Additional features include central cooling, double-pane windows, hardwood flooring, skylights, garage parking, extensive storage, and a basement.
Outside, the property opens to a private full-acre setting with a large rear deck and expansive yard. The deck provides an easy extension of the exterior living spaces for outdoor dining and gatherings, while the surrounding grounds offer room for recreation, and landscaping.
Located in Dix Hills, you'll find yourself conveniently close to parks, boutique shops, and delightful dining options, making everyday living both convenient and enjoyable. This spectacular home is well-suited to those seeking a harmonious blend of style and comfort and it won't last long on the market. Schedule a showing today to experience all that 26 Candlewood Path has to offer and envision the fulfilling life that awaits!
- Houzeo last checked: 3 hours ago
- Listing updated: October 4, 2026 at 5:39 pm
- Listing Provided by: Jacques Ambron SFR | Brown Harris Stevens FH (718) 520-0303
- Source: OneKey MLS-NY | MLS#: 1054141

Property Details
Status
Active
Type
Single Family Residence
No. of Stories
-
County
City
Neighborhood
--
Year Built
1983
HOA Fees
-
Finished Area
3,717 sqft
Lot Size
1 acre lot
Basement Area
- sqft
MLS Name
OneKey MLS
MLS Number
1054141
MLS Status
Active
Days on Market
15
Cumulative Days on Market
12

Continue Your Journey in App
Find your dream home, receive real-time updates, and many more!
Download App
Continue Your Journey in App
Find your dream home, receive real-time updates, and many more!
Location
Facts & Features
Rooms
Bedrooms & bathrooms
Bedrooms: 5
Bathrooms: 5
Interior
Appliances
Dishwasher, Gas Range, Refrigerator
Interior Features
First Floor Bedroom, Breakfast Bar, Cathedral Ceiling(s), Chefs Kitchen, Pantry
Sewer
Public Sewer
Heating
Baseboard
Cooling
Central Air
Construction
Year Built
Year Built: 1983
Home type
Single Family Residence
Architectural Style
Contemporary
Construction Materials
Frame
Utilities & Energy
Laundry Features
Laundry Room
Utilities
Electricity Connected, Natural Gas Connected
Parking Features
Attached
Water Source
Public
Basement
Finished
Price History
| Date | Event | Price |
|---|---|---|
09/22/2026 Source: | Listed for Sale | $1,500,000 +96.08% $404/sqft |
11/29/2024 Source: | Sold | $765,000 $206/sqft |

Nearby Homes
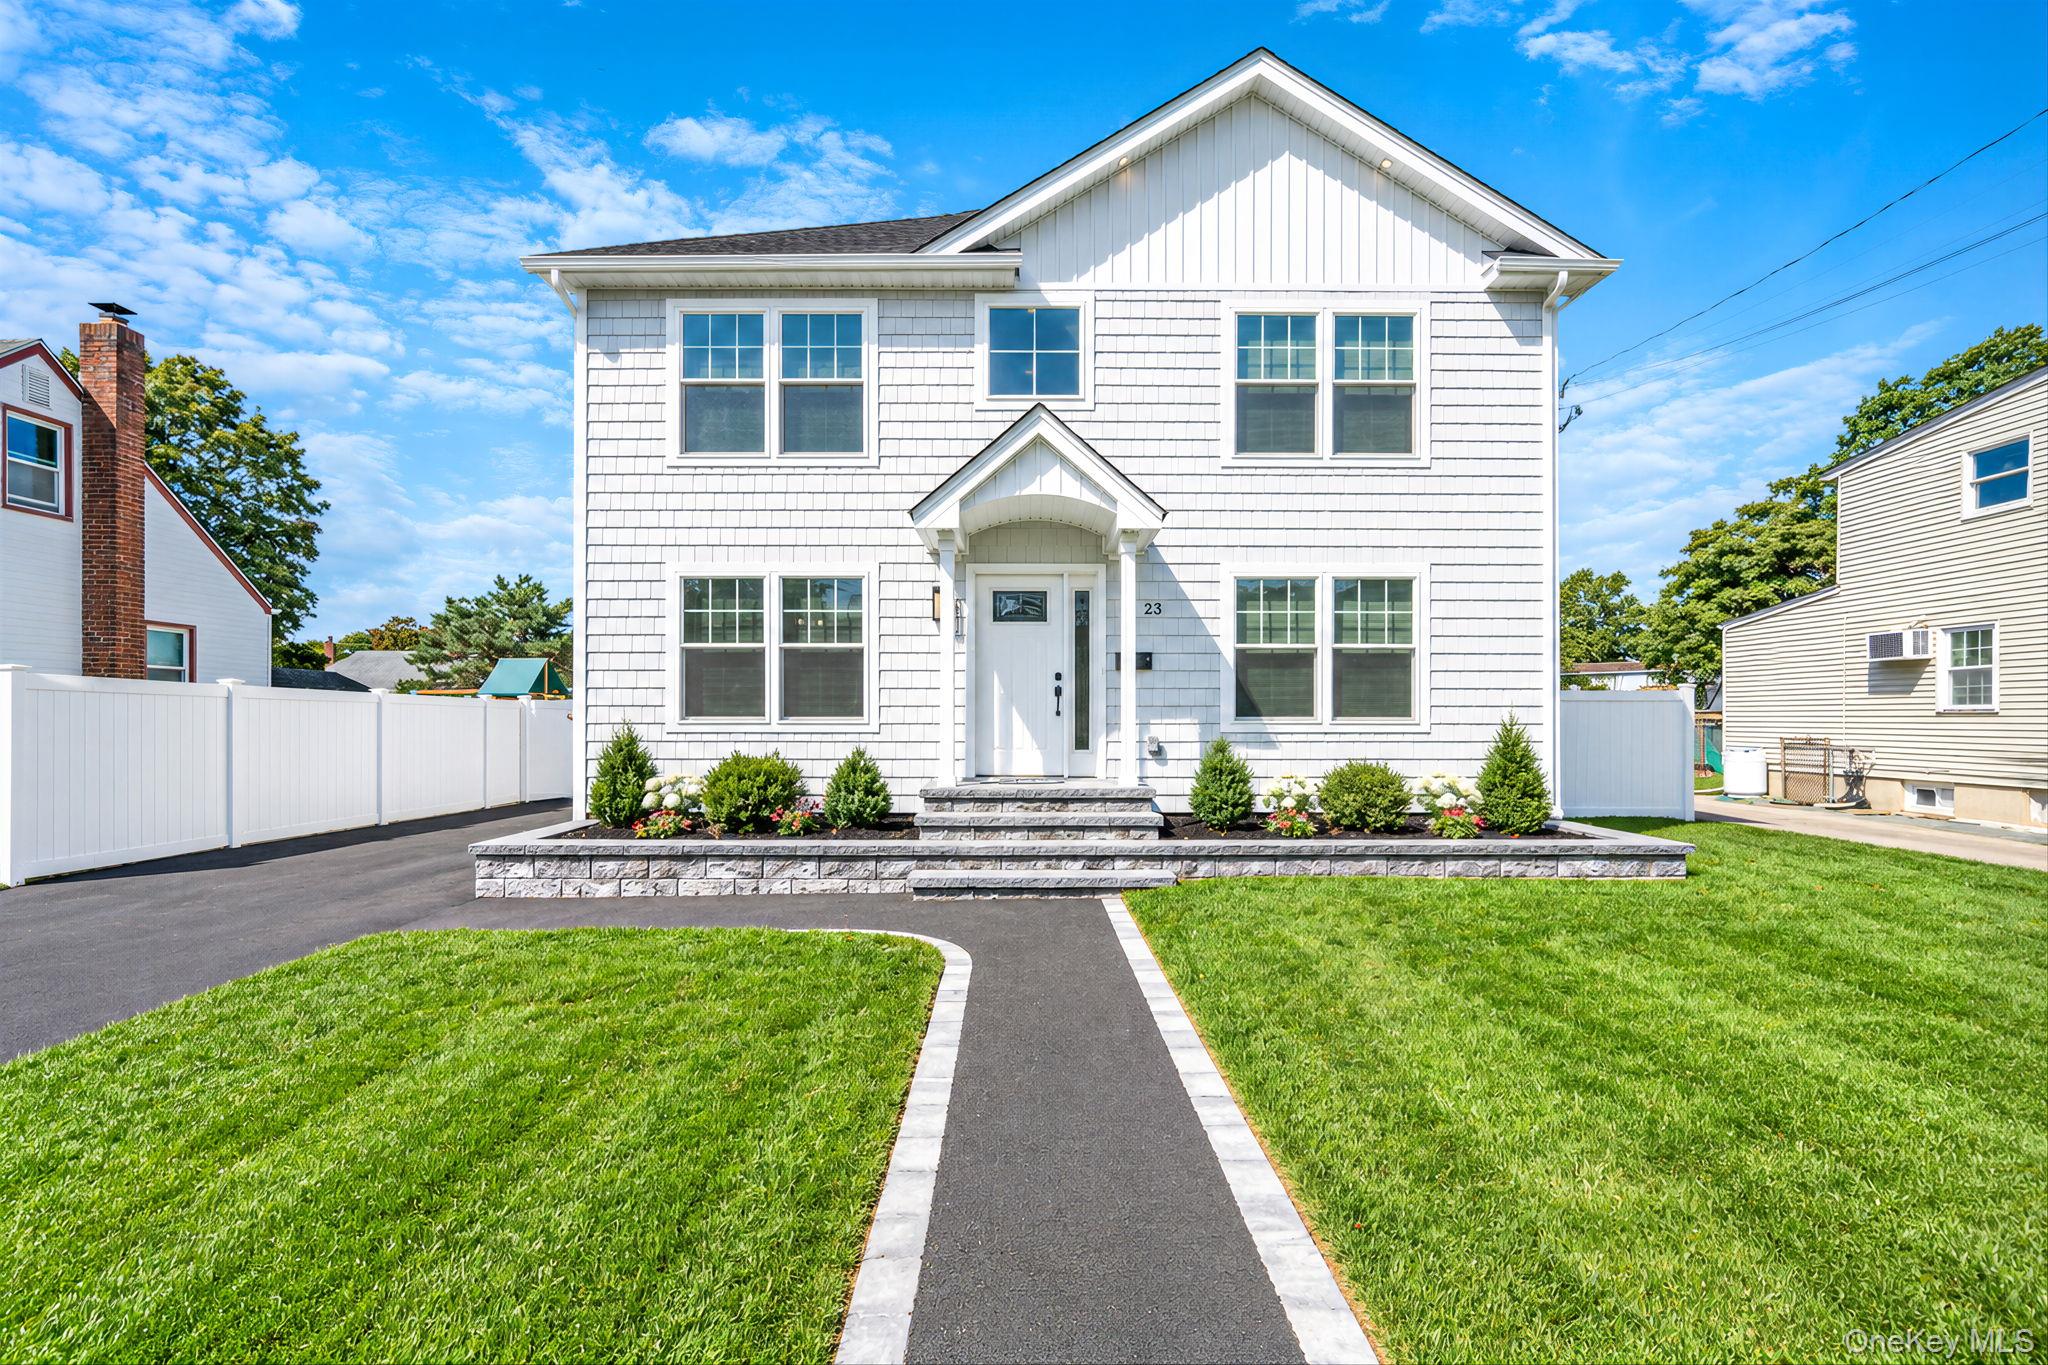
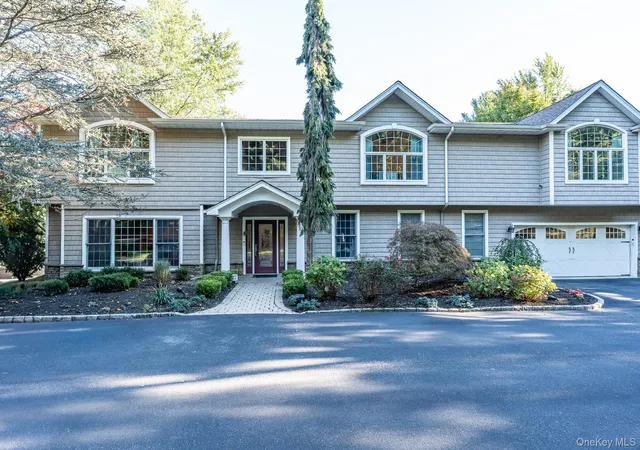
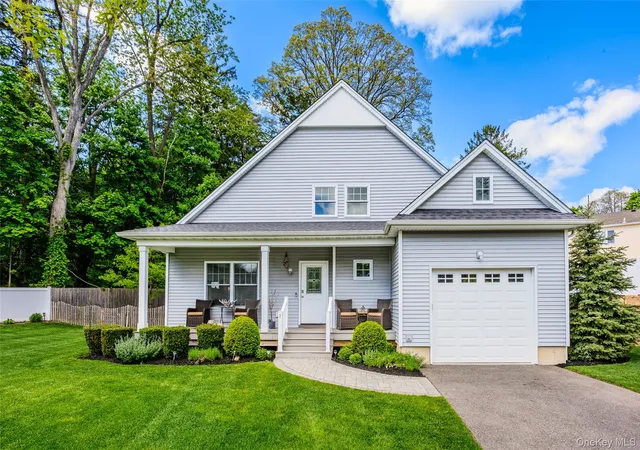


Find Homes by Property Features in Huntington, NY


Based on information from OneKey MLS, through Oct 08, 2026, 11:01AM. IDX information is provided exclusively for personal, non-commercial use, and may not be used for any purpose other than to identify prospective properties consumers may be interested in purchasing. Information is deemed reliable but not guaranteed. © 2026 OneKey® MLS. All rights reserved.
 Advertising Broker: Derek Greene | The Greene Realty Group