
- Overview
- Description
- Property Details
- Location
- Facts & Features
- Getting Around
- Nearby Homes


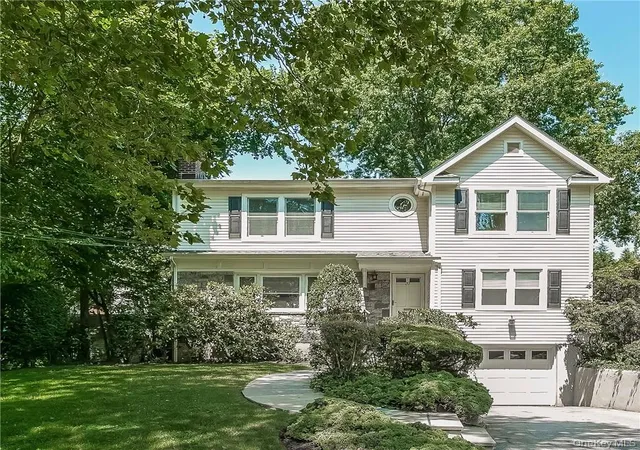
Street View
$2,895,000
Monthly Est:$14,409
 5 Beds
 5 Baths
5 full baths
 4,578sqft
26 Chestnut St, Rye City, NY 10580
$2,895,000
$14,409/moEst:
Get Pre-Approved
Single Family Residence
Built in 1962
$-- HOA
9,728 sqft lot
$632/sq.ft
Description
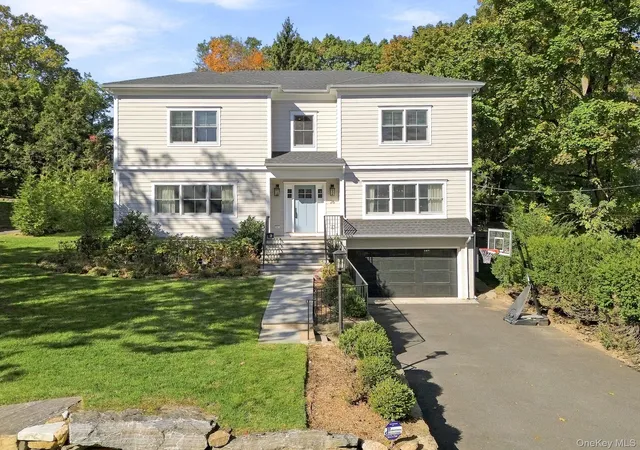
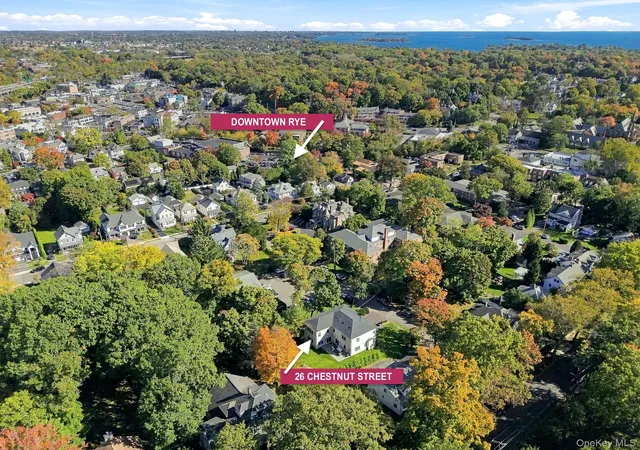
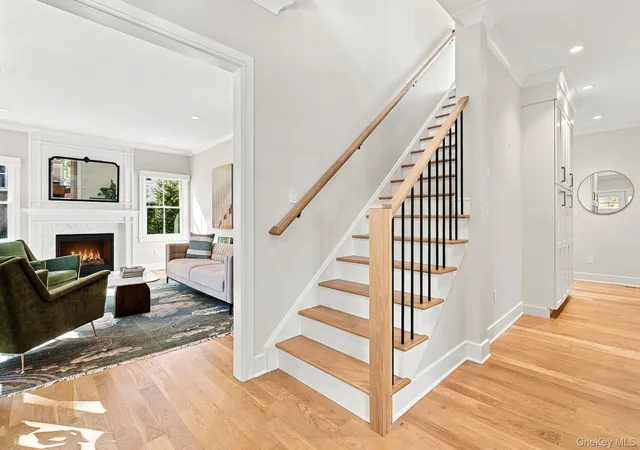
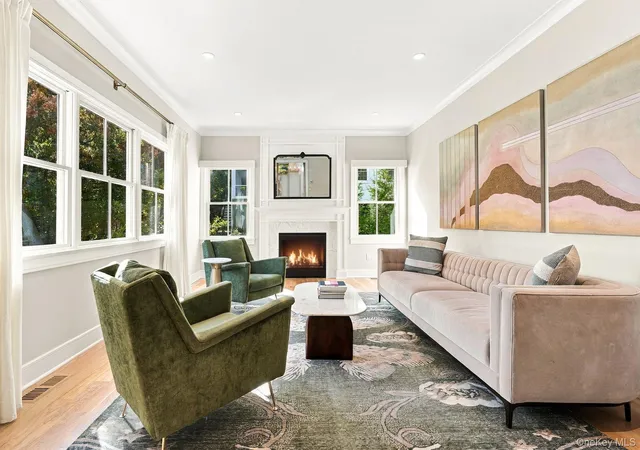
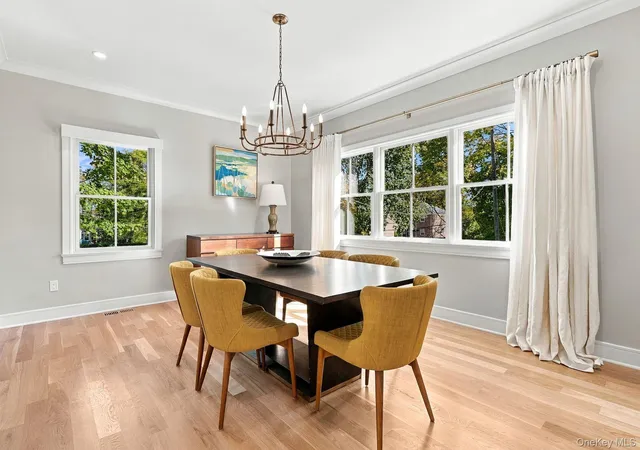
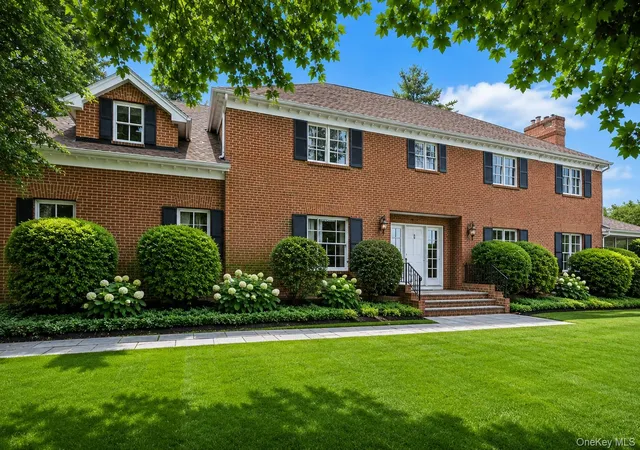
Beautifully & completely renovated in 2025, this Colonial offers the perfect combination of thoughtful design, quality craftsmanship, and modern amenities in one of Rye’s most convenient neighborhoods. Ideally situated within walking distance of schools, the Rye Nature Center, downtown shops and restaurants, and Metro-North, the home offers an easy, connected lifestyle w/all the benefits of turnkey living. The thoughtfully designed interior features generous, light-filled rooms, bespoke millwork & sophisticated finishes throughout. At the heart of the home, a beautifully appointed custom kitchen features premium Thermador appliances, quartzite counters, expansive center island & sunlit breakfast area. The adjoining family room, anchored by a marble-surround fpl, opens through sliding glass drs to a bluestone patio & private backyard, creating a seamless connection between indoor and outdoor living. A formal living room, elegant dining room, home office & full bath complete the 1st floor. Upstairs, the spacious primary suite offers a tray ceiling, 2 WICs & a luxe bath w/soaking tub, oversized shower & radiant heated floors. Three add'l bedrooms include one ensuite and 2 sharing a hall bath, while a conveniently located laundry room completes the 2nd level. The finished lower level provides exceptional versatility w/spacious recreation rm, 5th bedroom, full bath & custom mudroom w/built-in storage and direct access to the attached, heated 2-car garage. Set on .22 acres of professionally landscaped property, the grounds feature mature trees, established plantings & newly installed privacy evergreens. Add'l highlights include 2 fpls, custom closets, custom window treatments throughout & all-new mechanical systems. With its comprehensive 2025 renovation, refined interiors, and outstanding walkable location, this beautifully finished home offers an exceptional opportunity to enjoy the very best of Rye living.
- Houzeo last checked: 6 minutes ago
- Listing updated: October 30, 2026 at 8:00 pm
- Listing Provided by: Mary K. Hawthorn Kmetz (646) 352-1701 , Joan O'Meara | Houlihan Lawrence Inc. (914) 967-7680
- Source: OneKey MLS-NY as distributed by MLS GRID | MLS#: 1067113

Property Details
Status
Active
Type
Single Family Residence
No. of Stories
-
County
City
Neighborhood
--
Year Built
1962
HOA Fees
-
Finished Area
4,578 sqft
Lot Size
9,728 sqft lot
Basement Area
- sqft
MLS Name
OneKey MLS
MLS Number
1067113
MLS Status
Active
Days on Market
1
Cumulative Days on Market
1

Continue Your Journey in App
Find your dream home, receive real-time updates, and many more!
Continue Your Journey in App
Find your dream home, receive real-time updates, and many more!
Location
Facts & Features
Rooms
Bedrooms & bathrooms
Bedrooms: 5
Bathrooms: 5
Interior
Appliances
Dishwasher, Dryer, Gas Range, Microwave, Refrigerator, Washer, Wine Refrigerator
Flooring
Hardwood
Exterior Features
Rain Gutters
Heating
Electric, Forced Air, Radiant
Interior Features
First Floor Full Bath, Chefs Kitchen, Crown Molding, Double Vanity, Eat In Kitchen, Entrance Foyer, Formal Dining, Kitchen Island, Primary Bathroom, Quartz/quartzite Counters, Recessed Lighting, Soaking Tub, Sound System, Tray Ceiling(s), Walk In Closet(s)
Cooling
Central Air
Sewer
Public Sewer
Construction
Year Built
Year Built: 1962
Home type
Single Family Residence
Property Condition
Updated/remodeled
Construction Materials
Hardi Plank Type
Architectural Style
Colonial
Utilities & Energy
Basement
Finished, See Remarks
Security Features
Security System, Smoke Detector(s)
Fireplace Features
Family Room, Gas, Living Room
Water Source
Public
Laundry Features
Laundry Room
Utilities
Electricity Connected, Natural Gas Connected, Sewer Connected, Trash Collection Public, Water Connected
Parking Features
Attached, Driveway, Heated Garage
Other Features
Lot Features
Landscaped, Near School, Near Shops, Sprinklers In Front, Sprinklers In Rear
Patio And Porch Features
Patio
Price History
| Date | Event | Price |
|---|---|---|
10/29/2026 Source: | Listed for Sale | $2,895,000 +7.42% $632/sqft |
07/06/2025 Source: | Sold | $2,695,000 $589/sqft |

Nearby Homes


Find Homes by Property Features in Rye City, NY


Based on information from OneKey MLS® through Oct 30, 2026, 09:01PM as submitted to and distributed by MLS GRID. All data is obtained from various sources and may not have been verified by broker or MLS GRID. Supplied Open House Information is subject to change without notice. All information should be independently reviewed and verified for accuracy. Properties may or may not be listed by the office/agent presenting the information. IDX information is provided exclusively for consumers’ personal non-commercial use. It may not be used for any purpose other than to identify prospective properties consumers may be interested in purchasing. The data is deemed reliable but is not guaranteed by MLS GRID. The use of the MLS GRID Data may be subject to an end-user license agreement prescribed by the Member Participant’s applicable MLS, if any, and as amended from time to time. © 2026 OneKey MLS. All rights reserved.
 Advertising Broker: Derek Greene | The Greene Realty Group
