- Overview
- Description
- Property Details
- Location
- Facts & Features
- Getting Around
- Nearby Homes

Street View
$2,495,000
Monthly Est:$12,419
 5 Beds
 4 Baths
 --sqft
26 Clifton Ter, Weehawken, NJ 07086
$2,495,000
$12,419/moEst:
Get Pre-Approved
Single Family Residence
Built in -
$-- HOA
-- sqft lot
--/sqft
Description
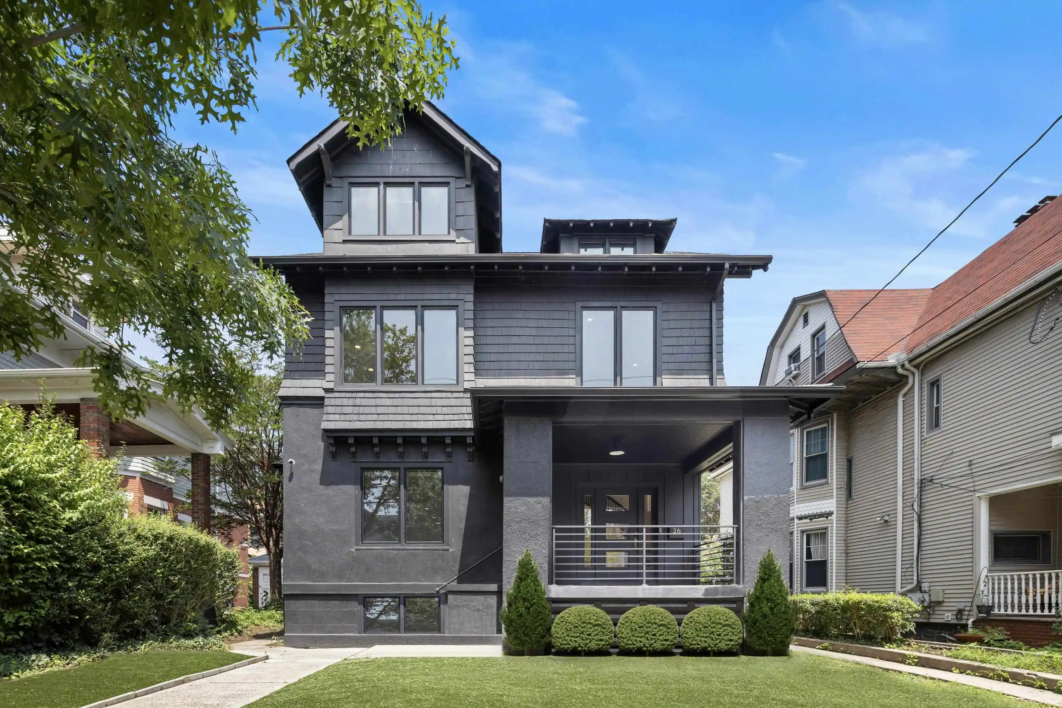
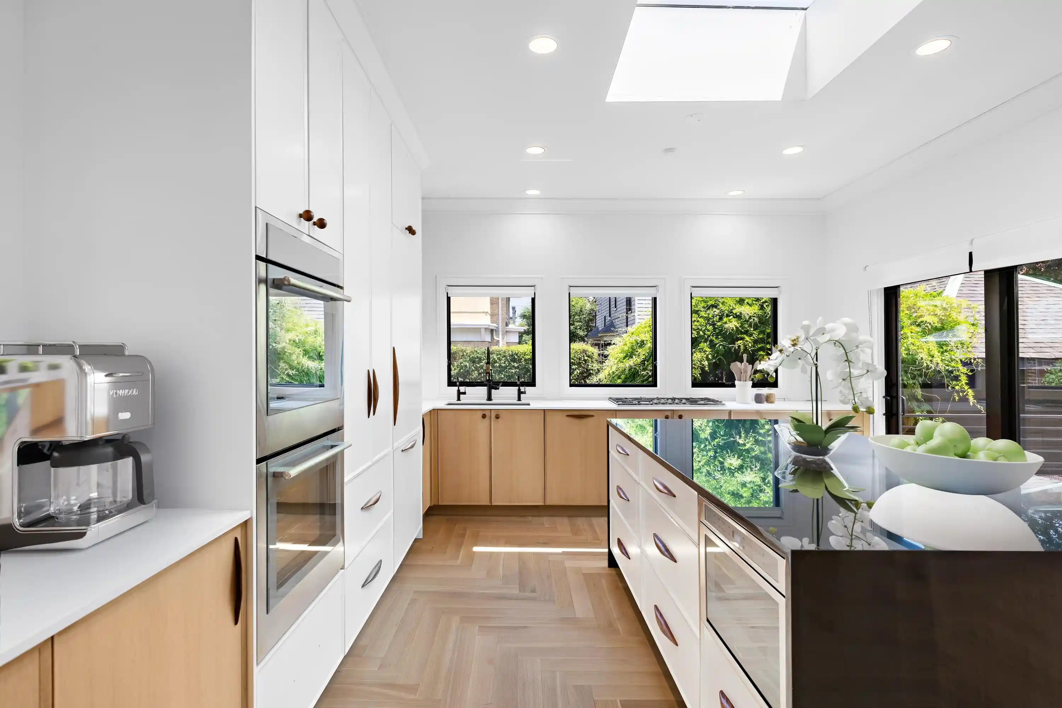
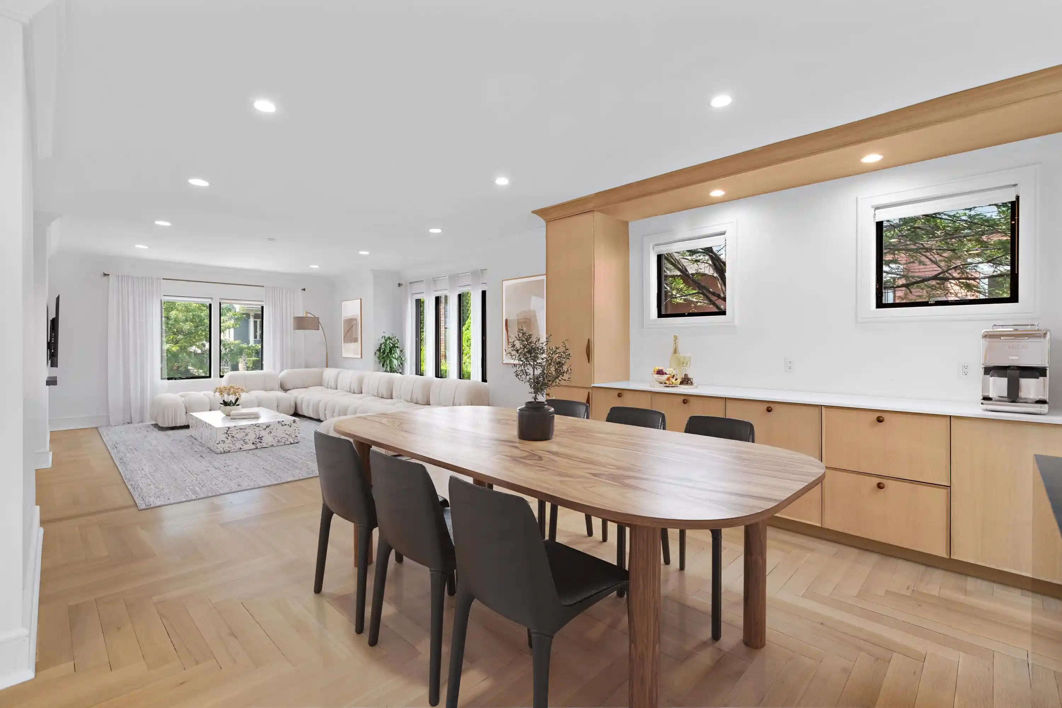
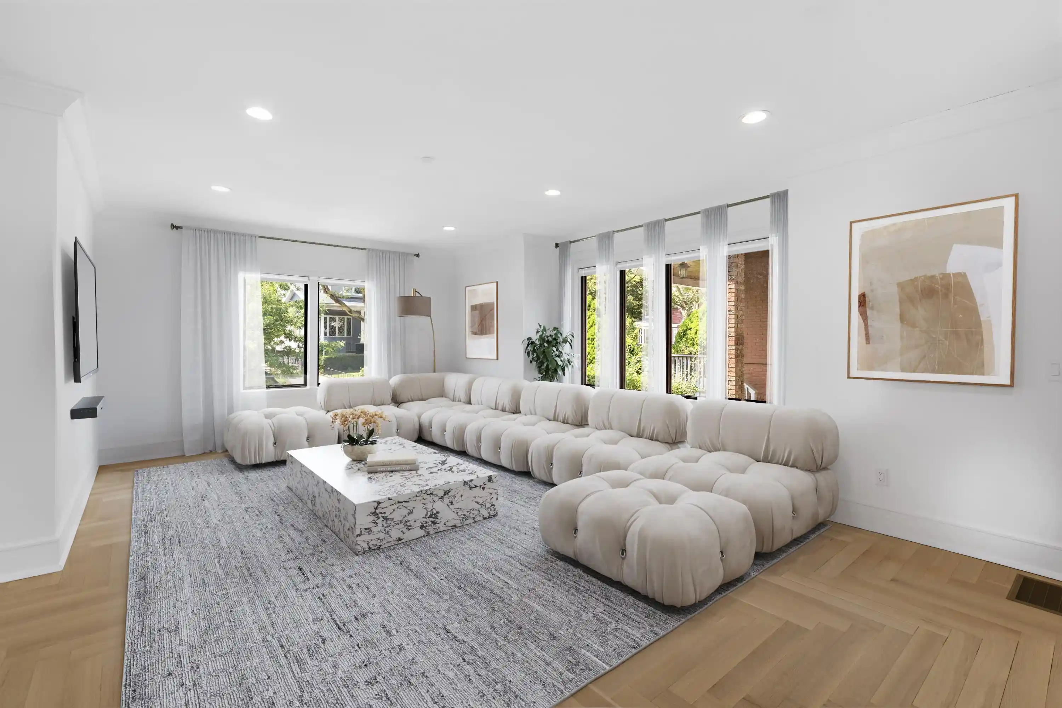
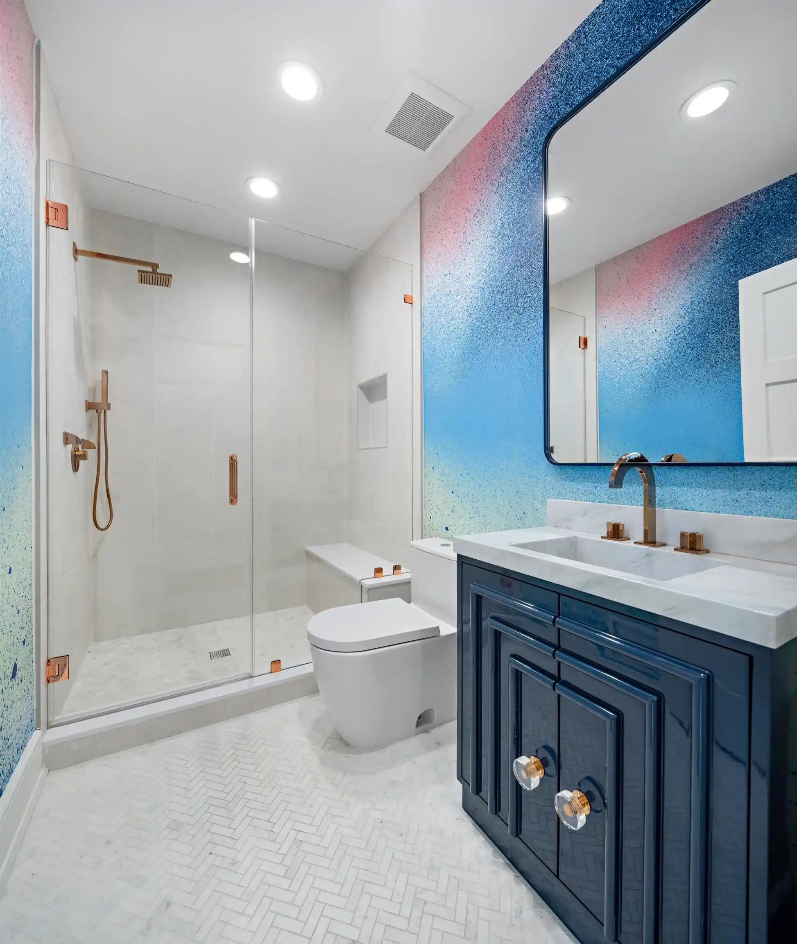
Perfectly sited on a 50'x100' lot on one of the loveliest tree-lined blocks in Weehawken's charming The Bluffs neighborhood, No. 26 Clifton Terrace is an exceptional three story home with five bedrooms, three-and-a-half bathrooms, 3,030 SF of living space, a full basement, and parking for four cars that was completely reimagined and modernized through an extensive gut renovation that was completed at the end of 2021. Benefiting from a generous setback and a special location that instantly turns New York City into the backdrop to your life, No. 26 Clifton Terrace is also as commutable as can be – it is 500 feet from an NJ Transit bus stop that offers express service to New York City, as well as easily accessible to the NY Waterway Ferry at Port Imperial and Lincoln Harbor, the Lincoln Tunnel and all major highways. The first floor has been completely opened up with living and entertaining in mind and includes a den that had been used as a children's play area and works easily as well as an extension of the living and entertaining space as a TV room, sitting area or library. The skylit kitchen incorporates bespoke raised edge oak cabinetry with a full suite of Thermador appliances including a 36" refrigerator, 36" cooktop, double oven, dual beverage fridges, and an especially handy Brizo Litze faucet with SmartTouch. The perimeter counter surfaces are Silestone Iconic White quartz while the island is polished Black Diamond quartzite, and storage is amplified by cupboards on the seating side of the island and drawers that extend through the entire dining area. Step through a sliding glass door to a deck that provides entrée to a private, no maintenance turf backyard with a pergola and fresh landscaping. A full guest bathroom dressed in imported marble and porcelain tile from Porcelanosa and rose gold Franz Viegener fixtures is easily accessible, and the foyer is outfitted with built-in cubbies and an oversized coat closet. The second floor of the home is defined by a unique wraparound primary suite with two walk-in-closets – 8’10”x10’2” and 12’6"x12’11" – floor-to-ceiling Porcelanosa tile, dual matching custom 58” Lilac marble vanities, an oversized glass-enclosed walk-in shower with bench, hand shower and rain shower, free-standing KRION by Porcelanosa tub, private water closet, and Kohler Components and Purist fixtures. The second floor also includes a bedroom that provides incredible flexibility with recent use as a combination home office / guest room / gym. Three additional bedrooms are found on the third floor of the home, in addition to a bathroom with a cast iron tub, imported Porcelanosa tile and Kohler Composed and Purist fixtures, and an Electrolux washer/dryer. Life at home in No. 26 Clifton Terrace is further enhanced by three zones of high-efficiency Trane central air conditioning and heating controlled by Nest Learning Thermostats, Navien tankless hot water heater, custom solid white oak flooring courtesy of RQ Floors, Rejuvination and Manzoni door and cabinet/drawer hardware, and LED lighting and custom mouldings throughout. Gross square footage as laser measured is as follows. First floor: 1,205 SF, Second floor: 1,030 SF, Third floor: 795 SF, Basement: 1,195 SF, Total gross: 4,225 SF. Some images are virtually staged.
- Houzeo last checked: 7 minutes ago
- Listing updated: October 9, 2026 at 6:16 am
- Listing Provided by: CHARLES RUBENSTEIN (201) 627-4947 | COMPASS NEW JERSEY, LLC (201) 627-4947
- Source: Hudson County MLS-NJ | MLS#: 260019636

Property Details
Status
Active
Type
Single Family Residence
No. of Stories
-
County
City
Neighborhood
--
Year Built
-
HOA Fees
-
Finished Area
- sqft
Lot Size
-- sqft lot
Basement Area
- sqft
MLS Name
Hudson County MLS
MLS Number
260019636
MLS Status
ACTIVE
Days on Market
9

Continue Your Journey in App
Find your dream home, receive real-time updates, and many more!
Download App
Continue Your Journey in App
Find your dream home, receive real-time updates, and many more!
Location
Facts & Features
Rooms
Bedrooms & bathrooms
Bedrooms: 5
Bathrooms: 4
Interior
Exterior Features
Stucco
Cooling
Gas, A/c Central
Heating
Gas
Appliances
Dishwasher, Microwave, Refrigerator, Washer/dryer, Oven/range Gas, Other See Remarks
Construction
Year Built
-
Home type
Single Family Residence
Architectural Style
Other See Remarks
Utilities & Energy
Association Amenities
Hardwood Floor
Basement
Partial Finish
Parking Features
3+ Cars, Garage, Detached
Other Features
Subdivision Name
Nj
Price History
| Date | Event | Price |
|---|---|---|
09/29/2026 Source: | Listed for Sale | $2,495,000 +28333.05% $0/sqft |
12/20/2023 Source: | Rented | $8,775 $0/sqft |

Nearby Homes


Find Homes by Property Features in Weehawken, NJ


Based on information from the MLS through Oct 09, 2026, 08:15AM. The information provided by this website is for the personal, non-commercial use of consumers and may not be used for any purpose other than to identify prospective properties consumers may be interested in purchasing. The data is deemed reliable but is not guaranteed accurate by the HCMLS. The data relating to real estate for sale on this web site comes in part from the IDX program of the HCMLS. Real estate listings held by brokerage firms other than are marked with the HCIDX mark and the information about them includes the name of the listing broker. © 2026 HCMLS. All Rights Reserved.
 Advertising Broker: Ronnie Glomb Broker | List for 1 Percent Realty