- Overview
- Description
- Property Details
- Location
- HOA Management
- Facts & Features
- Getting Around
- Nearby Homes


Street View
$695,000
Monthly Est:$3,459
 4 Beds
 4 Baths
3 full baths + 1 half bath
 2,912sqft
26 Hyde Farm Ter, East Hampton, CT 06424
$695,000
$3,459/moEst:
Get Pre-Approved
Single Family Residence
Built in 2026
$-- HOA
40,946.4 sqft lot
$239/sq.ft
Description
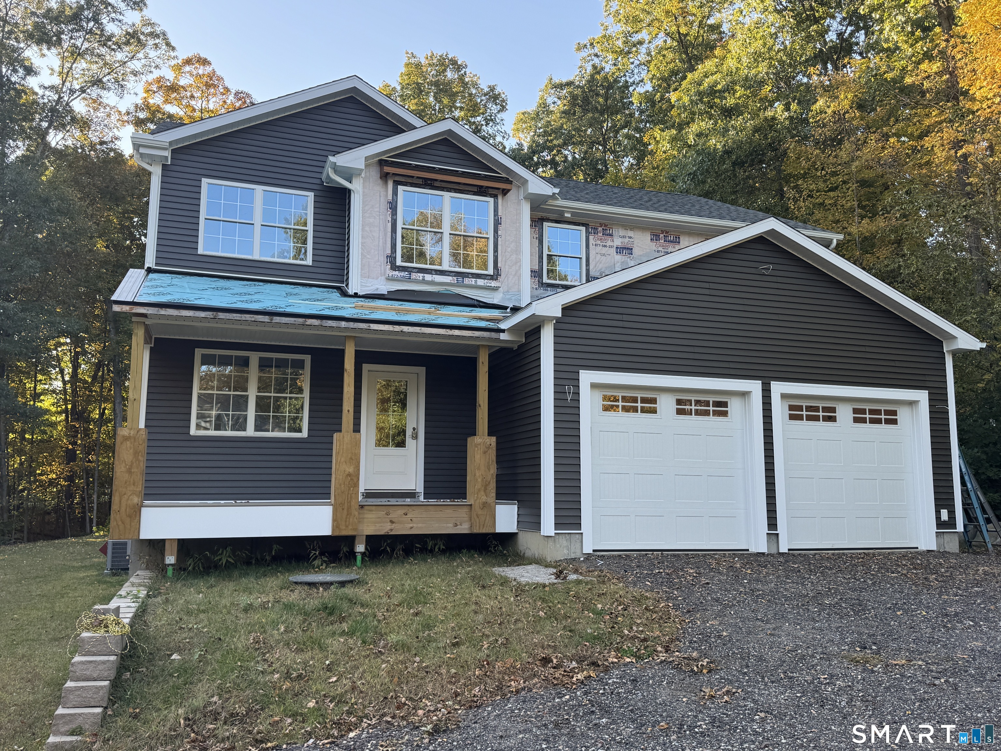
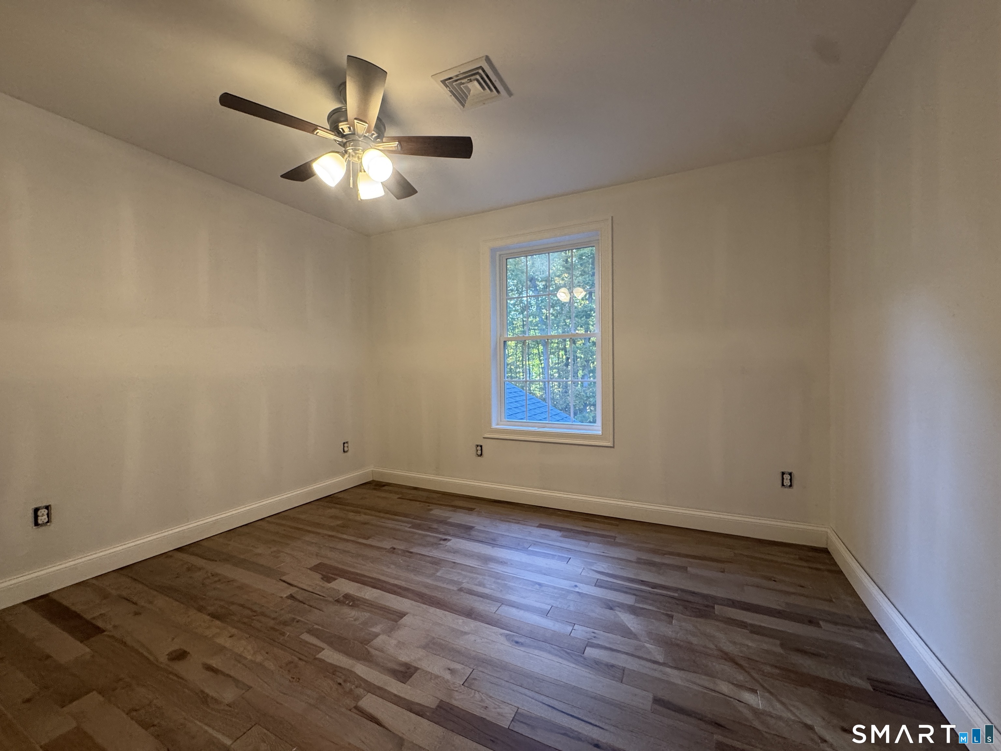
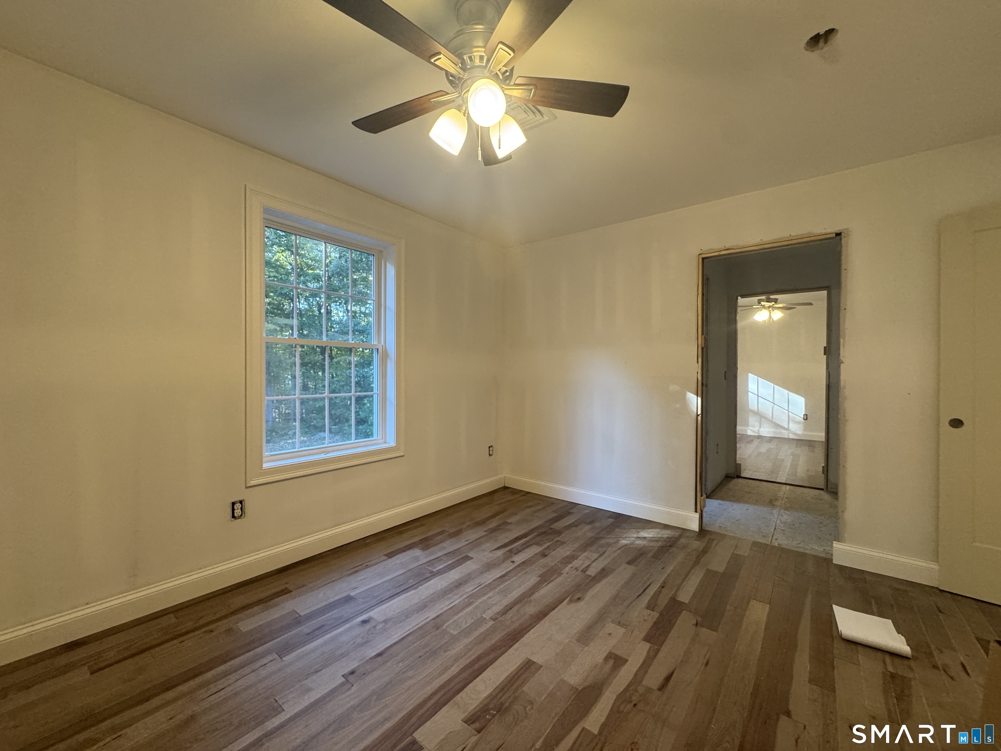
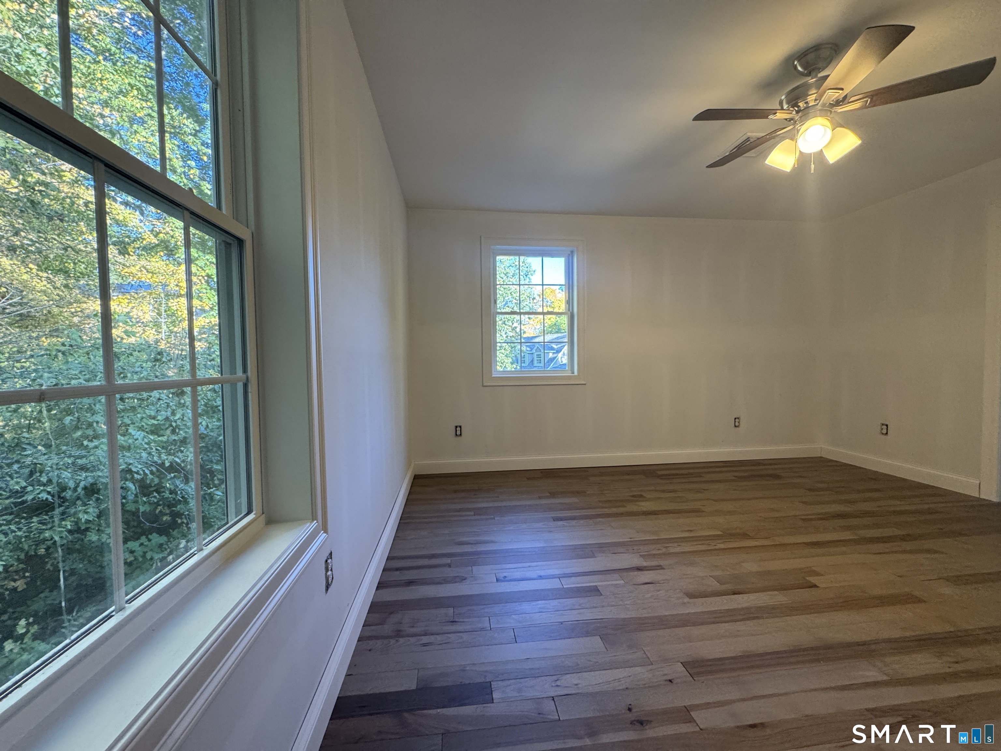
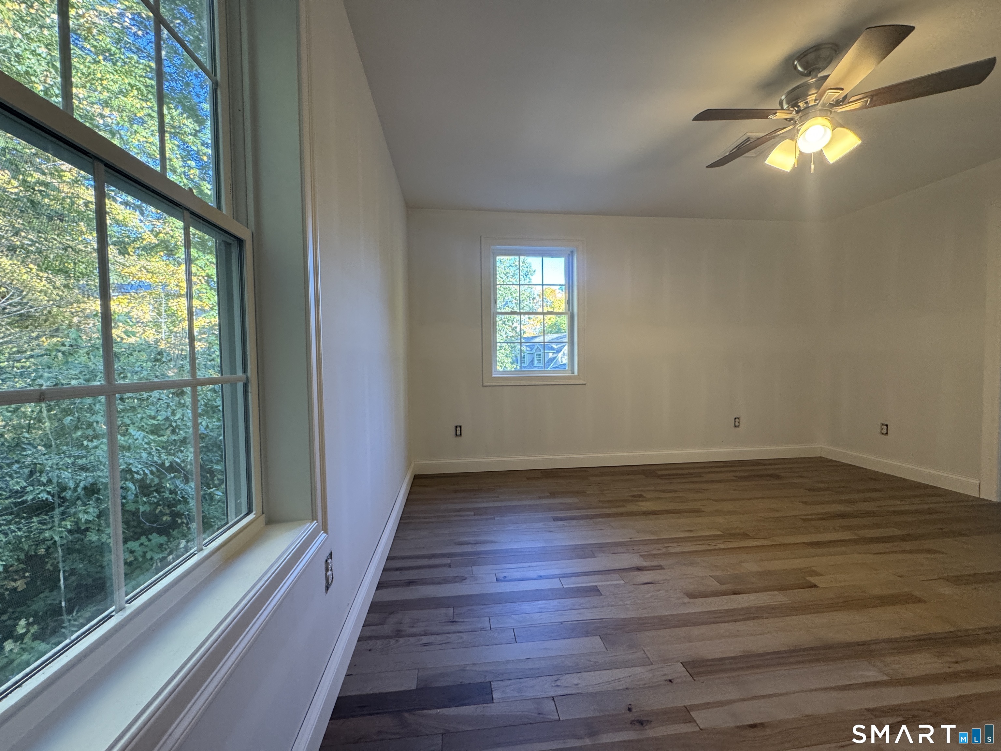


26 Hyde Farm Terrace is a newly built colonial in East Hampton, available just in time to select your personalized finishes. The sooner you act, the more you'll be able to choose, such as kitchen cabinets and countertops, bathroom vanities, lighting, paint colors and tile. Set back down a shared driveway at the end of a quiet, established cul-de-sac street, this 4-bedroom, 3.5-bath home features: * Hardwood floors throughout main living spaces and bedrooms, with tile to be installed in the mudroom, bathrooms and laundry room * Spacious two-car garage * Mudroom with connected half-bath * Kitchen with wet bar area, plenty of cabinet and counter space, and two large pantry closets * Two distinct, yet connected living spaces - one of which features cathedral ceilings, large windows, and a slider that takes you to a private composite deck surrounded by a wooded backyard * First-floor office/playroom/craft room/bonus bedroom (it's yours to define) * Master suite, featuring a bathroom with large, walk-in shower; walk-in closet; and a tucked-away office/reading/exercise nook (whatever you decide!) * Two bedrooms connected by a Jack and Jill full bathroom with tub and separate sink area * Fourth bedroom with private full bath * Second-floor laundry room with a sink * Large unfinished basement * Propane forced air heat and central air * Energy-efficient heat pump water heater
- Houzeo last checked: 0 minutes ago
- Listing updated: October 9, 2026 at 3:41 pm
- Listing Provided by: Brian Mitchard | Simple Key
- Source: SMART MLS-CT | MLS#: 24211302

Property Details
Status
Active
Type
Single Family Residence
No. of Stories
-
County
City
Neighborhood
--
Year Built
2026
HOA Fees
-
Finished Area
2,912 sqft
Lot Size
40,946.4 sqft lot
Basement Area
- sqft
MLS Name
SMART MLS
MLS Number
24211302
MLS Status
Active
Days on Market
7
Open House

Continue Your Journey in App
Find your dream home, receive real-time updates, and many more!
Download App
Continue Your Journey in App
Find your dream home, receive real-time updates, and many more!
Location
HOA Management
0
HOA Fees
$-/
Disclaimer: Amenities are based on third-party information and may vary; buyers must independently verify all amenities, as information is deemed reliable but not guaranteed.
Facts & Features
Rooms
Bedrooms & bathrooms
Bedrooms: 4
Bathrooms: 4
Interior
Cooling
Central Air
Heating
Propane
Appliances
Oven/range, Microwave, Refrigerator, Dishwasher, Wine Chiller
Sewer
Public Sewer Connected
Construction
Year Built
Year Built: 2026
Home type
Single Family Residence
Foundation Details
Concrete
Roof
Asphalt Shingle
Architectural Style
Colonial
Utilities & Energy
Basement
Full, Full With Hatchway
Water Source
Private Well
Laundry Features
Upper Level
Parking Features
Attached Garage
Other Features
Lot Features
Level Lot, On Cul De Sac
Subdivision Name
N/a
Price History
| Date | Event | Price |
|---|---|---|
10/09/2026 Source: | Listed for Sale | $695,000 +117.26% $239/sqft |
01/13/2017 Source: #G10132293 | Listing Removed | $319,900 $110/sqft |

Nearby Homes
Find Homes by Property Features in East Hampton, CT


Based on information provided to and compiled by the SMART MLS, Inc. through Oct 17, 2026, 07:45AM. IDX information is provided exclusively for consumers’ personal, non-commercial use. It may not be used for any purpose other than to identify prospective properties consumers may be interested in purchasing. The data is deemed reliable but is not guaranteed accurate by the MLS. ©2026 SMART MLS, Inc. All Rights Reserved.
 Advertising Broker: Derek Greene | The Greene Realty Group
