The Greene Realty
Powered by 
- 0
- 8
- Overview
- Description
- Property Details
- Location
- Facts & Features
- Getting Around
- Nearby Homes


Street View
$695,000
Monthly Est:$3,459
 3 Beds
 2 Baths
1 full bath + 1 half bath
 1,434sqft
26 Janet Rd, Chelmsford, MA 01824
$695,000
$3,459/moEst:
Get Pre-Approved
Single Family Residence
Built in 1960
$-- HOA
0.52 acre lot
$485/sq.ft
Description
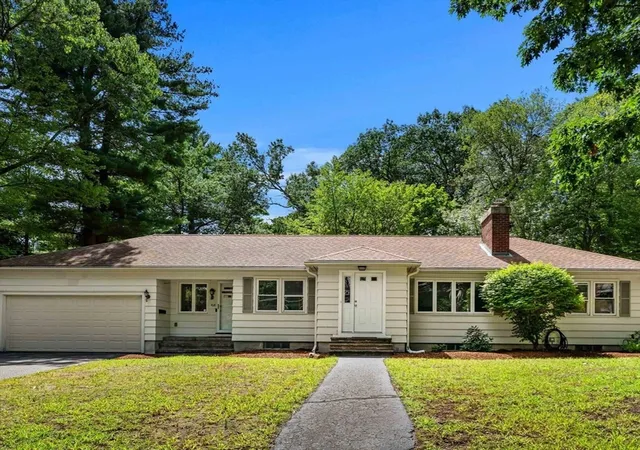
Single-family ranch on Mill Pond, 26 Janet Road, Chelmsford — 0.52 acres, built 1960. 3 beds, 1.5 baths, Great room, one-floor living. Wood-burning fireplace in living room; pellet stove with stone surround in Great room. Gas radiant heat. Attic storage runs the full length of the house, with drop-down stairs in the garage for easy access. Attached garage, large driveway continuing along the side of the house, plus two storage sheds — one for pool equipment, one for gardening. Beautiful stone patio, outdoor fire pit, and stunning sunrise views over Mill Pond right from the master suite. Pool just underwent a complete overhaul — new filter, pump, coping, plaster, and tile. Set in a highly sought-after Chelmsford neighborhood, just 25 miles to Boston, in a high-tech corridor with a highly rated school system.Close to Thanksgiving Forest, backing directly onto Mill Pond — a rare, peaceful pond-side setting you won't want to miss!
- Houzeo last checked: 12 hours ago
- Listing updated: September 25, 2026 at 7:05 am
- Listing Provided by: Jonathan Minerick (888) 400-2513 | homecoin.com (888) 400-2513
- Source: MLS Property Information Network-MA | MLS#: 73580396

Property Details
Status
Active
Type
Single Family Residence
No. of Stories
-
County
City
Neighborhood
--
Year Built
1960
HOA Fees
-
Finished Area
1,434 sqft
Lot Size
0.52 acre lot
Basement Area
- sqft
MLS Name
MLS Property Information Network
MLS Number
73580396
MLS Status
Active
Days on Market
16

Continue Your Journey in App
Find your dream home, receive real-time updates, and many more!
Download App
Continue Your Journey in App
Find your dream home, receive real-time updates, and many more!
Location
Facts & Features
Rooms
Bedrooms & bathrooms
Bedrooms: 3
Bathrooms: 2
Interior
Flooring
Tile, Carpet, Flooring Stone/ceramic Tile, Flooring Wall To Wall Carpet
Sewer
Public Sewer
Heating
Radiant, Natural Gas, Pellet Stove
Appliances
Electric Water Heater, Range, Microwave, Refrigerator, Washer, Dryer, Energy Star Qualified Dryer, Energy Star Qualified Dishwasher, Range Hood, Rangetop Energy Star
Interior Features
Cathedral Ceiling(s), Ceiling Fan(s), Beamed Ceilings, Slider, Bonus Room, Walk Up Attic, Finish Sheetrock, Internet Available Broadband
Window Features
Insulated Windows
Cooling
Other
Exterior Features
Porch, Patio, Pool Inground, Rain Gutters, Storage, Professional Landscaping, Fenced Yard
Construction
Year Built
Year Built: 1960
Home type
Single Family Residence
Architectural Style
Ranch
Foundation Details
Slab
Construction Materials
Frame
Roof
Asphalt/composition Shingles
Utilities & Energy
Parking Features
Attached, Garage Door Opener, Workshop In Garage, Insulated, Oversized, Paved Drive, Off Street, Paved
Laundry Features
Gas Dryer Hookup, Washer Hookup
Water Source
Public
Utilities
For Electric Range, For Electric Oven, For Gas Dryer, Washer Hookup
Electric
110 Volts, 220 Volts
Fireplace Features
Living Room, Wood / Coal / Pellet Stove
Pool Features
In Ground
Other Features
Lot Features
Level
Patio And Porch Features
Porch, Patio
Community Features
Pool, Tennis Court(s), Walk/jog Trails, Bike Path, Conservation Area, House Of Worship, Public School
Price History
| Date | Event | Price |
|---|---|---|
09/21/2026 Source: | Listed for Sale | $695,000 $485/sqft |

Nearby Homes




Find Homes by Property Features in Chelmsford, MA

Based on information provided to and compiled by MLS Property Information Network, Inc. covering through Oct 07, 2026, 06:00AM. The property listing data and information, or the Images, set forth herein were provided to MLS Property Information Network, Inc. from third-party sources, including sellers, lessors and public records, and were compiled by MLS Property Information Network, Inc. The property listing data and information, and the Images, are for the personal, non-commercial use of consumers having a good faith interest in purchasing or leasing listed properties of the type displayed to them and may not be used for any purpose other than to identify prospective properties which such consumers may have a good faith interest in purchasing or leasing. MLS Property Information Network, Inc. and its subscribers disclaim any and all representations and warranties as to the accuracy of the property listing data and information, or as to the accuracy of any of the Images, set forth herein. All information provided is deemed reliable, but is not guaranteed to be accurate and should be independently verified. © 2026 MLS Property Information Network, Inc. All Rights Reserved.
 Advertising Broker: Derek Greene | The Greene Realty Group