
- Overview
- Description
- Property Details
- Location
- Facts & Features
- Getting Around
- Nearby Homes



$695,000
Monthly Est:$3,459
 4 Beds
 3 Baths
2 full baths + 1 half bath
 2,340sqft
26 King St, Brookhaven, NY 11776
$695,000
$3,459/moEst:
Get Pre-Approved
Single Family Residence
Built in 1969
$-- HOA
9,148 sqft lot
$297/sq.ft
Description
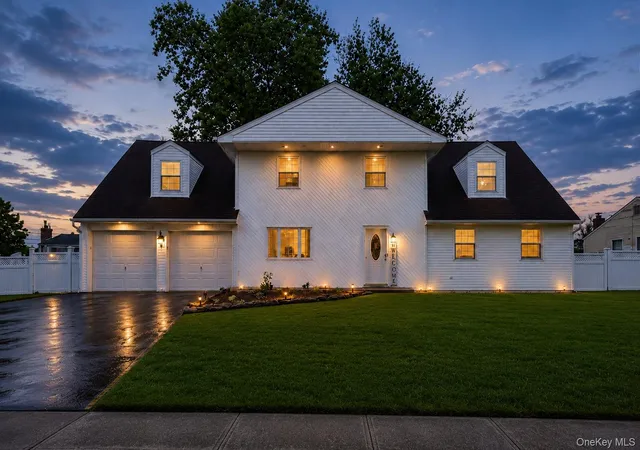
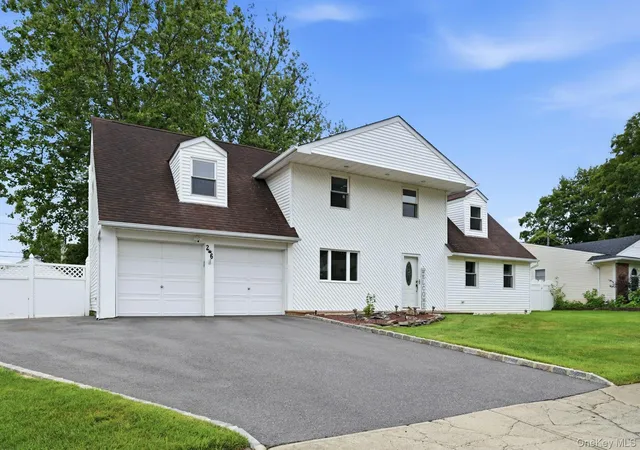
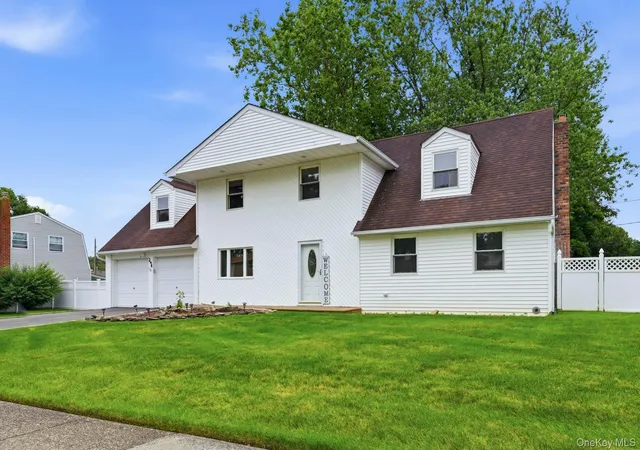
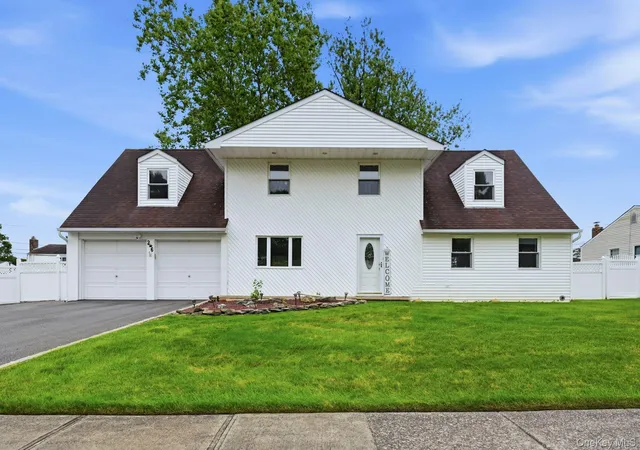
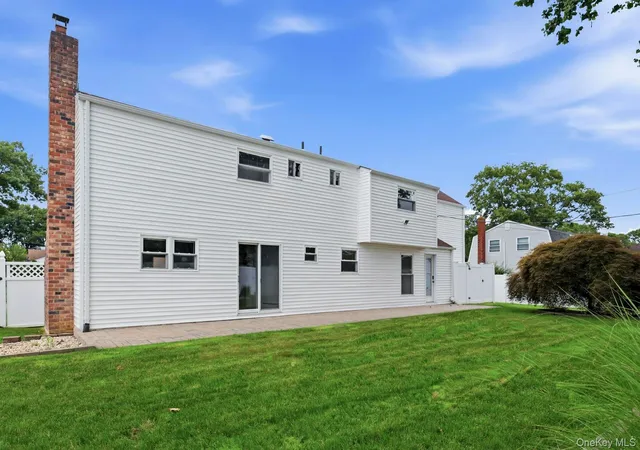
Motivated seller welcomes you to this spacious ~2,340-square-foot home situated on a beautifully manicured quarter-acre property in Port Jefferson Station. Combining timeless architectural details with substantial living space, this home offers incredible potential to customize and create your dream residence.
Main Floor Living & Entertaining
Living Spaces: Welcoming main floor accented by classic arched entryways, rich wood detailing, and a warm wood-burning fireplace. Original hardwood floors sit preserved beneath the current carpeting, ready for refinishing.
Kitchen & Service: Eat-in kitchen outfitted with granite countertops, stainless steel electric appliances, and a large walk-in pantry. Accommodated by a main-level powder room and a functional mudroom with laundry and access to the garage and backyard area.
Indoor-Outdoor Flow: Distinctive indoor wet tiki bar equipped with hot/cold water supply and sliding glass door access to a paved outdoor patio and fully fenced, landscaped yard with a 10 x 20 Shed.
Upper Level & Additional Rooms
Primary Suite: Sprawling primary bedroom featuring built-in custom furnishings, two deep double closets, and a private full bath.
Additional Bedrooms: Three secondary bedrooms and a second full hall bathroom, all featuring polished original hardwood floors with plenty of closet space.
Bonus Cedar Room: Versatile bonus space with three dedicated cedar closets—perfect for a private home office, living area, guest suite and/or specialized storage.
Systems & Construction
Mechanicals: 200-amp electrical panel, new 6 yr old central air conditioning, and 2-zone oil heating system with a separate 55 gl. Bradford hot water heater.
Structure & Exterior: Roof replaced ~7 years ago, vinyl siding, double-pane replacement windows, 6-zone automatic sprinkler system, outdoor storage shed, and a 2-car garage serviced by a triple-wide driveway.
Basement & Storage: Attic crawl space along with a partial unfinished basement for additional utility access and plenty of storage.
Neighborhood & Access Conveniently located near area shopping and dining, with easy access to Port Jefferson Harbor, waterfront parks, local dining, and the Port Jefferson Ferry to Connecticut and the LIRR.
- Houzeo last checked: 13 minutes ago
- Listing updated: November 4, 2026 at 7:11 am
- Listing Provided by: Nancy R. Gaska (631) 678-1992 | Coldwell Banker American Homes (631) 331-9700
- Source: OneKey MLS-NY as distributed by MLS GRID | MLS#: 1022946

Property Details
Status
Pending
Type
Single Family Residence
No. of Stories
-
County
City
Neighborhood
--
Year Built
1969
HOA Fees
-
Finished Area
2,340 sqft
Lot Size
9,148 sqft lot
Basement Area
- sqft
MLS Name
OneKey MLS
MLS Number
1022946
MLS Status
Pending
Days on Market
121
Cumulative Days on Market
119

Continue Your Journey in App
Find your dream home, receive real-time updates, and many more!
Continue Your Journey in App
Find your dream home, receive real-time updates, and many more!
Location
Facts & Features
Rooms
Bedrooms & bathrooms
Bedrooms: 4
Bathrooms: 3
Interior
Exterior Features
Garden, Lighting, Mailbox, Rain Gutters
Appliances
Dishwasher, Dryer, Electric Cooktop, Electric Oven, Exhaust Fan, Microwave, Refrigerator, Stainless Steel Appliance(s), Washer, Oil Water Heater
Cooling
Central Air, Energy Star Qualified Equipment
Heating
Baseboard, Hot Water
Window Features
Energy Star Qualified Windows, Insulated Windows, New Windows
Sewer
Cesspool
Flooring
Carpet, Ceramic Tile, Hardwood
Interior Features
Built In Features, Ceiling Fan(s), Eat In Kitchen, Energy Star Qualified Door(s), Granite Counters, Kitchen Island, Natural Woodwork, Open Kitchen, Pantry, Primary Bathroom, Recessed Lighting, Storage, Walk In Closet(s), Washer/dryer Hookup
Construction
Year Built
Year Built: 1969
Home type
Single Family Residence
Construction Materials
Vinyl Siding
Architectural Style
Colonial
Foundation Details
Pillar/post/pier, Concrete Perimeter
Utilities & Energy
Utilities
Cable Connected, Electricity Available, Electricity Connected, Phone Available, Trash Collection Public, Water Available, Water Connected
Parking Features
Driveway, Garage, Garage Door Opener, Storage
Fireplace Features
Decorative, Family Room, Wood Burning
Basement
Partial, Storage Space, Unfinished
Security Features
Fire Alarm, Security System, Smoke Detector(s), Video Cameras
Water Source
Public
Laundry Features
Laundry Room
Other Features
Patio And Porch Features
Patio
Lot Features
Back Yard, Landscaped, Level, Near Golf Course, Near Shops, Sprinklers In Front, Sprinklers In Rear
Price History
| Date | Event | Price |
|---|---|---|
11/04/2026 Source: | Pending | $695,000 $297/sqft |
09/15/2026 Source: | Listed for Sale | $695,000 -6.71% $297/sqft |
07/20/2026 Source: | Price Decreased | $745,000 -3.87% $318/sqft |
07/07/2026 Source: | Price Increased | $774,999 +4.03% $331/sqft |
07/07/2026 Source: | Listed for Sale | $745,000 $318/sqft |

Nearby Homes
Find Homes by Property Features in Brookhaven, NY


Based on information from OneKey MLS® through Nov 06, 2026, 12:16AM as submitted to and distributed by MLS GRID. All data is obtained from various sources and may not have been verified by broker or MLS GRID. Supplied Open House Information is subject to change without notice. All information should be independently reviewed and verified for accuracy. Properties may or may not be listed by the office/agent presenting the information. IDX information is provided exclusively for consumers’ personal non-commercial use. It may not be used for any purpose other than to identify prospective properties consumers may be interested in purchasing. The data is deemed reliable but is not guaranteed by MLS GRID. The use of the MLS GRID Data may be subject to an end-user license agreement prescribed by the Member Participant’s applicable MLS, if any, and as amended from time to time. © 2026 OneKey MLS. All rights reserved.
 Advertising Broker: Derek Greene | The Greene Realty Group
