
- Overview
- Description
- Property Details
- Location
- Facts & Features
- Getting Around
- Nearby Homes


$639,900
Monthly Est:$3,185
 4 Beds
 3 Baths
2 full baths + 1 half bath
 2,599sqft
26 Mandalay Ridge, Pittsford, NY 14534
$639,900
$3,185/moEst:
Get Pre-Approved
Single Family Residence
Built in 1995
$-- HOA
1.69 acres lot
$246/sq.ft
Description
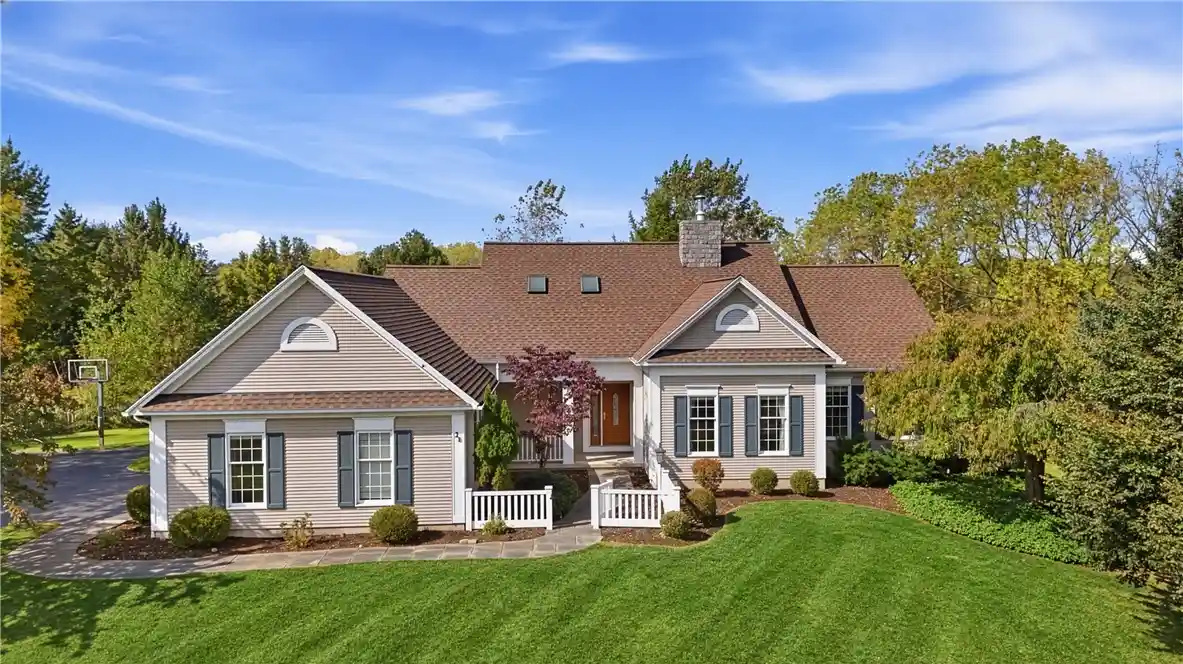
Welcome to 26 Mandalay Ridge! Situated on 1.69 acres in the desirable Morgan Estates neighborhood, this 4 bedroom, 2.5 bath Cape Cod combines timeless architecture, generous living spaces, and picturesque surroundings in the Pittsford School District. Nestled at the end of a peaceful cul-de-sac, the home is surrounded by manicured lawns, mature trees, and landscaping. A covered entry opens to gleaming hardwood floors, natural light, and inviting architectural details. The spacious family room features a vaulted ceiling and a striking brick fireplace flanked by built-in shelving, creating a warm and welcoming gathering space. An elegant formal dining room, accented by beautiful millwork and a graceful bay window, sets the scene for memorable gatherings. At the heart of the home, the generously sized kitchen showcases rich wood cabinetry, expansive countertops, a center island, and ample storage, ideal for everyday living and entertaining. Two distinctive sunrooms extend the living experience, providing delightful spaces to relax and enjoy views of the surrounding landscape throughout the seasons. The desirable first-floor primary suite offers a private retreat with a spacious bedroom, generous closet space, and an en-suite bath featuring dual vanities, a soaking tub, and a separate shower. A dedicated home office, convenient first-floor laundry, and powder room add to the home's thoughtful layout. Upstairs, three additional bedrooms and a full bathroom provide comfortable accommodations and flexibility for a variety of needs. The expansive unfinished basement offers exceptional storage and possibilities for future customization. Outside, the sweeping grounds provide a beautiful backdrop for outdoor entertaining, gardening, or simply enjoying the peaceful setting, complemented by an attached 2.5-car garage and generous driveway. Offering the rare combination of acreage, privacy, and an established neighborhood setting, this distinctive Pittsford property presents a wonderful opportunity to enjoy comfortable living in a truly picturesque location. Please note: one or more photos may be virtually staged. Updated square footage per appraisal report.
- Houzeo last checked: 0 minutes ago
- Listing updated: October 24, 2026 at 2:18 am
- Listing Provided by: Robert Piazza Palotto (585) 623-1500 DRE #10311210084 | High Falls Sotheby's International Realty (585) 623-1500
- Source: New York State Alliance of MLSs, Buffalo-NY | MLS#: R1710378

Property Details
Status
Active
Type
Single Family Residence
No. of Stories
1
County
City
Neighborhood
--
Year Built
1995
HOA Fees
-
Finished Area
2,599 sqft
Lot Size
1.69 acres lot
Basement Area
- sqft
MLS Name
New York State Alliance of MLSs, Buffalo
MLS Number
R1710378
MLS Status
Active
Days on Market
20

Continue Your Journey in App
Find your dream home, receive real-time updates, and many more!
Continue Your Journey in App
Find your dream home, receive real-time updates, and many more!
Location
Facts & Features
Rooms
Bedrooms & bathrooms
Bedrooms: 4
Bathrooms: 3
Interior
Cooling
Ductless, Central Air
Appliances
Convection Oven, Dryer, Dishwasher, Electric Cooktop, Free Standing Range, Disposal, Gas Water Heater, Oven, Refrigerator, Washer
Flooring
Ceramic Tile, Hardwood, Tile, Varies, Vinyl
Heating
Ductless, Gas, Forced Air
Exterior Features
Blacktop Driveway, Enclosed Porch, Porch, Patio
Interior Features
Breakfast Area, Den, Separate Formal Dining Room, Eat In Kitchen, Granite Counters, Great Room, Kitchen Island, Pantry, Quartz Counters, Bath In Primary Bedroom, Main Level Primary, Primary Suite
Sewer
Septic Tank
Construction
Year Built
Year Built: 1995
Home type
Single Family Residence
Foundation Details
Block
Construction Materials
Brick, Frame, Vinyl Siding, Copper Plumbing
Architectural Style
Cape Cod, Two Story
Property Condition
Resale
Roof
Asphalt
Utilities & Energy
Laundry Features
Main Level
Utilities
Cable Available, High Speed Internet Available, Water Connected
Basement
Full
Electric
Circuit Breakers
Water Source
Connected, Public
Parking Features
Attached, Garage, Driveway, Garage Door Opener
Other Features
Lot Features
Cul De Sac, Irregular Lot, Residential Lot
Subdivision Name
Morgan Estates
Patio And Porch Features
Patio, Porch, Screened
Price History
| Date | Event | Price |
|---|---|---|
10/14/2026 Source: | Listed for Sale | $639,900 $246/sqft |
10/14/2026 Source: | Off Market | $639,900 +63.24% $246/sqft |
08/26/2020 Source: | Price Decreased | $392,000 -4.37% $151/sqft |
06/01/2020 Source: | Sold | $409,900 $158/sqft |

Nearby Homes
Find Homes by Property Features in Pittsford, NY
Nearby New Homes For Sale

Based on data from the New York State Alliance of MLSs (CNYIS, Inc., UNYREIS and WNYREIS) through Nov 04, 2026, 06:15AM.. All information is provided exclusively for consumers’ personal, non-commercial use. It may not be used for any purpose other than to identify prospective properties consumers may be interested in purchasing. The data is deemed reliable by is not guaranteed accurate by the MLS. This website may not include listings or property addresses of sellers who have directed their listing brokers to withhold their listing or their property address from display on the Internet. All information provided is deemed reliable but is not guaranteed and should be independently verified. © 2026 the New York State Alliance of MLSs. All Rights Reserved.
 Advertising Broker: Derek Greene | The Greene Realty Group
