- Overview
- Description
- Property Details
- Location
- HOA Management
- Facts & Features
- Getting Around
- Nearby Homes



$2,699,999
Monthly Est:$13,439
 3 Beds
 5 Baths
4 full baths + 1 half bath
 3,087sqft
26 Marina Gdns Dr, West Palm Beach, FL 33410
$2,699,999
$13,439/moEst:
Get Pre-Approved
Townhouse
Built in 2004
$1,339/mo HOA
2,613.6 sqft lot
$875/sq.ft
Description
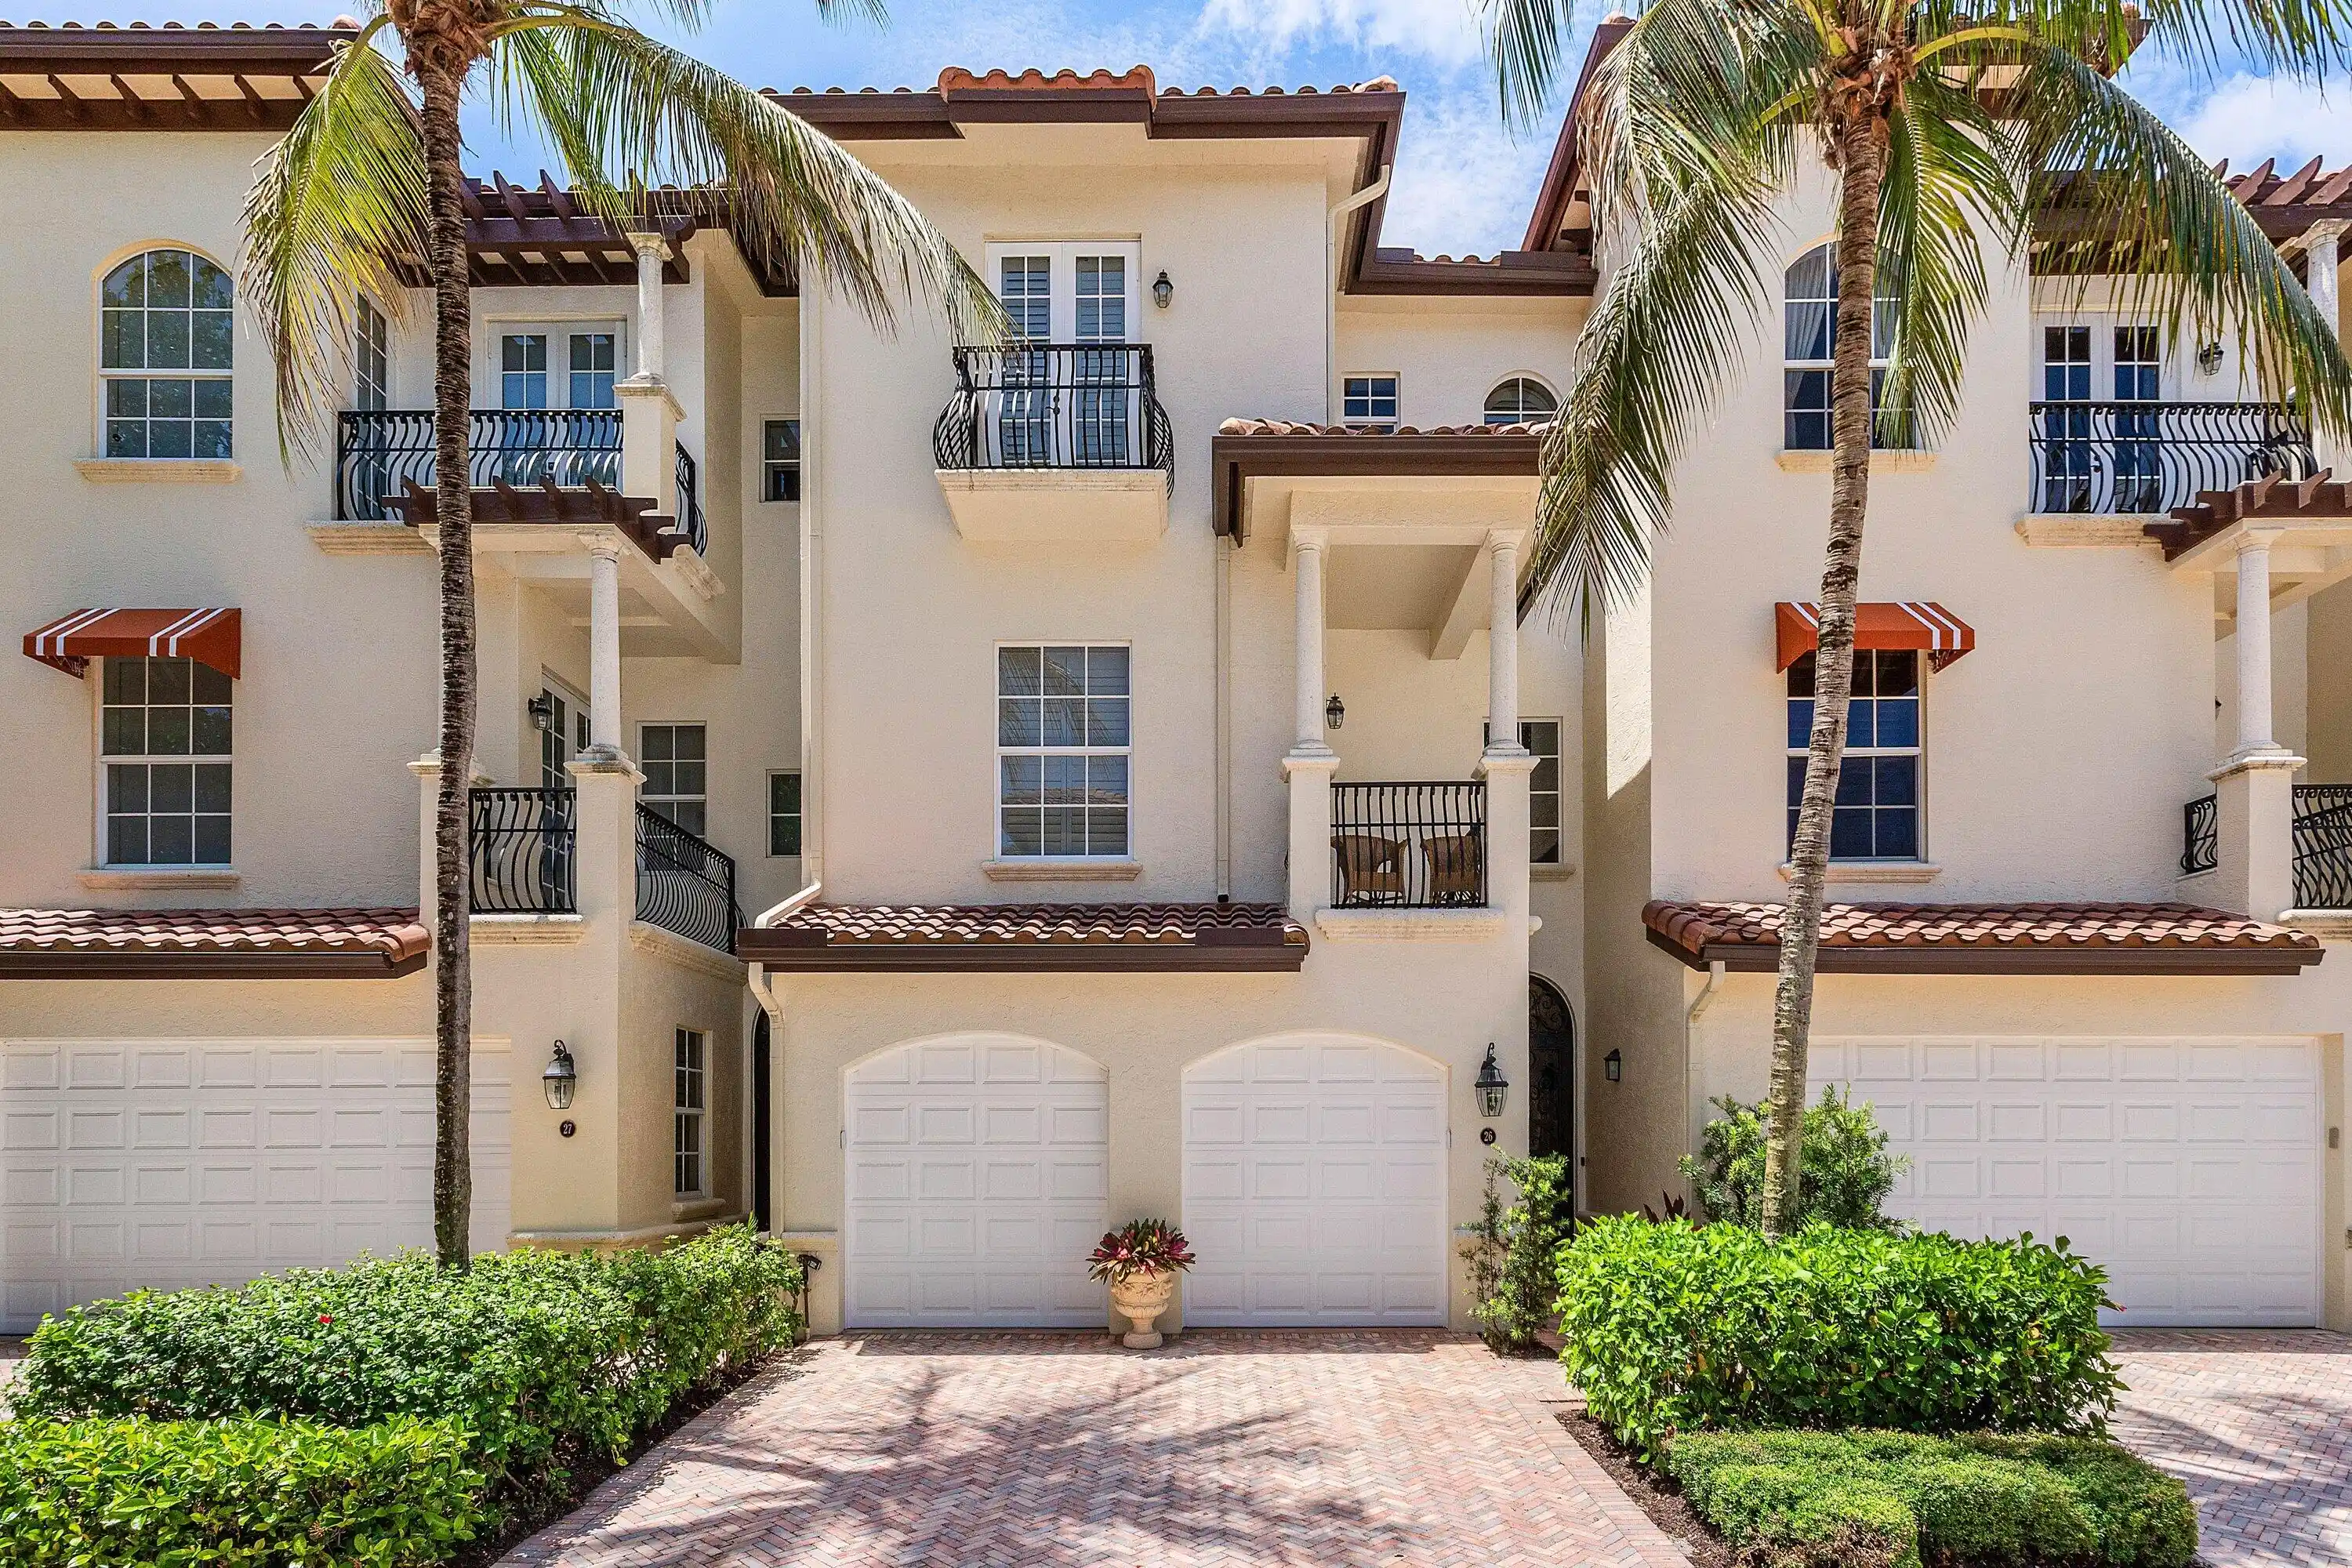
Experience luxury waterfront living in this immaculate three-story townhome located in the prestigious Marina Gardens. Offering 3 bedrooms, 4.5 bathrooms, a 2-car garage, and exceptional custom finishes throughout, this stunning residence combines elegance, comfort, and a coveted boating lifestyle. From the moment you enter, you'll appreciate the meticulous attention to detail, including imported marble and rich hardwood flooring, custom shades and plantation shutters, and exquisite crown molding throughout the home. The first-floor living and entertaining area is designed for effortless indoor-outdoor living, featuring a full bath, spacious laundry room, wet bar complete with wine refrigerator and ice maker, and a large glass elevator providing convenient access to all three levels. The second floor serves as the heart of the home, showcasing a beautifully appointed eat-in kitchen with custom cabinetry, granite countertops, and a gas range. The adjoining dining area features custom mirrors and designer lighting, creating an elegant atmosphere for gatherings. This level also offers a spacious living area and a generously sized guest suite with a private en-suite bath. On the third floor, a welcoming foyer and versatile flex space provide the perfect location for a home office, fitness area, or reading retreat. The luxurious primary suite is a true sanctuary, featuring separate his-and-her bathrooms and closets, along with a private balcony overlooking the marina and sparkling waterfront vistas. An additional en-suite guest bedroom completes this level, offering comfort and privacy for guests. For boating enthusiasts, a deeded 55-foot boat slip in the adjacent marina is available separately for $385,000, providing direct access to some of South Florida's finest waterways and offshore destinations. This exceptional waterfront residence offers the perfect blend of luxury, convenience, and coastal sophistication in one of Palm Beach County's most desirable marina communities.
- Houzeo last checked: 0 minutes ago
- Listing updated: October 20, 2026 at 5:45 pm
- Listing Provided by: Mark G Samra DRE #531646 | American Residential Real Esta (561) 406-8799
- Source: Beaches MLS-FL | MLS#: B26041066

Property Details
Status
Active
Type
Townhouse
No. of Stories
3
County
City
Neighborhood
--
Year Built
2004
HOA Fees
$1339/mo
Finished Area
3,087 sqft
Lot Size
2,613.6 sqft lot
Basement Area
- sqft
MLS Name
Beaches MLS
MLS Number
B26041066
MLS Status
Active
Days on Market
139
Cumulative Days on Market
127

Continue Your Journey in App
Find your dream home, receive real-time updates, and many more!
Continue Your Journey in App
Find your dream home, receive real-time updates, and many more!
Location
HOA Management
Jupiter Management
HOA Fees
$1,339.13/ Monthly
Amenities
 Amenities and services may be covered by one or multiple associations and service providers.
 Pool
 Security Guard
 Cable TV
 Internet
 Walk path
Roof Maintenance
ReserveFund
PestControl
Cabana
CommunityKitchen
Pools
Disclaimer: Amenities are based on third-party information and may vary; buyers must independently verify all amenities, as information is deemed reliable but not guaranteed.
Facts & Features
Rooms
Bedrooms & bathrooms
Bedrooms: 3
Bathrooms: 5
PrimaryBedroom
Level: Third
Area: 252.00 Square Feet
Dimensions: 18 X 14
LivingRoom
Level: Second
Area: 252.00 Square Feet
Dimensions: 18 X 14
Kitchen
Level: Second
Area: 156.00 Square Feet
Dimensions: 13 X 12
Interior
Appliances
Dryer, Dishwasher, Electric Water Heater, Disposal, Gas Range, Ice Maker, Microwave, Oven, Refrigerator, Water Heater, Wine Refrigerator, Washer
Sewer
Public Sewer
Flooring
Carpet, Marble, Wood
Window Features
Blinds, Plantation Shutters, Storm Windows
Exterior Features
Awnings, Balcony, Lighting, Outdoor Living Area
Interior Features
Wet Bar, Breakfast Bar, Built In Features, Breakfast Area, Bathtub, Closet Cabinetry, Central Vacuum, Dual Sinks, Entrance Foyer, Elevator, Family Dining Room, Garden Tub Roman Tub, High Ceilings, Kitchen Island, Custom Mirrors, Pantry, Split Bedrooms, Storage, Soaking Tub, Separate Shower, Upper Level Primary
Cooling
Central Air, Ceiling Fans
Heating
Central, Electric, Natural Gas
Construction
Year Built
Year Built: 2004
Home type
Townhouse
Roof
Barrel
Architectural Style
Mediterranean
Construction Materials
Cbs Concrete Block Structure, Block
Foundation Details
Concrete Perimeter
Property Condition
Resale
Utilities & Energy
Electric
Phases3
Parking Features
Attached, Driveway, Garage, Garage Door Opener
Security Features
Security System Owned, Fire Alarm, Fire Sprinkler System, Gated Community, Smoke Detectors, Security Fence
Laundry Features
Inside, Laundry Room
Association Amenities
Cabana, Community Kitchen, Pool, Sidewalks
Water Source
Public
Pool Features
Association
Utilities
Cable Available, Water Available
Other Features
Community Features
Home Owners Association, Gated, Marina, Street Lights
Subdivision Name
Marina Gardens 2
Patio And Porch Features
Open, Patio, Balcony
Lot Features
Cul De Sac, Sprinklers Automatic, Less Than Quarter Acre, Zero Lot Line
Price History
| Date | Event | Price |
|---|---|---|
06/15/2026 Source: | Off Market | $2,699,999 $875/sqft |
06/15/2026 Source: | Listed for Sale | $2,699,999 $875/sqft |

Nearby Homes
Find Homes by Property Features in West Palm Beach, FL


IDX information is provided exclusively for consumers’ personal, non-commercial use, that it may not be used for any purpose other than to identify prospective properties consumers may be interested in purchasing, and that the data is deemed reliable but is not guaranteed accurate by BeachesMLS. All listings featuring the BMLS logo are provided by BeachesMLS, Inc. This data is not verified for authenticity or accuracy and may not reflect all real estate activity in the market. Based on information © 2026 BeachesMLS, Inc. All Rights Reserved.
 Advertising Broker: Moe Mossa (Savvy Avenue) | Savvy Avenue, LLC
