
- Overview
- Description
- Property Details
- Location
- Facts & Features
- Getting Around
- Nearby Homes
 3D Tour

$339,000
Monthly Est:$1,687
 2 Beds

2 full baths
 1,816sqft
26 Mockingbird Ln, Tiverton, RI 02878
$339,000
$1,687/moEst:
Single Family Residence
Built in 2000
$-- HOA
7,530 sqft lot
$187/sq.ft
Description
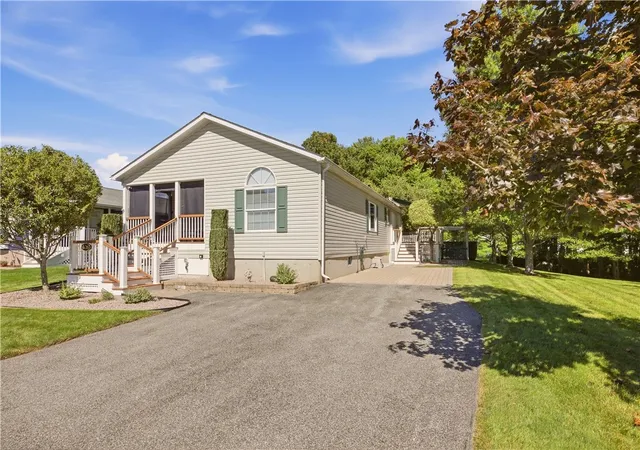
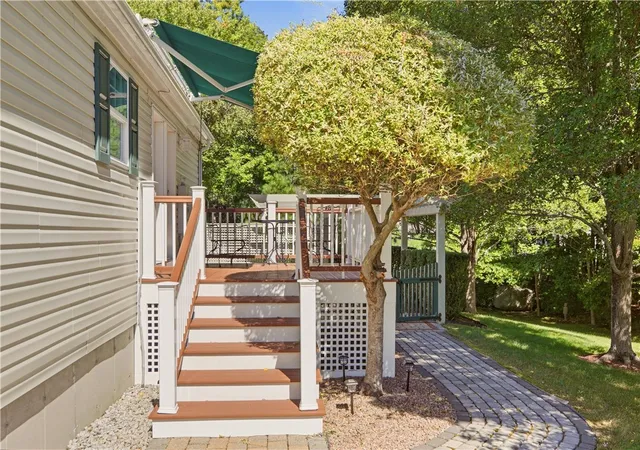
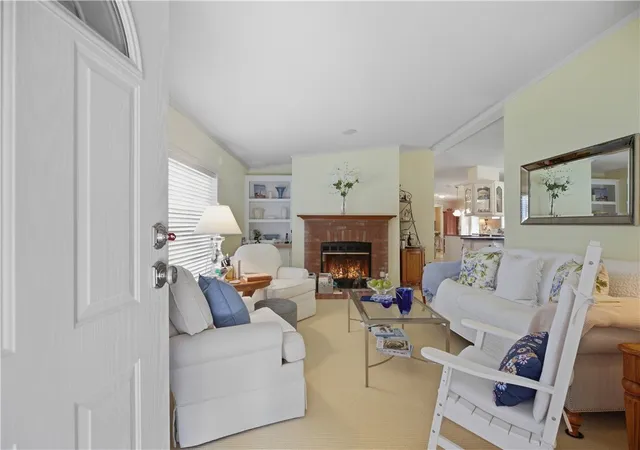
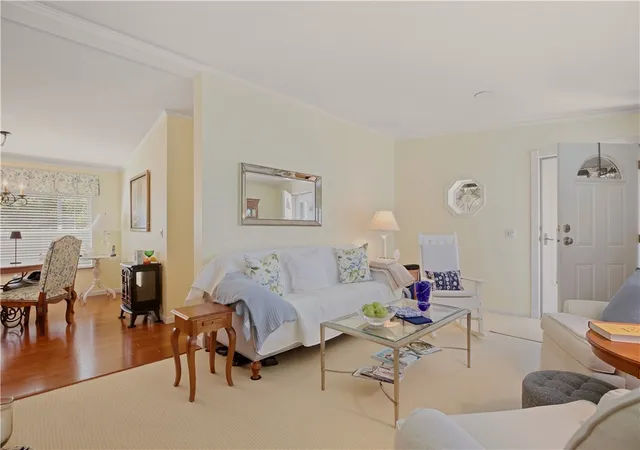
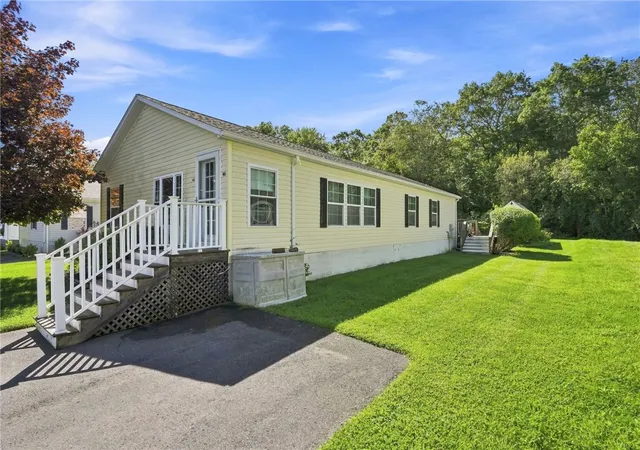
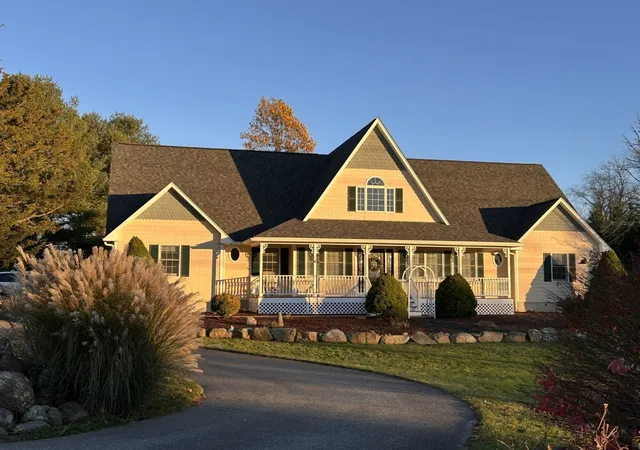
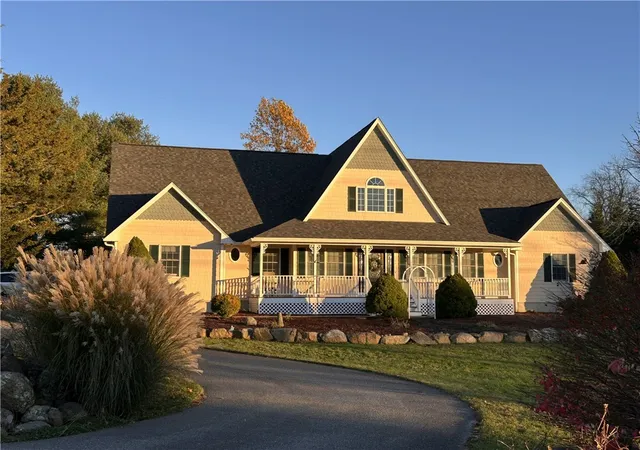
FULL BASEMENT~Welcome to this beautifully updated 2-bedroom, 2-bath end-unit home in a desirable Tiverton location. This home is in pristine, move-in condition and offers style, comfort, privacy, and exceptional attention to detail throughout. The thoughtfully updated floor plan features a modern kitchen with high-end, updated appliances, complemented by bright and inviting living and dining areas. Beautiful hardwood flooring and high-quality wool carpeting throughout the home add warmth, comfort, and quality to the interior. The full basement is painted and offers bulkhead access, along with an enclosed, baseboard-heated room featuring wool carpeting and cable TV hookup providing valuable additional space for a home office, recreation room, gym, hobby room, or other flexible use. As an end unit, the home provides additional privacy along with beautiful landscaping, a pergola, cobblestone parking area, and private patio creating a wonderful outdoor setting for relaxing and entertaining. Enjoy the added convenience of being within walking distance of the community clubhouse, featuring an indoor pool and additional community amenities, making it easy to enjoy recreation and social activities just steps from home. The property has been exceptionally well cared for and is truly turnkey and ready for its next owner. Select high-quality furniture and organizational furnishings are also available for purchase separately.
- Houzeo last checked: 13 minutes ago
- Listing updated: October 13, 2026 at 1:41 pm
- Listing Provided by: Moe Mills (401) 578-9001 DRE #RES.0030211 | Keller Williams Coastal (401) 845-9200
- Source: RI StateWide MLS-RI | MLS#:

Property Details
Status
Active Under Contract
Type
Single Family Residence
No. of Stories
1
County
City
Neighborhood
--
Year Built
2000
HOA Fees
-
Finished Area
1,816 sqft
Lot Size
7,530 sqft lot
Basement Area
- sqft
MLS Name
RI StateWide MLS
MLS Number
1424440
MLS Status
ActiveUnderContract
Days on Market
54
Continue Your Journey in App
Find your dream home, receive real-time updates, and many more!
Location
Facts & Features
Rooms
Bedrooms & bathrooms
Bedrooms: 2
Bathrooms: 2
Interior
Interior Features
Interior Steps, Stall Shower, Tub Shower, Cable Tv
Cooling
Central Air
Heating
Forced Air, Oil
Exterior Features
Deck, Paved Driveway
Appliances
Dryer, Dishwasher, Exhaust Fan, Disposal, Microwave, Oven, Range, Refrigerator, Range Hood, Water Heater, Washer
Sewer
Connected, Unknown
Window Features
Thermal Windows
Flooring
Ceramic Tile, Hardwood, Vinyl, Carpet
Construction
Year Built
Year Built: 2000
Home type
Single Family Residence
Foundation Details
Concrete Perimeter
Construction Materials
Drywall, Vinyl Siding
Architectural Style
Modular Prefab
Utilities & Energy
Water Source
Connected
Electric
Amps100
Fireplace Features
Masonry
Parking Features
No Garage
Basement
Full, Unfinished
Utilities
Sewer Connected
Other Features
Subdivision Name
Country View Estates
Patio And Porch Features
Deck
Community Features
Pool, Recreation Area, Restaurant
Price History
| Date | Event | Price |
|---|---|---|
10/13/2026 Source: | Contingent (Active Under Contract) | $339,000 $187/sqft |
09/29/2026 Source: | Listed for Sale | $339,000 $187/sqft |


Find Homes by Property Features in Tiverton, RI

Based on information from State-Wide MLS through Nov 22, 2026, 03:15PM. Information is provided exclusively for consumers’ personal, non-commercial use. It may not be used for any purpose other than to identify prospective properties that consumers may be interested in purchasing. Data is deemed reliable but is not guaranteed accurate by the MLS. This website may not include listings or property addresses of sellers who have directed their listing brokers to withhold their listing or their property address from display on the Internet. © 2026 State-Wide MLS, Inc. All rights reserved.
 Advertising Broker: Derek Greene | The Greene Realty Group