- Overview
- Description
- Property Details
- Location
- Facts & Features
- Getting Around
- Nearby Homes



Listed by: Mitch Hamel | BHHS Verani Belmont (603) 527-1111
$899,000
Monthly Est:$4,475
 4 Beds
 4 Baths
1 full bath
 4,063sqft
26 N Mayhew Turnpike, Hebron, NH 03241
$899,000
$4,475/moEst:
Get Pre-Approved
Single Family Residence
Built in 1964
$-- HOA
3.5 acres lot
$221/sq.ft
Description
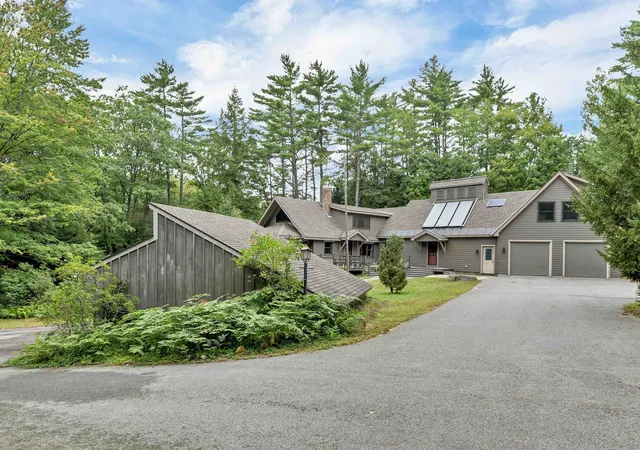
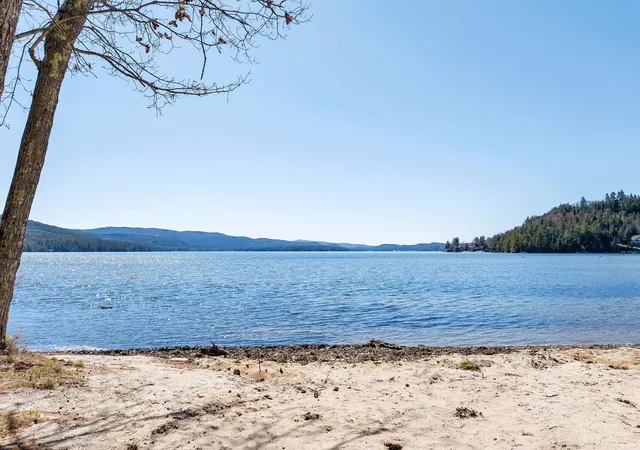
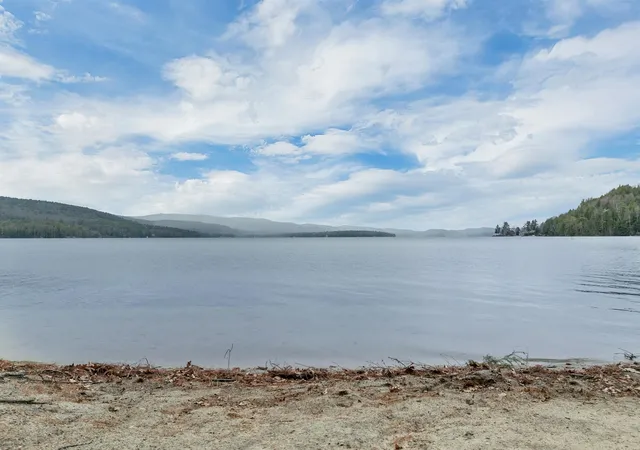
No delayed showings here!! Blankets of color are almost upon us...join us in low tax Hebron, New Hampshire, where the natural beauty of Newfound Lake meets the comfort and privacy of a beautifully maintained year-round home. Set on 3.5 acres, this spacious property offers an exceptional combination of quality, versatility, and room to enjoy every season. Recently refreshed with updates throughout, the home is move-in ready and waiting for its next owner to make it their own.
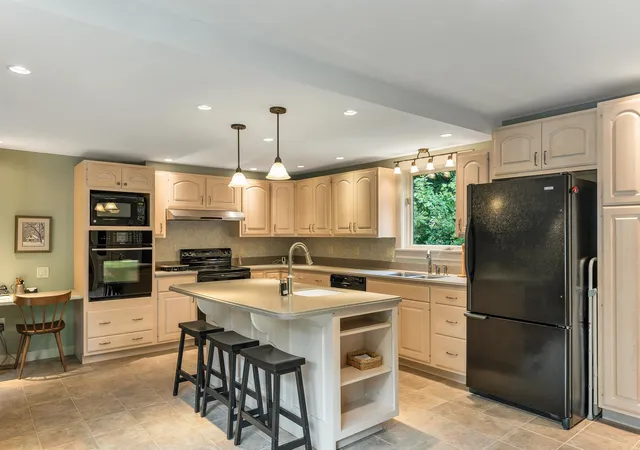
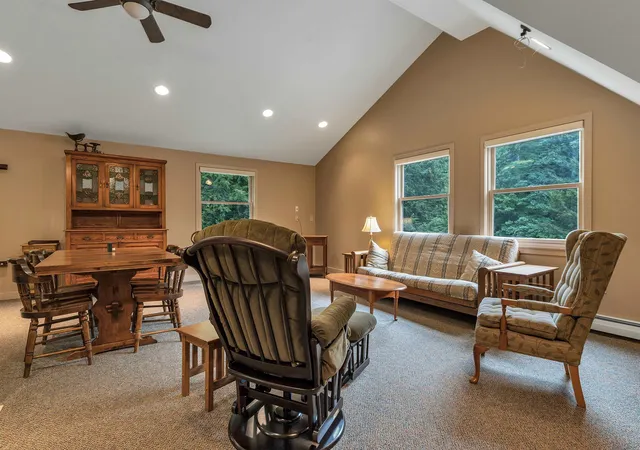
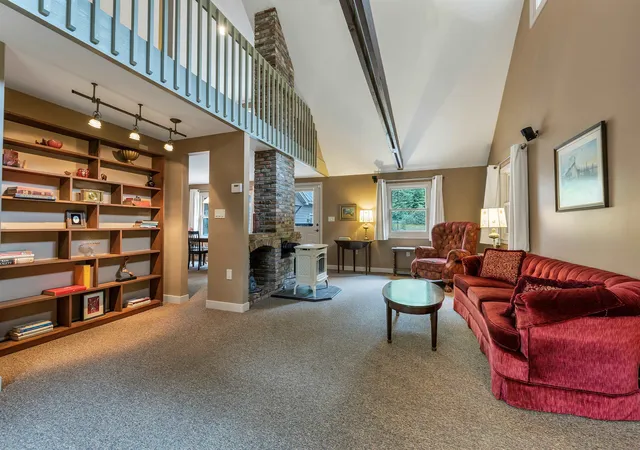
Designed for both everyday comfort and entertaining, the home features a generous kitchen with an inviting eat-in area, spacious living areas, and radiant floor heating throughout the kitchen and main living area for cozy winter days. A stunning three-season screened porch provides an ideal spot to relax and take in the peaceful surroundings.
The property offers an impressive amount of space for vehicles, hobbies, equipment, and storage, including an oversized attached two-car garage with direct entry, an additional detached two-car garage, a large freestanding workshop with electricity, and a basement with convenient access from both the mudroom and attached garage. A charming bunkhouse tucked among the grounds adds even more versatility and summertime fun.
Additional features include a 1,000-gallon septic system, water softener, and whole-house generator, all regularly maintained. For those seeking even more land, the abutting 2.92-acre lot is also available.
With Tenney Mountain just down the road and exciting improvements underway to expand its year-round recreational offerings, this is an ideal location for outdoor enthusiasts. Enjoy skiing, hiking, boating, and the beauty of the Lakes Region throughout the year, with easy access to I-93 for trips north or south. Add in Hebron's low property taxes, and this is a rare opportunity to own a substantial, move-in-ready home in a truly special setting. Welcome home!
- Houzeo last checked: 10 minutes ago
- Listing updated: September 21, 2026 at 4:16 pm
- Source: NEREN/Prime MLS-NH | MLS#: 5108202

Property Details
Status
Active
Type
Single Family Residence
No. of Stories
-
County
City
Neighborhood
--
Year Built
1964
HOA Fees
-
Finished Area
4,063 sqft
Lot Size
3.5 acres lot
Basement Area
- sqft
MLS Name
NEREN/Prime MLS
MLS Number
5108202
MLS Status
(10) Active - Active
Days on Market
36

Continue Your Journey in App
Find your dream home, receive real-time updates, and many more!
Download App
Continue Your Journey in App
Find your dream home, receive real-time updates, and many more!
Location
Facts & Features
Rooms
Bedrooms & bathrooms
Bedrooms: 4
Bathrooms: 4
Interior
Sewer
1000 Gallon, Private, Septic Tank
Interior Features
Cathedral Ceiling(s), 1 Fireplace
Cooling
None
Flooring
Carpet, Tile
Heating
Propane, Hot Water
Exterior Features
Outbuilding, Screened Porch
Appliances
Dishwasher, Microwave, Wall Oven, Refrigerator
Construction
Year Built
Year Built: 1964
Home type
Single Family Residence
Property Condition
Existing
Roof
Architectural Shingle
Architectural Style
Contemporary
Foundation Details
Concrete
Construction Materials
Wood Frame, Wood Exterior, Wood Siding
Utilities & Energy
Water Source
Drilled Well, Private
Basement
Concrete, Interior Stairs, Unfinished
Utilities
Cable Available, Propane
Electric
200+ Amp Service, Circuit Breakers, Generator
Other Features
Lot Features
Open Lot, Wooded
Price History
| Date | Event | Price |
|---|---|---|
09/21/2026 Source: | Listed for Sale | $899,000 -9.10% $221/sqft |
10/13/2025 Source: | Off Market | $989,000 $243/sqft |
06/18/2024 Source: | Listed for Sale | $989,000 $243/sqft |

Nearby Homes



Find Homes by Property Features in Hebron, NH


Based on information from PrimeMLS Inc. through Oct 11, 2026, 12:30AM. This display of listings may or may not be the entire Compilation from the PrimeMLS database, and PrimeMLS does not guarantee the accuracy of such information. The listing broker's offer of compensation is made only to other real estate licensees who are participant members of PrimeMLS. This information is deemed reliable, but not guaranteed. The data relating to real estate displayed on this display comes in part from the IDX Program of PrimeMLS. The information being provided is for consumers' personal, non- commercial use and may not be used for any purpose other than to identify prospective properties consumers may be interested in purchasing. Data last updated Oct 11, 2026, 12:30AM. © 2026 PrimeMLS, Inc. All Rights Reserved.
 Advertising Broker: Derek Greene | The Greene Realty Group