
- Overview
- Description
- Property Details
- Location
- Facts & Features
- Getting Around
- Nearby Homes

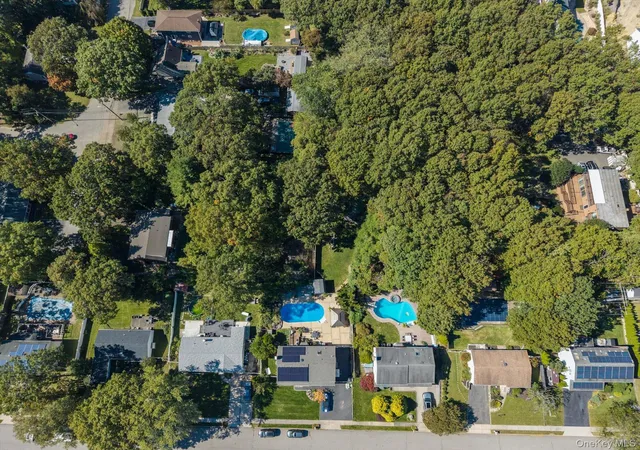

Street View
$849,990
Monthly Est:$4,231
 5 Beds
 4 Baths
3 full baths + 1 half bath
 3,025sqft
26 Olive Ct, Brookhaven, NY 11738
$849,990
$4,231/moEst:
Get Pre-Approved
Single Family Residence
Built in 1983
$-- HOA
40,269 sqft lot
$281/sq.ft
Description
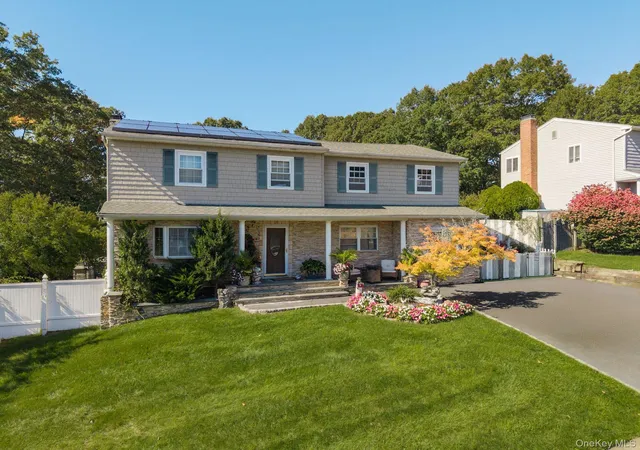
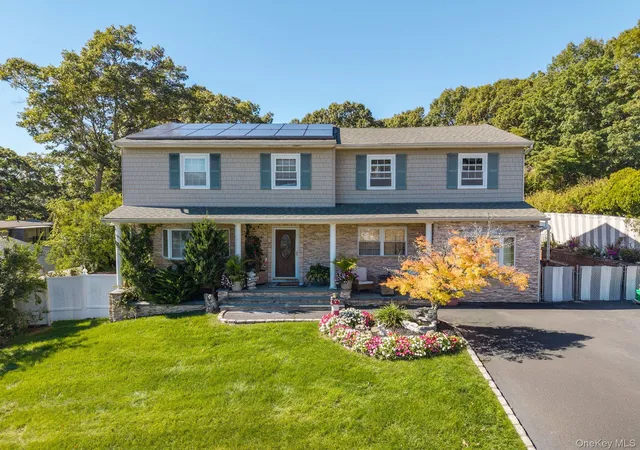
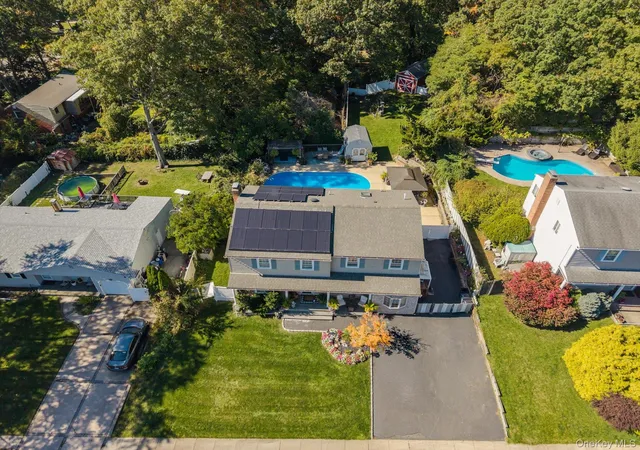
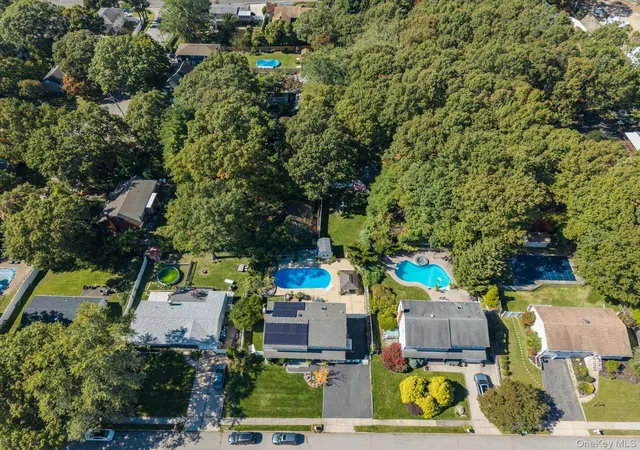
A built-in pool, a barn, a true accessory apartment, and room to get your hands dirty—26 Olive Court has a lot more going on than your typical Long Island home! Set on a cul-de-sac with just shy of an acre, there’s space to garden, play, tackle projects, and enjoy a little breathing room. The huge additional lot includes a horse barn and sheds, ready for your ideas. It also sits just minutes from the Ronkonkoma LIRR with express service to Manhattan and the restaurants, shops, and lively atmosphere of Station Yards.
A welcoming front porch leads inside to a bright living room with wood floors and a large bay window. The kitchen features wood cabinetry, stainless steel appliances, and a peninsula, with a sunny breakfast area overlooking the backyard. It opens to a cozy den with a brick wood burning fireplace and backyard access—an easy setup for everyday living and having everyone over.
Upstairs, the primary suite is a standout, with rustic wood accent walls, a large walk-in closet, and enough room for a separate sitting area. The primary bath has cathedral ceilings, double sinks, a soaking tub, and a separate all glass shower. Three junior upstairs bedrooms make for 4 total upstairs bedrooms and a hall full bathroom offer plenty of room to spread out. A separate fully permitted and legal accessory apartment with its own bedroom, kitchen, living area, and full bath offers a unique opportunity and true supplemental income! The finished basement adds a large recreation space, plus a separate laundry room and a half bathroom.
Outside, the resort like backyard includes in-ground saltwater pool with waterfall, large patio, and covered seating area and is ready for summer, spring, and fall! Swim, barbecue, plant your vegetables, go cart, buy a horse, or start a backyard game—there’s room here to actually enjoy the property.
- Houzeo last checked: 2 hours ago
- Listing updated: October 29, 2026 at 2:36 pm
- Listing Provided by: Joseph A. Garcia (516) 449-2028 , Maria Mizzi | Weichert Realtors Performance (516) 845-4700
- Source: OneKey MLS-NY | MLS#: 1067476

Property Details
Status
Active
Type
Single Family Residence
No. of Stories
-
County
City
Neighborhood
--
Year Built
1983
HOA Fees
-
Finished Area
3,025 sqft
Lot Size
40,269 sqft lot
Basement Area
- sqft
MLS Name
OneKey MLS
MLS Number
1067476
MLS Status
Active
Days on Market
1
Cumulative Days on Market
2

Continue Your Journey in App
Find your dream home, receive real-time updates, and many more!
Continue Your Journey in App
Find your dream home, receive real-time updates, and many more!
Location
Facts & Features
Rooms
Bedrooms & bathrooms
Bedrooms: 5
Bathrooms: 4
Basement
Level: Basement
Auxiliary Room
Level: First
Auxiliary Room
Level: Second
Interior
Flooring
Combination
Cooling
Central Air
Appliances
Dishwasher, Microwave, Range, Refrigerator, Washer
Heating
Baseboard
Interior Features
First Floor Bedroom, First Floor Full Bath, Built In Features, Eat In Kitchen, Entrance Foyer, In Law Floorplan, Kitchen Island, Open Kitchen, Primary Bathroom, Recessed Lighting, Storage, Walk In Closet(s)
Sewer
Cesspool
Construction
Year Built
Year Built: 1983
Home type
Single Family Residence
Construction Materials
Stone, Vinyl Siding
Foundation Details
Concrete Perimeter
Architectural Style
Colonial
Property Condition
Updated/remodeled
Utilities & Energy
Water Source
Public
Parking Features
Driveway
Pool Features
In Ground
Basement
Finished, Full
Laundry Features
In Basement
Utilities
Electricity Connected
Other Features
Subdivision Name
Green Forest Estates
Patio And Porch Features
Deck, Patio, Porch
Lot Features
Back Yard, Cul De Sac, Irregular Lot, Part Wooded, Private, See Remarks, Sprinklers In Front, Sprinklers In Rear
Price History
| Date | Event | Price |
|---|---|---|
10/27/2026 Source: | Listed for Sale | $849,990 $281/sqft |

Nearby Homes
Find Homes by Property Features in Brookhaven, NY


Based on information from OneKey MLS, through Oct 29, 2026, 02:16PM. IDX information is provided exclusively for personal, non-commercial use, and may not be used for any purpose other than to identify prospective properties consumers may be interested in purchasing. Information is deemed reliable but not guaranteed. © 2026 OneKey® MLS. All rights reserved.
 Advertising Broker: Derek Greene | The Greene Realty Group
