- Overview
- Description
- Property Details
- Location
- HOA Management
- Facts & Features
- Getting Around
- Nearby Homes
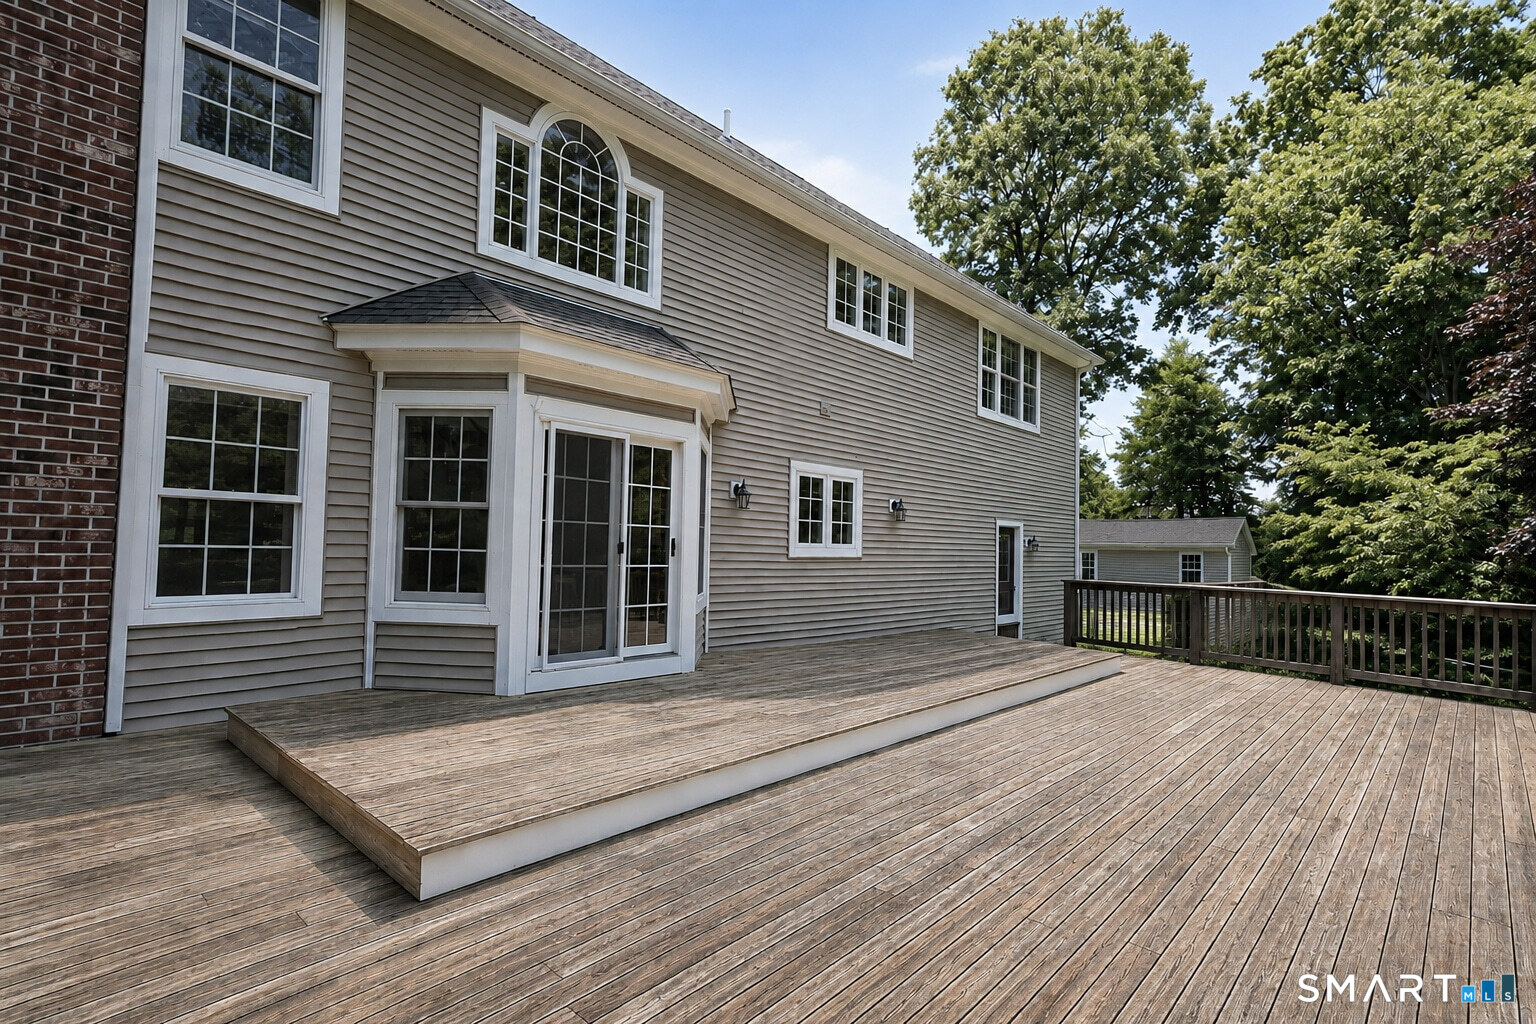

Street View
$834,900
Monthly Est:$4,156
 4 Beds
 3 Baths
2 full baths + 1 half bath
 3,016sqft
26 Overlook Farms Rd, Killingworth, CT 06419
$834,900
$4,156/moEst:
Get Pre-Approved
Single Family Residence
Built in 1998
$100/mo HOA
2.2 acres lot
$277/sq.ft
Description
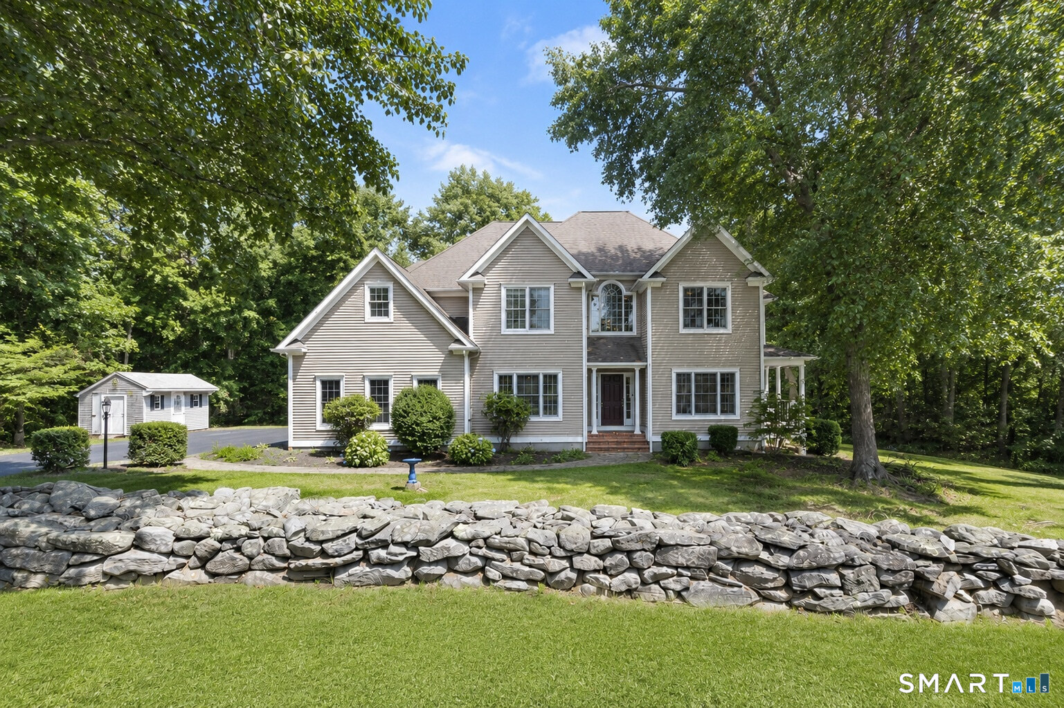
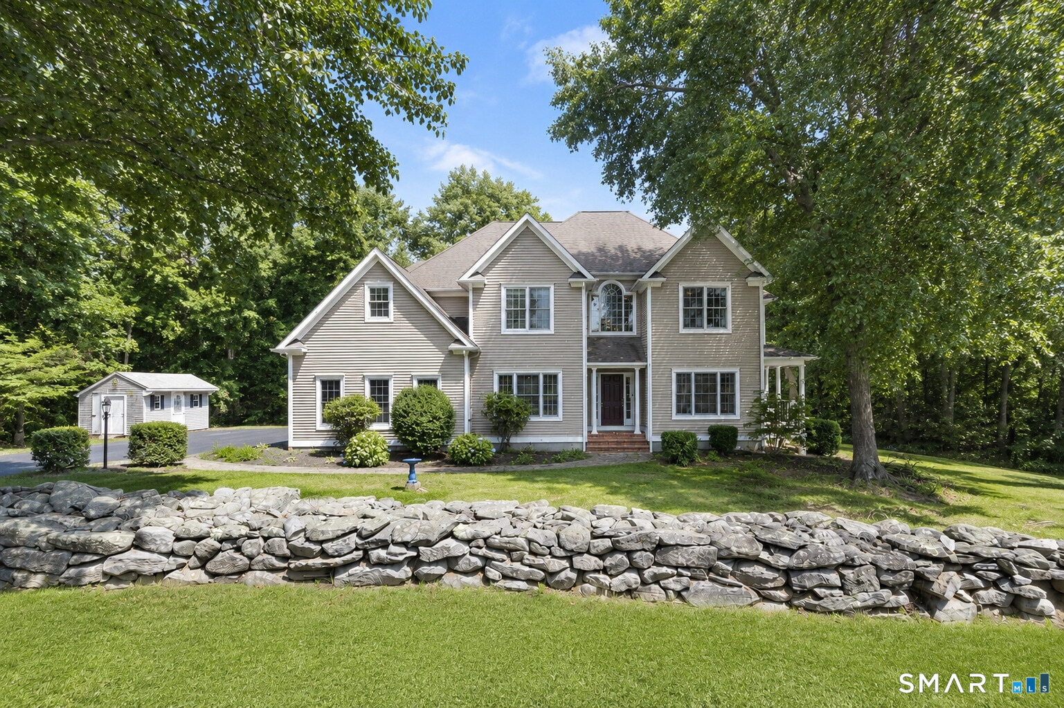
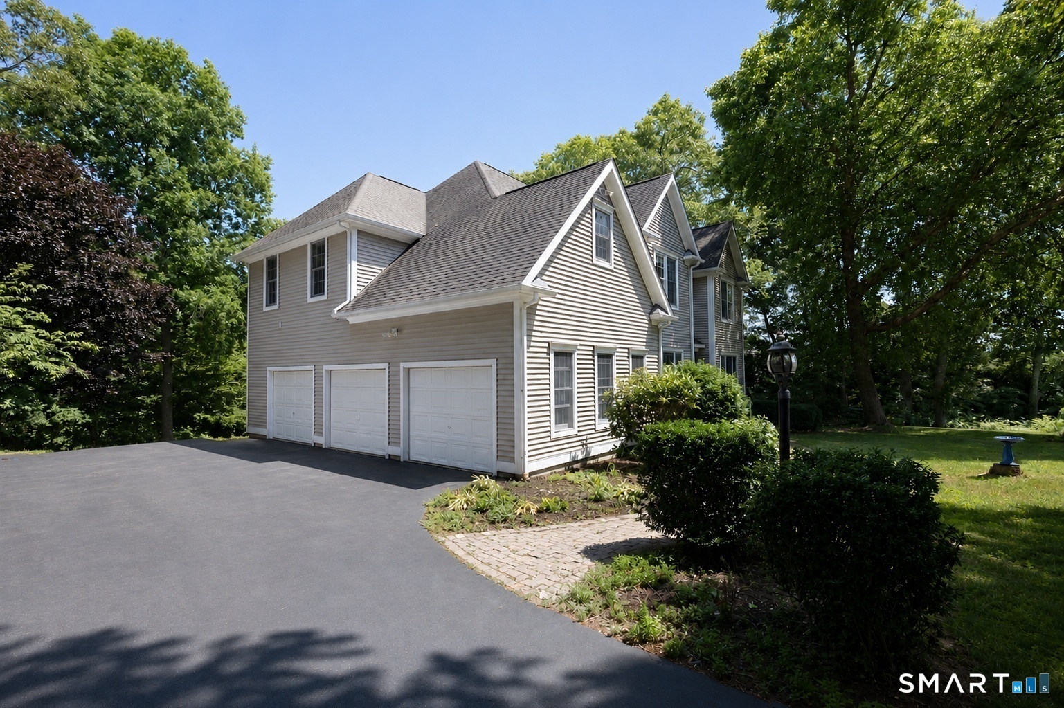
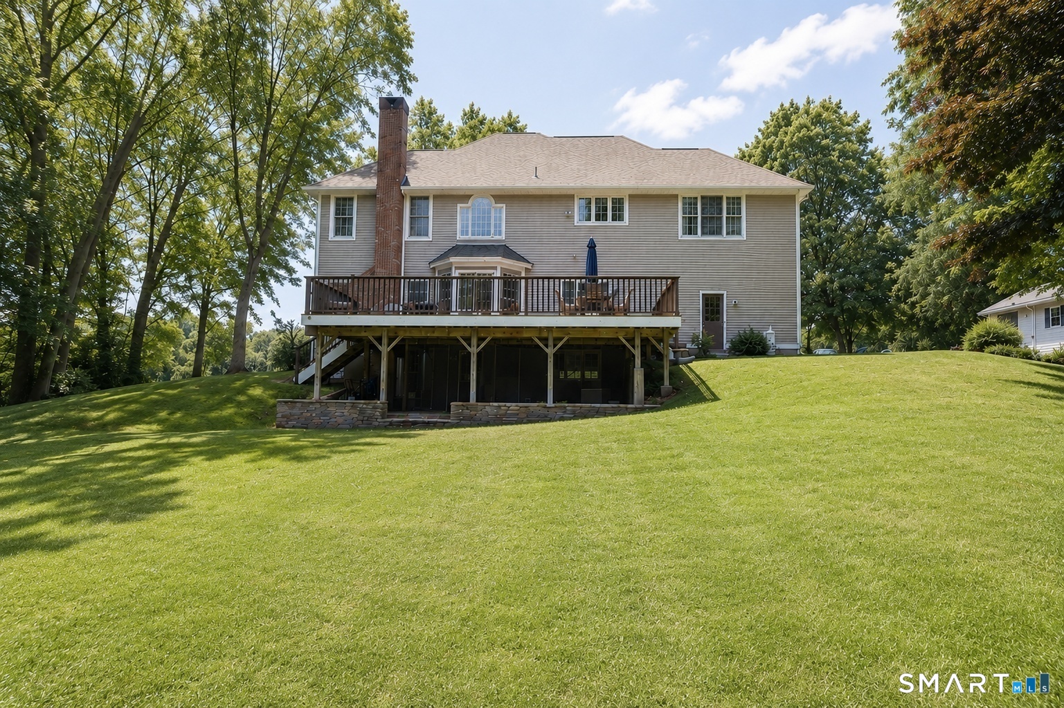
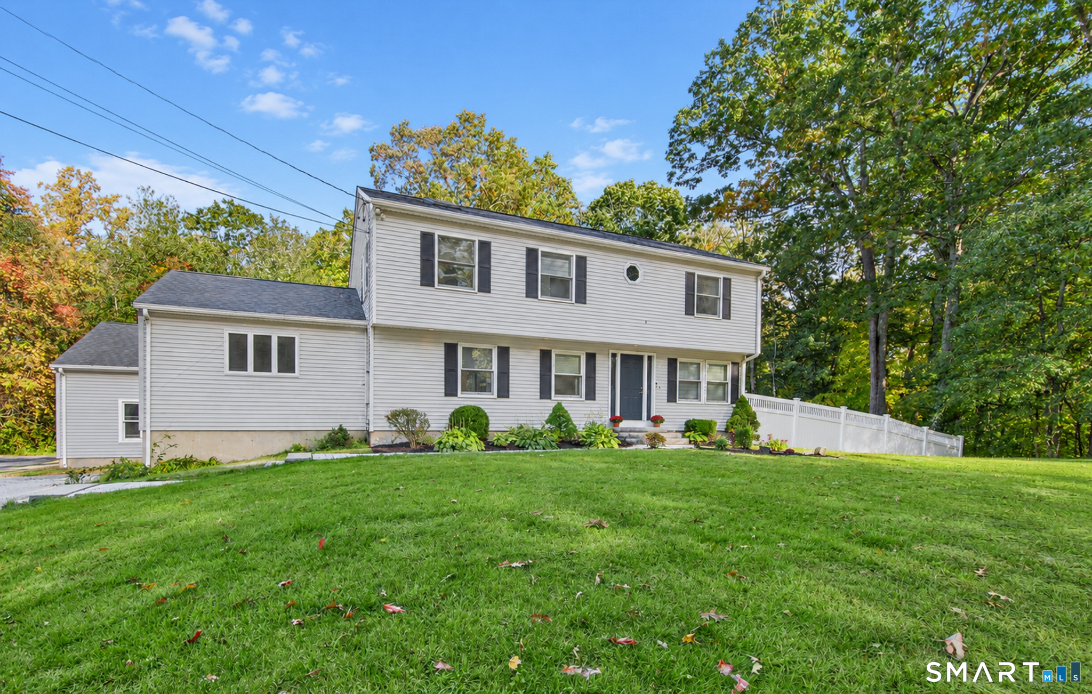
Welcome to 26 Overlook Farms Road, a beautifully maintained Colonial set on 2.2 private acres in one of Killingworth's most sought-after neighborhoods. With over 3,000 square feet of thoughtfully designed living space, this home offers 4 spacious bedrooms, 2.5 bathrooms, and a 3-car attached garage. The bright, open floor plan is perfect for both everyday living and entertaining, featuring inviting living areas, a cozy family room with a fireplace, and a well-appointed kitchen. The walk-out basement provides endless possibilities for future expansion-create a home gym, recreation room, media room, or additional living space to suit your needs. Step outside to your own private retreat with mature trees, beautiful landscaping, and plenty of room to relax, entertain, or enjoy the outdoors. A storage shed offers added convenience for lawn equipment, tools, and outdoor essentials. Ideally located just minutes from the shoreline, shopping, restaurants, and major commuter routes, this home combines the tranquility of country living with easy access to everyday conveniences. Don't miss this exceptional opportunity to own a beautiful home in one of Killingworth's premier neighborhoods. Schedule your private showing today
- Houzeo last checked: 7 minutes ago
- Listing updated: October 15, 2026 at 10:01 am
- Listing Provided by: Athanasoula Koutsofavas | Carl Guild & Associates
- Source: SMART MLS-CT | MLS#: 24213783

Property Details
Status
Active
Type
Single Family Residence
No. of Stories
-
County
City
Neighborhood
--
Year Built
1998
HOA Fees
$100/mo
Finished Area
3,016 sqft
Lot Size
2.2 acres lot
Basement Area
- sqft
MLS Name
SMART MLS
MLS Number
24213783
MLS Status
Active
Days on Market
22

Continue Your Journey in App
Find your dream home, receive real-time updates, and many more!
Continue Your Journey in App
Find your dream home, receive real-time updates, and many more!
Location
HOA Management
1
HOA Fees
$300/ Quarterly
Amenities
 Amenities and services may be covered by one or multiple associations and service providers.
 Road Maintenance
 Snow Removal
 Grounds Maintenance
Disclaimer: Amenities are based on third-party information and may vary; buyers must independently verify all amenities, as information is deemed reliable but not guaranteed.
Facts & Features
Rooms
Bedrooms & bathrooms
Bedrooms: 4
Bathrooms: 3
Interior
Sewer
Septic
Interior Features
Auto Garage Door Opener, Cable Available
Cooling
Central Air
Heating
Oil
Exterior Features
Shed, Porch, Deck, Stone Wall
Appliances
Gas Range, Microwave, Refrigerator, Dishwasher, Washer, Dryer
Construction
Year Built
Year Built: 1998
Home type
Single Family Residence
Architectural Style
Colonial
Foundation Details
Concrete
Roof
Shingle
Utilities & Energy
Parking Features
Attached Garage
Basement
Full, Partially Finished, Full With Walk Out
Laundry Features
Upper Level
Water Source
Private Well
Other Features
Subdivision Name
N/a
Lot Features
In Subdivision, Lightly Wooded, Dry, On Cul De Sac
Price History
| Date | Event | Price |
|---|---|---|
10/15/2026 Source: | Listed for Sale | $834,900 $277/sqft |
08/07/2026 Source: | Listing Removed | $834,900 $277/sqft |
07/23/2026 Source: | Price Decreased | $834,900 -1.18% $277/sqft |
07/03/2026 Source: | Listed for Sale | $844,900 $280/sqft |
06/30/2026 Source: | Coming Soon | $844,900 +19.00% $280/sqft |

Show more
Nearby Homes

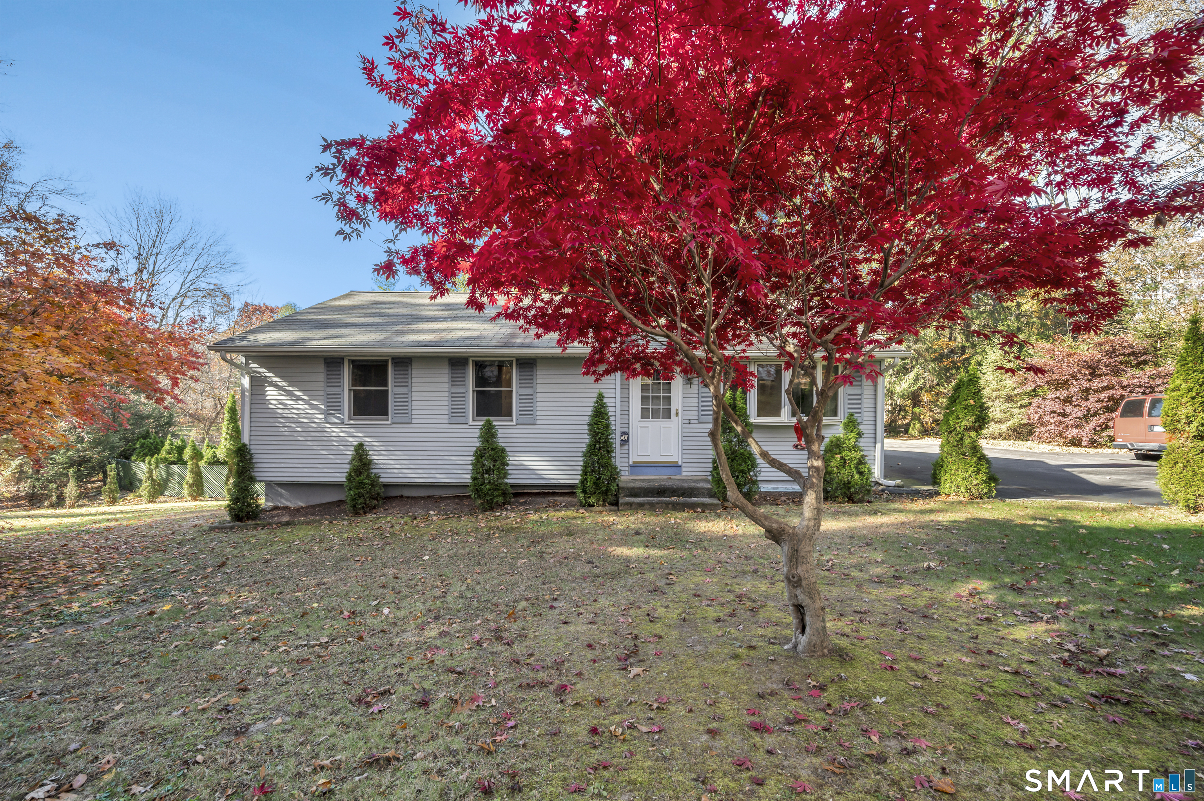
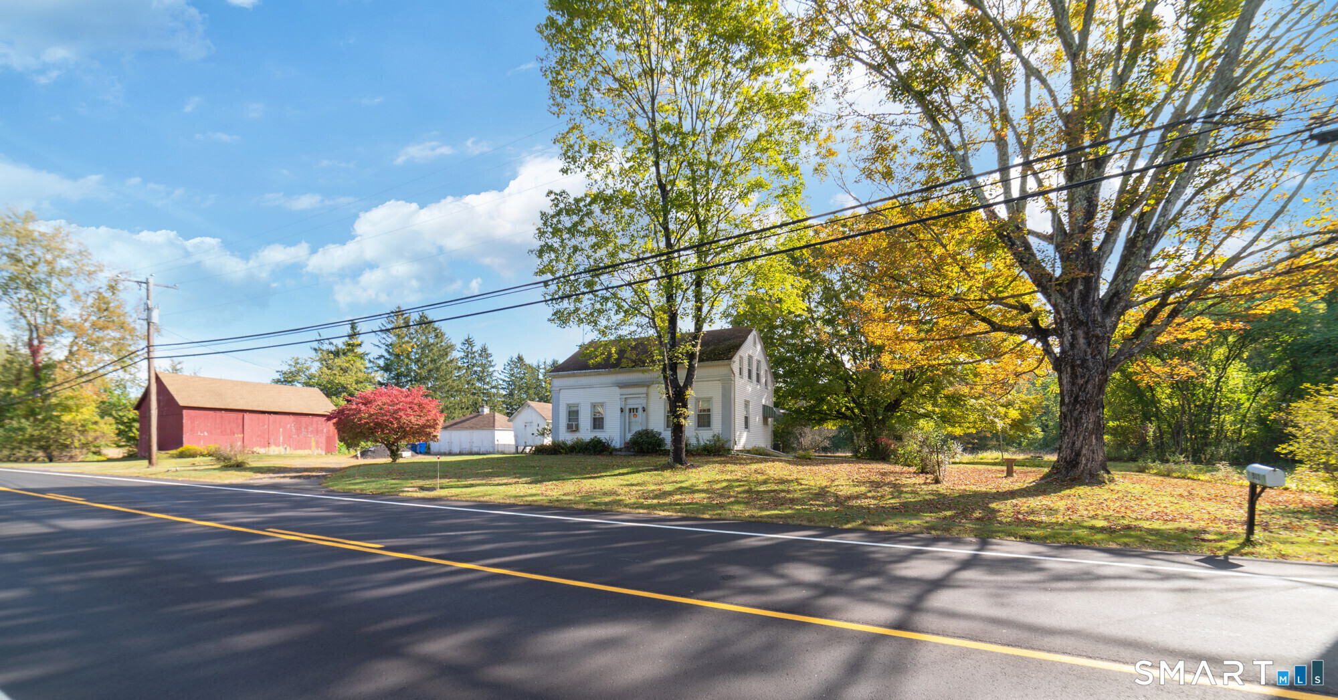
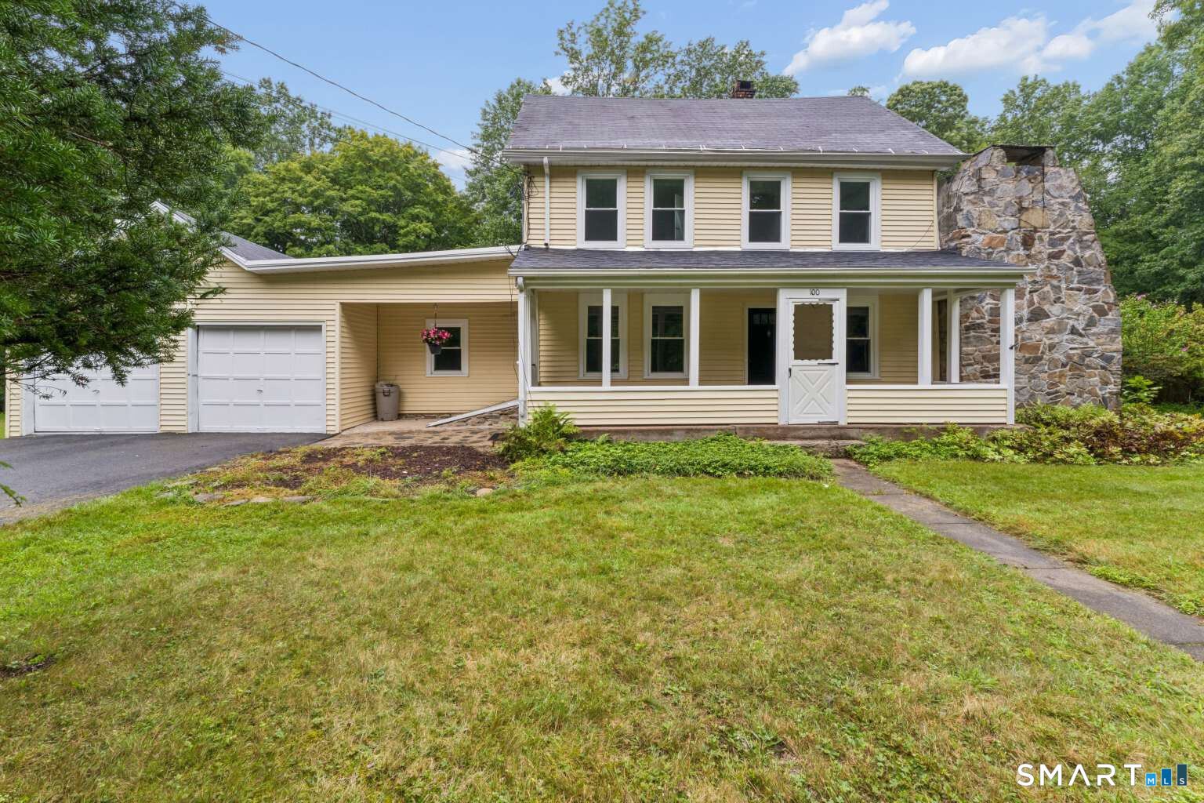
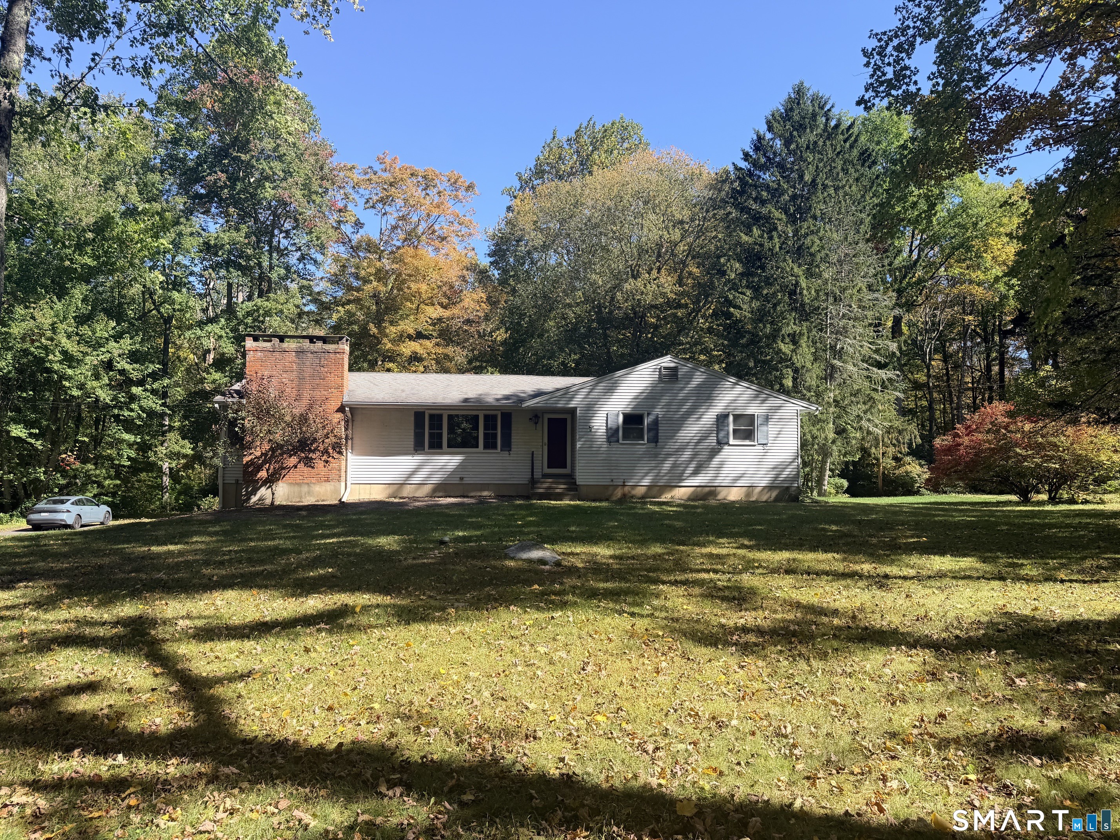
Find Homes by Property Features in Killingworth, CT


Based on information provided to and compiled by the SMART MLS, Inc. through Nov 07, 2026, 04:30AM. IDX information is provided exclusively for consumers’ personal, non-commercial use. It may not be used for any purpose other than to identify prospective properties consumers may be interested in purchasing. The data is deemed reliable but is not guaranteed accurate by the MLS. ©2026 SMART MLS, Inc. All Rights Reserved.
 Advertising Broker: Derek Greene | The Greene Realty Group
