
- Overview
- Description
- Property Details
- Location
- Facts & Features
- Getting Around
- Nearby Homes
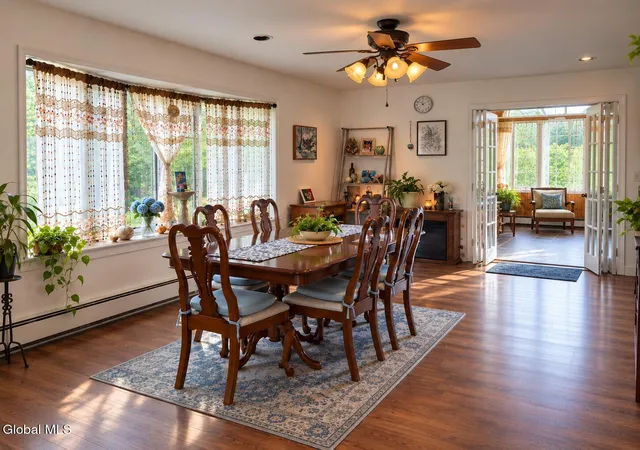

Street View
$339,000
Monthly Est:$1,687
 4 Beds
 3 Baths
2 full baths + 1 half bath
 2,088sqft
26 Saint Claire St, Ticonderoga, NY 12883
$339,000
$1,687/moEst:
Get Pre-Approved
Single Family Residence
Built in 1991
$-- HOA
0.2 acre lot
$162/sq.ft
Description
So much more space than you expect!
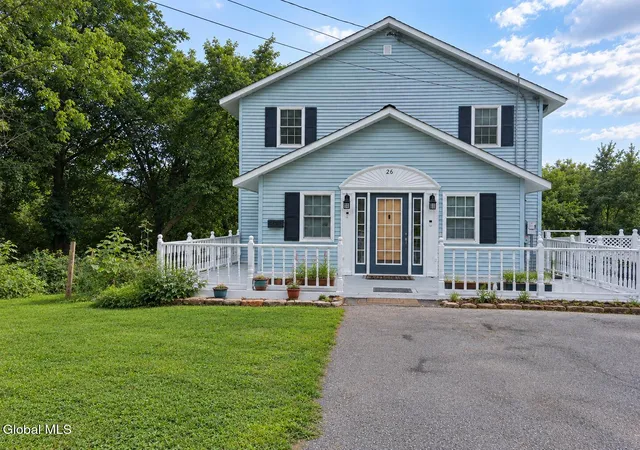
This light-filled 4+ bedroom, 3 bath Ticonderoga home offers an expansive open-concept main floor and a walkable location near the heart of downtown.
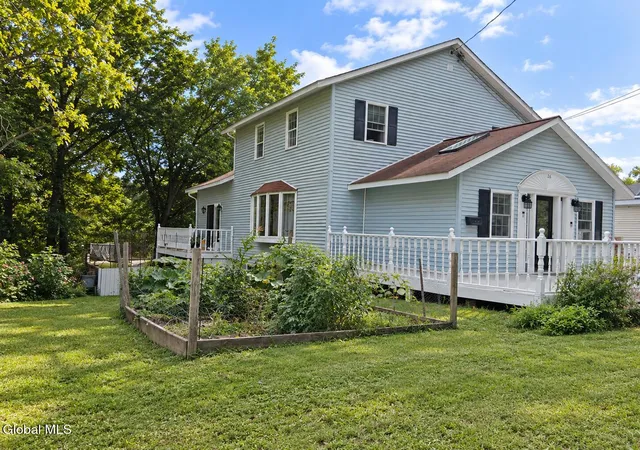
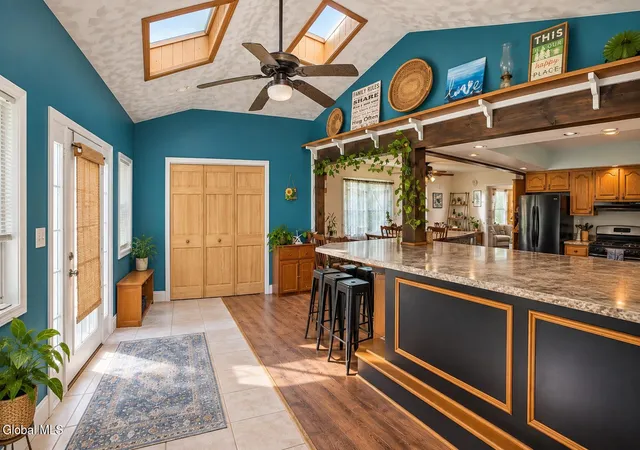
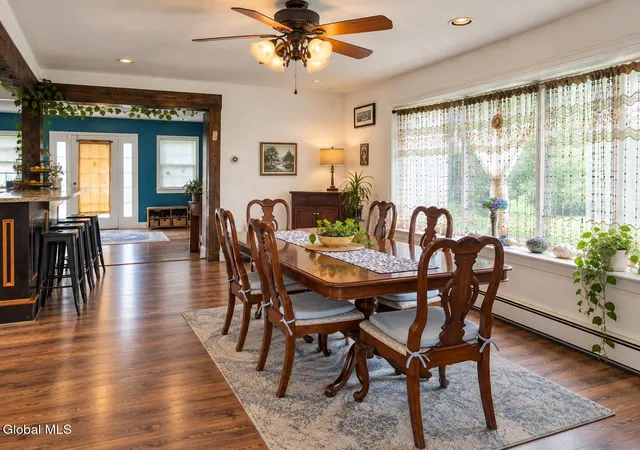
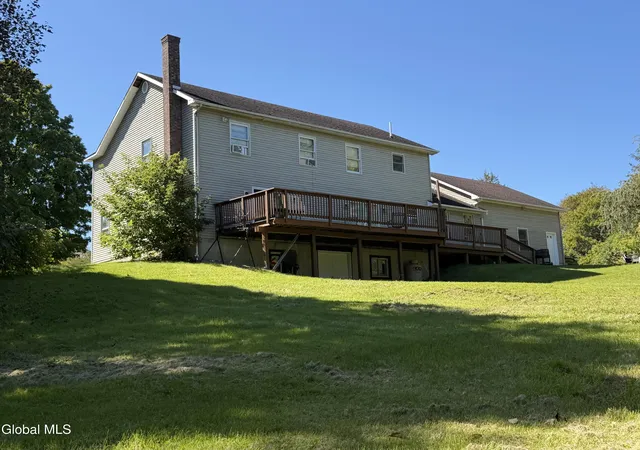
Enter through a vaulted, skylit foyer into a spacious, open-concept kitchen - dining area with expansive L-shaped bar. Flow ease-fully into an oversized 15' x 20'+ vaulted living room with a full wall of south-facing windows, skylights and sliding door to east deck. Main-floor laundry with oversized half bath offer potential for easy conversion to a full bath. Enjoy front and side porches, the in-ground pool and west side deck are ready for rehabilitation and a fresh vision.
Upstairs, features a primary bedroom with two walk-in closets, a second bedroom with walk-in closet, additional nursery/office/flex room, and full bath. The finished basement adds even more living space, including two large bedrooms--one approximately 15' x 17' with an 11' x 5.5' walk-in closet--a full bath with tub/shower, and additional laundry hookups. Buderus furnace, oil heat, electric hot water, sump pump and dehumidifier. This house also boasts 33 roof-top solar panels to mitigate high electricity costs!
Walk to downtown shops, restaurants, local delivery, community celebrations and events. And when summer calls, beautiful, clean Lake George and Ticonderoga's wonderful public beach are just minutes away for swimming, relaxing and enjoying the Adirondacks' most spectacular lakes and mountains. Historic Ticonderoga is enjoying fresh energy with new murals, local happenings and community celebrations. Enjoy a spacious, flexible home with room to gather, work, create and make your own!
- Houzeo last checked: 9 minutes ago
- Listing updated: September 24, 2026 at 6:17 pm
- Listing Provided by: Peter J Whitbeck (518) 562-9999 DRE #10311207656 | Coldwell Banker Whitbeck Associates (518) 562-9999
- Source: Greater Capital Association of Realtors (Global) MLS-NY | MLS#: 202626120

Property Details
Status
Active
Type
Single Family Residence
No. of Stories
-
County
City
Neighborhood
--
Year Built
1991
HOA Fees
-
Finished Area
2,088 sqft
Lot Size
0.2 acre lot
Basement Area
- sqft
MLS Name
Greater Capital Association of Realtors (Global) MLS
MLS Number
202626120
MLS Status
Active
Days on Market
49

Continue Your Journey in App
Find your dream home, receive real-time updates, and many more!
Continue Your Journey in App
Find your dream home, receive real-time updates, and many more!
Location
Facts & Features
Rooms
Bedrooms & bathrooms
Bedrooms: 4
Bathrooms: 3
Interior
Heating
Forced Air, Oil
Interior Features
Walk In Closet(s), Built In Features, Eat In Kitchen, Kitchen Island
Exterior Features
Drive Paved
Window Features
Bay Window(s), Double Pane Windows
Cooling
None
Flooring
Tile, Vinyl, Carpet, Laminate
Sewer
Public Sewer
Appliances
Dishwasher, Electric Water Heater, Gas Oven, Refrigerator
Construction
Year Built
Year Built: 1991
Home type
Single Family Residence
Construction Materials
Vinyl Siding
Architectural Style
Contemporary
Roof
Shingle, Composition
Utilities & Energy
Pool Features
In Ground
Electric
200+ Amp Service
Water Source
Public
Basement
Exterior Entry, Finished, Full, Heated
Laundry Features
Electric Dryer Hookup, Washer Hookup
Parking Features
Paved, Driveway
Other Features
Patio And Porch Features
Side Porch, Deck, Patio
Lot Features
Garden
Price History
| Date | Event | Price |
|---|---|---|
09/15/2026 Source: | Price Decreased | $339,000 -3.12% $162/sqft |
09/15/2026 Source: | Listed for Sale | $349,900 $168/sqft |

Nearby Homes


Find Homes by Property Features in Ticonderoga, NY

Based on information from the Global Multiple Listing Service, Inc. through Nov 04, 2026, 02:15AM. Information is provided exclusively for consumers’ personal, non-commercial use. It may not be used for any purpose other than to identify prospective properties consumers may be interested in purchasing. The data is deemed reliable but is not guaranteed accurate by the MLS. This website may not include listings or property addresses of sellers who have directed their listing brokers to withhold their listing or their property address from display on the Internet. © 2026 Global Multiple Listing Service, Inc. All Rights Reserved.
 Advertising Broker: Derek Greene | The Greene Realty Group
