- Overview
- Description
- Property Details
- Location
- HOA Management
- Facts & Features
- Getting Around
- Nearby Homes


Street View
$310,000
Monthly Est:$1,543
 3 Beds
 1 Bath
1 full bath
 1,080sqft
26 Shelter Hl Ave, Oakville, CT 06779
$310,000
$1,543/moEst:
Get Pre-Approved
Single Family Residence
Built in 1994
$-- HOA
10,018.8 sqft lot
$287/sq.ft
Description
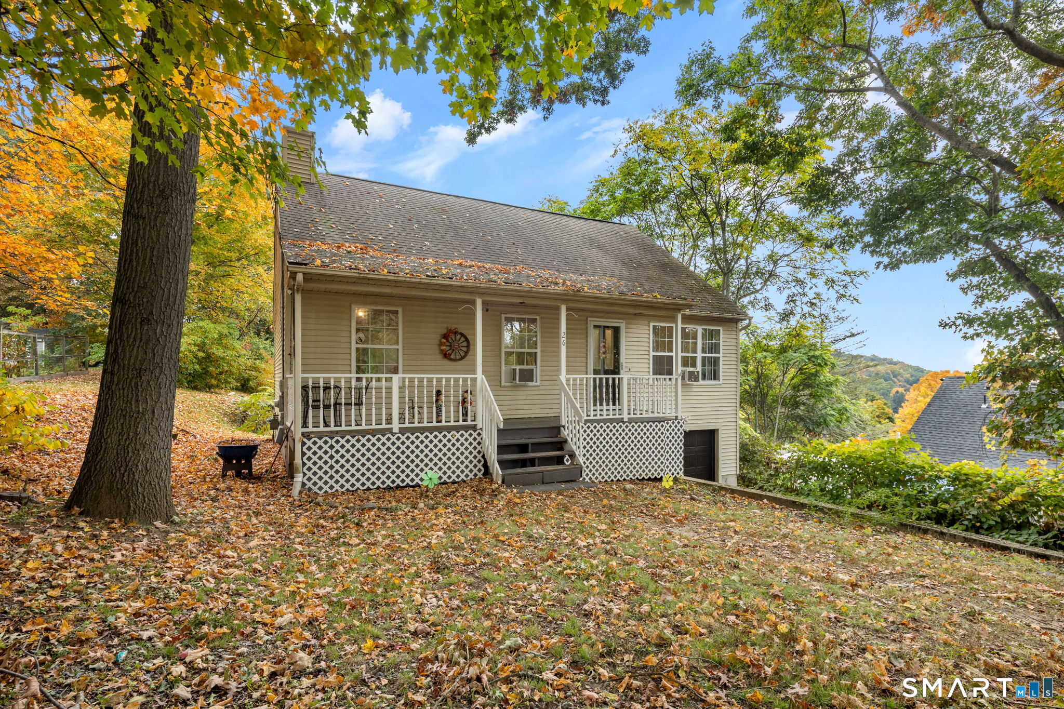
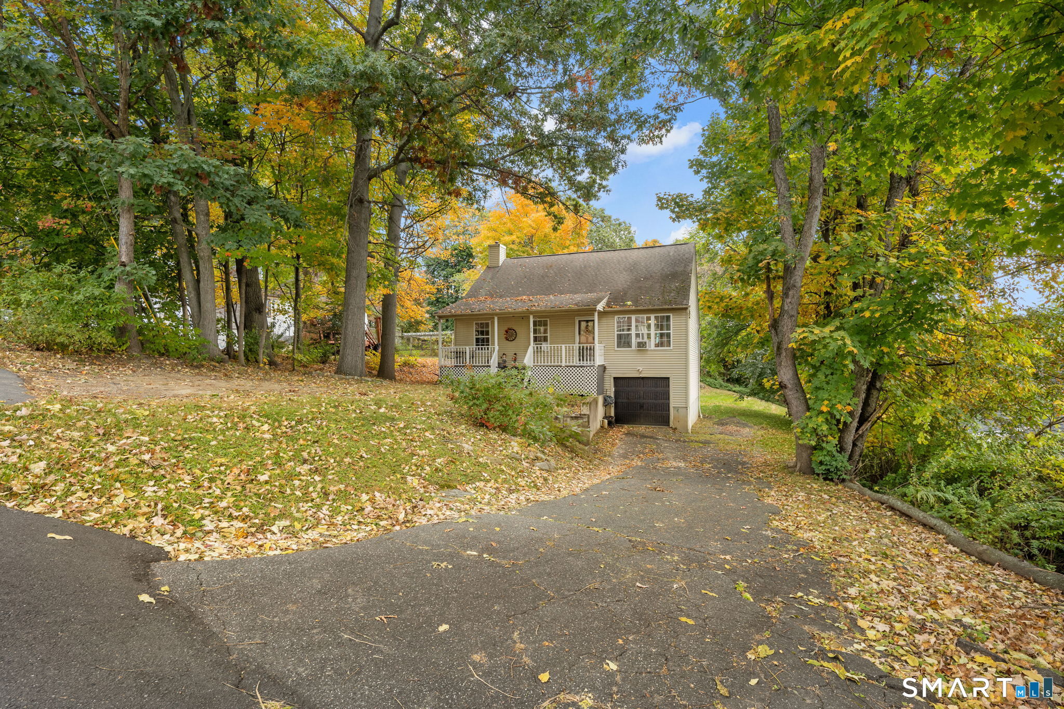
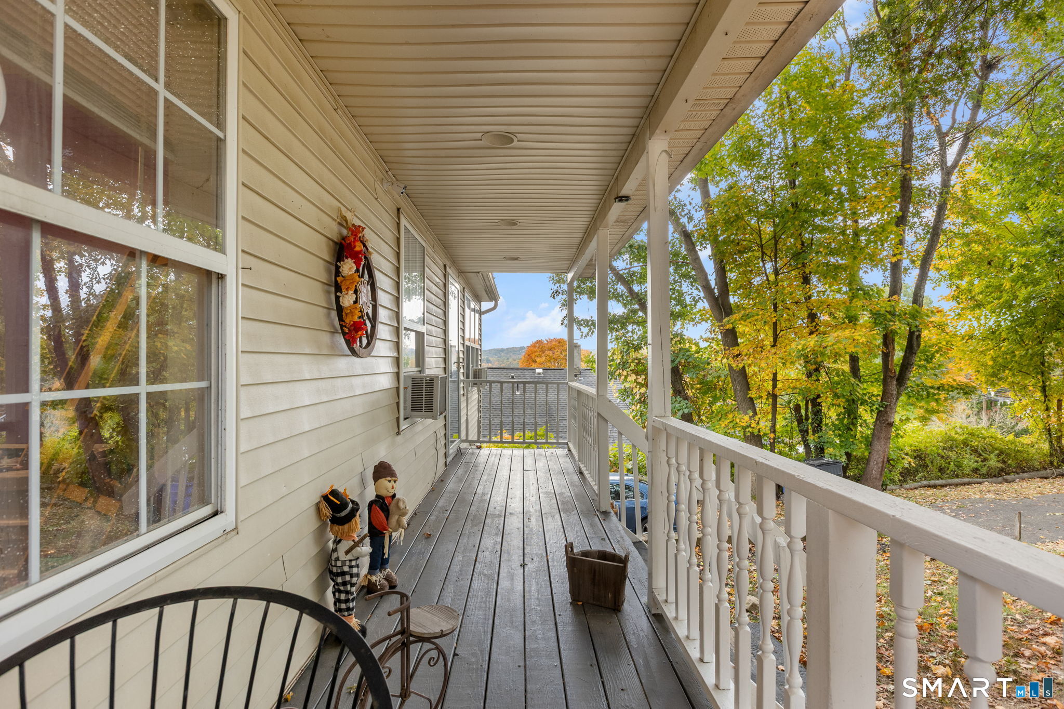
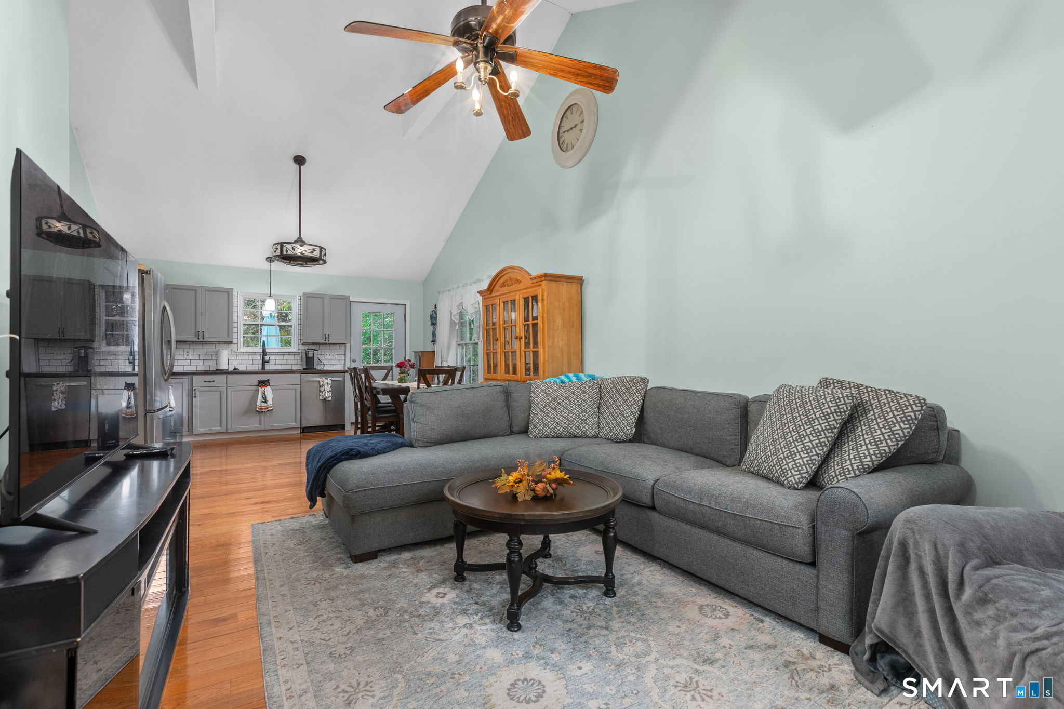
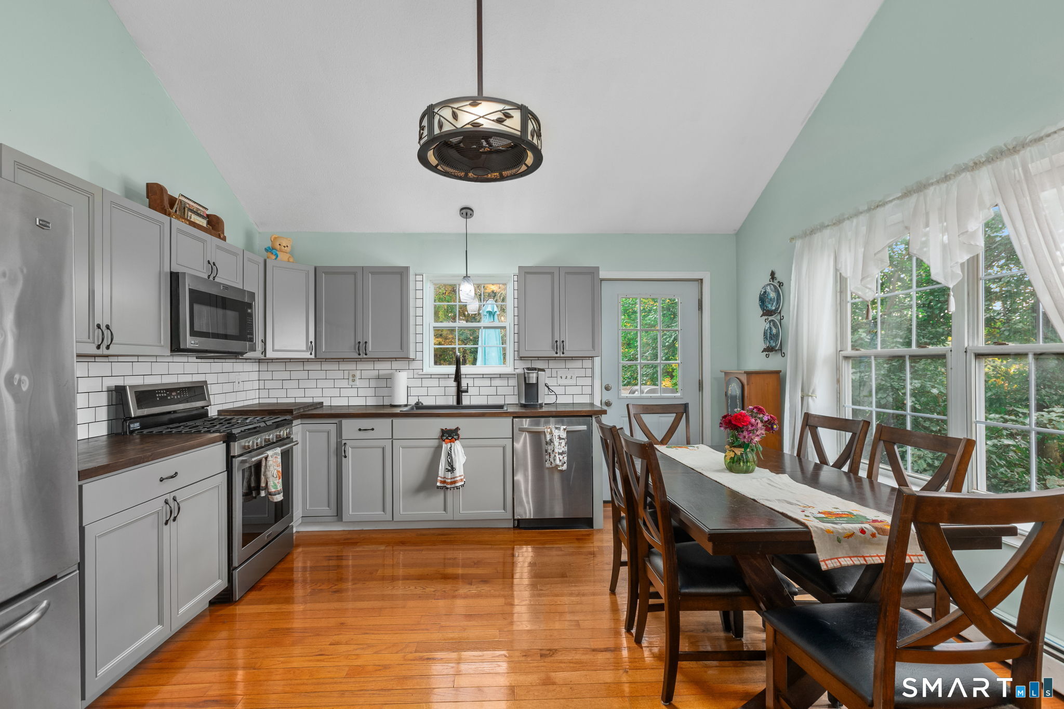
Opportunity knocks in sought-after Oakville! This move-in ready 3-bedroom ranch has the updates buyers want, in a neighborhood they keep coming back to. The covered front porch welcomes you home and is made for slow mornings and easy evenings. Step inside and the cathedral ceiling makes an instant impression, opening up a bright, airy layout where the living room flows right into the dining area and updated kitchen. It's perfect for entertaining or keeping everyone connected. An updated full bath and one-level living keep every day simple. Need more room? The partially finished lower level is ready to become a home office, gym, rec room, or convenient storage. The big-ticket items are already done, with a newer gas heating system and a newer garage door, so your budget can go toward making it your own. A one-car garage under the house, a rear deck for summer cookouts, public water and sewer, and low-maintenance vinyl siding round out this 0.23-acre property. One-level living, real updates and an Oakville address: this is the one you've been waiting for. Come see it before someone else calls it home.
- Houzeo last checked: 51 minutes ago
- Listing updated: October 31, 2026 at 4:40 am
- Listing Provided by: Michael Bianca | Showcase Realty, Inc.
- Source: SMART MLS-CT | MLS#: 24217048

Property Details
Status
Active
Type
Single Family Residence
No. of Stories
-
County
City
Neighborhood
--
Year Built
1994
HOA Fees
-
Finished Area
1,080 sqft
Lot Size
10,018.8 sqft lot
Basement Area
- sqft
MLS Name
SMART MLS
MLS Number
24217048
MLS Status
Active
Days on Market
3

Continue Your Journey in App
Find your dream home, receive real-time updates, and many more!
Continue Your Journey in App
Find your dream home, receive real-time updates, and many more!
Location
HOA Management
0
HOA Fees
$-/
Disclaimer: Amenities are based on third-party information and may vary; buyers must independently verify all amenities, as information is deemed reliable but not guaranteed.
Facts & Features
Rooms
Bedrooms & bathrooms
Bedrooms: 3
Bathroom: 1
Interior
Cooling
None
Appliances
Oven/range, Microwave, Refrigerator, Dishwasher
Sewer
Public Sewer In Street
Exterior Features
Porch, Deck
Heating
Hot Water, Natural Gas
Construction
Year Built
Year Built: 1994
Home type
Single Family Residence
Roof
Asphalt Shingle, Shingle
Foundation Details
Concrete
Architectural Style
Ranch
Utilities & Energy
Water Source
Public Water Connected
Laundry Features
Lower Level
Parking Features
Under House Garage, Driveway, Paved, Unpaved
Basement
Partial, Partially Finished
Other Features
Subdivision Name
Oakville
Lot Features
Lightly Wooded
Price History
| Date | Event | Price |
|---|---|---|
10/30/2026 Source: | Listed for Sale | $310,000 +3.33% $287/sqft |
10/27/2026 Source: | Coming Soon | $299,999 $278/sqft |

Nearby Homes
Find Homes by Property Features in Oakville, CT


Based on information provided to and compiled by the SMART MLS, Inc. through Oct 31, 2026, 04:45AM. IDX information is provided exclusively for consumers’ personal, non-commercial use. It may not be used for any purpose other than to identify prospective properties consumers may be interested in purchasing. The data is deemed reliable but is not guaranteed accurate by the MLS. ©2026 SMART MLS, Inc. All Rights Reserved.
 Advertising Broker: Derek Greene | The Greene Realty Group
