- Overview
- Description
- Property Details
- Location
- Facts & Features
- Getting Around



$499,900
Monthly Est:$2,488
 3 Beds
 2 Baths
2 full baths
 3,200sqft
26 South St, Harveysburg, OH 45032
$499,900
$2,488/moEst:
Get Pre-Approved
Single Family Residence
Built in 1900
$-- HOA
9,801 sqft lot
$156/sq.ft
Description
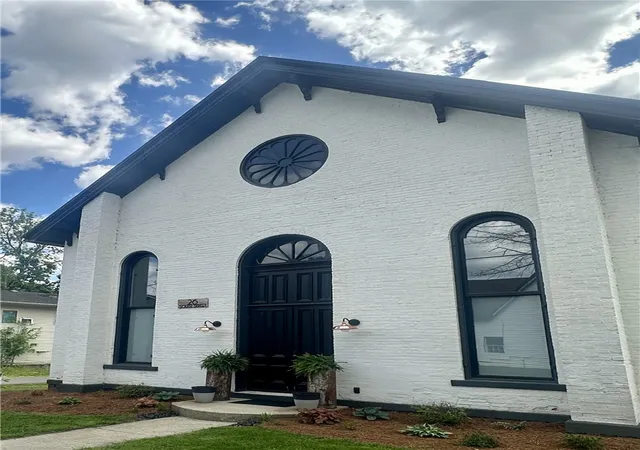
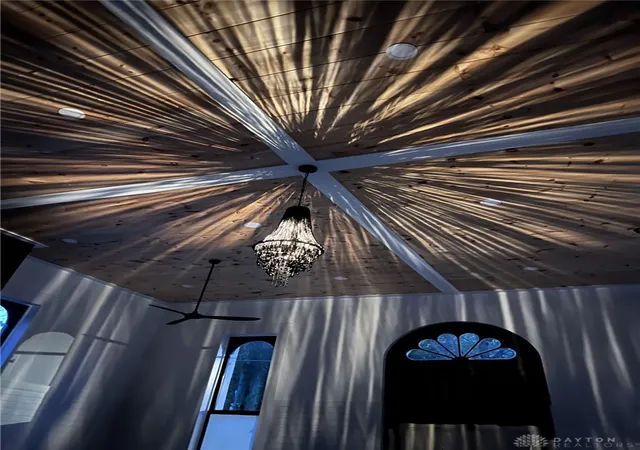
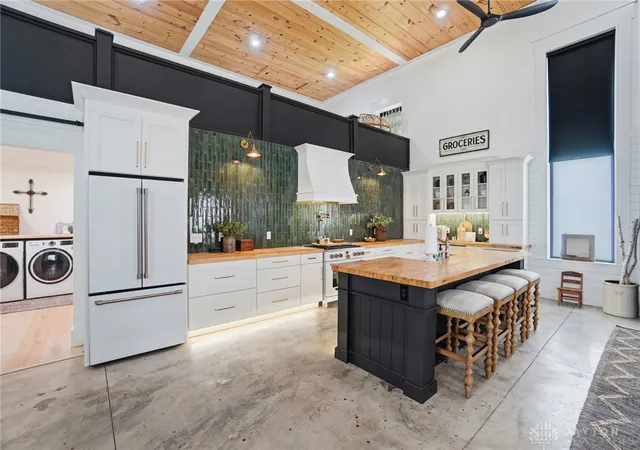
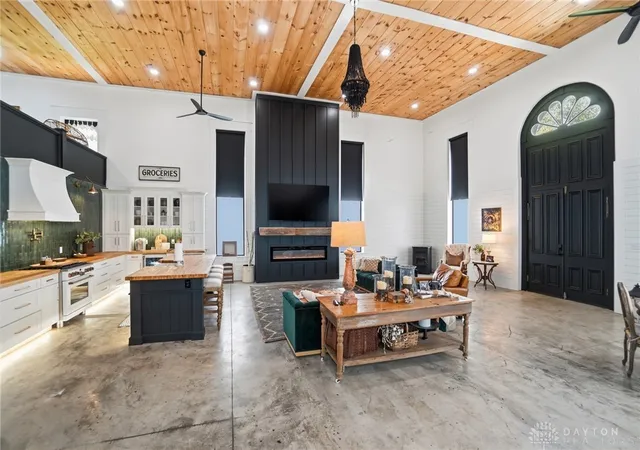
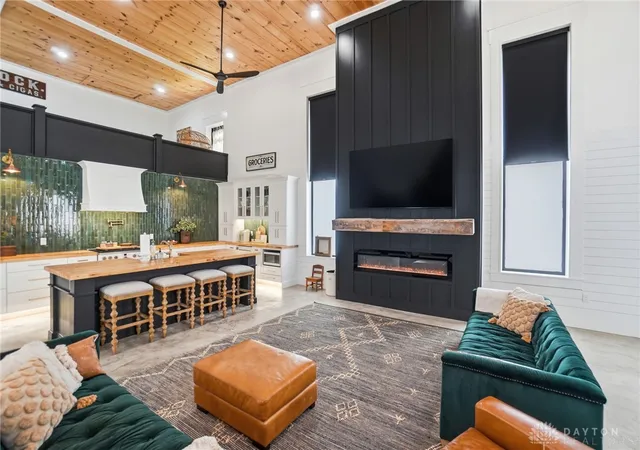
Historic Charm Meets Modern Luxury!! Step into a "One of a Kind" masterpiece where timeless architecture and sophisticated modern living come together in perfect harmony. This beautifully transformed church- turned- residence offer over 3000 sq ft of stunning living space, filled with character, craftsmanship, and high-end finishes throughout. From the moment you arrive, the striking white brick exterior, soaring rooflines, and dramatic arched windows create unforgettable curb appeal. Inside, you’ll be captivated by the expansive open-concept design featuring breathtaking wood ceilings, dramatic lighting, custom architectural details, and oversized black-framed windows that flood the home with natural light. The impressive great room showcases soaring ceilings, statement chandeliers, custom fireplace feature wall, and an incredible blend of warmth and elegance designed for both entertaining and everyday living. The chef-inspired kitchen opens seamlessly into the living and dining spaces, creating the perfect gathering place for family and friends.
Retreat to the luxurious primary suite complete with designer finishes, spa-like ambiance, and refined modern touches. Two additional bedrooms, two full baths, and a versatile loft area provide flexible living space ideal for guests, office space, or recreation. Every inch of this extraordinary home has been thoughtfully curated with upscale amenities, custom finishes, and preserved architectural beauty that make this property truly unlike anything else on the market. Everything is new from the metal roof and all mechanicals, from the drywall out! See attached list of improvements.
A rare opportunity to own a spectacular piece of history reimagined into a luxurious modern residence, located only a few minutes to Cesar Creek Lake, Campground, and all the attractions that Warren County offers. Easy commute between, Dayton, Columbus and Cincinnati.
- Houzeo last checked: 3 hours ago
- Listing updated: October 4, 2026 at 7:05 pm
- Listing Provided by: Karen S Powell (937) 478-1695 | Coldwell Banker Heritage (937) 748-5500
- Source: Dayton Realtors MLS-OH | MLS#: 965478

Property Details
Status
Active
Type
Single Family Residence
No. of Stories
-
County
City
Neighborhood
--
Year Built
1900
HOA Fees
-
Finished Area
3,200 sqft
Lot Size
9,801 sqft lot
Basement Area
- sqft
MLS Name
Dayton Realtors MLS
MLS Number
965478
MLS Status
Active
Days on Market
69

Continue Your Journey in App
Find your dream home, receive real-time updates, and many more!
Download App
Continue Your Journey in App
Find your dream home, receive real-time updates, and many more!
Location
Facts & Features
Rooms
Bedrooms & bathrooms
Bedrooms: 3
Bathrooms: 2
Loft
Level: Second
Area: 432.00 Square Feet
Dimensions: 36 x 12
MudRoom
Level: Main
Area: 240.00 Square Feet
Dimensions: 20 x 12
Bedroom
Level: Main
Area: 132.00 Square Feet
Dimensions: 12 x 11
Bedroom
Level: Main
Area: 156.00 Square Feet
Dimensions: 13 x 12
Bedroom
Level: Main
Area: 270.00 Square Feet
Dimensions: 15 x 18
Kitchen
Level: Main
Area: 432.00 Square Feet
Dimensions: 12 x 36
GreatRoom
Level: Main
Area: 1296.00 Square Feet
Dimensions: 36 x 36
Interior
Heating
Electric, Heat Pump
Interior Features
Ceiling Fans, Cathedral Ceilings, High Speed Internet, Walk In Closets
Cooling
Central Air, Other
Appliances
Gas Water Heater
Construction
Year Built
Year Built: 1900
Home type
Single Family Residence
Foundation Details
Slab
Construction Materials
Brick
Architectural Style
Other
Utilities & Energy
Security Features
Smoke Detectors
Fireplace Features
Electric
Parking Features
No Garage
Other Features
Subdivision Name
Original
Price History
| Date | Event | Price |
|---|---|---|
07/31/2026 Source: | Listed for Sale | $499,900 $156/sqft |
06/04/2026 Source: | Off Market | $499,900 $156/sqft |
05/04/2026 Source: | Price Decreased | $499,900 -3.85% $156/sqft |
05/01/2026 Source: | Price Change | $519,900 $162/sqft |

Find Homes by Property Features in Harveysburg, OH

Based on information from Dayton Realtors® MLS through Oct 09, 2026, 02:30PM. Information is provided exclusively for consumers’ personal, non-commercial use, that it may not be used for any purpose other than to identify prospective properties consumers may be interested in purchasing. The data is deemed reliable but is not guaranteed accurate by the MLS. The MLS may, at its discretion, require use of other disclaimers as necessary to protect participants and/or the MLS from liability. This website may not include listings or property addresses of sellers who have directed their listing brokers to withhold their listing or their property address from display on the Internet. © 2026 Dayton Area Board of Realtors®, Inc. All rights reserved.
 Advertising Broker: Nicholas Huscroft | Chosen Realty