

- Overview
- Description
- Property Details
- Location
- Facts & Features
- Getting Around
- Nearby Homes


$1,599,999
Monthly Est:$7,964
 4 Beds

3 full baths + 1 half bath
 2,680sqft
26 Stetson Shrine Ln, Norwell, MA 02061
$1,599,999
$7,964/moEst:
Single Family Residence
Built in 1985
$-- HOA
8.09 acres lot
$597/sq.ft
Description
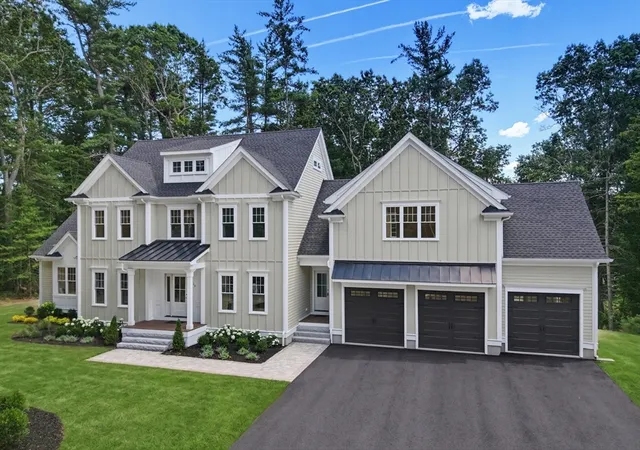
"BUYER INCENTIVE! Seller willing to consider a credit toward allowable closing costs or an interest-rate buydown, subject to lender approval and applicable loan program guidelines." A rare Norwell opportunity offering space, privacy, and endless possibilities on 8+ picturesque acres! Located on scenic Stetson Shrine Lane, this spacious 4-bedroom, 3.5-bath home features freshly painted interiors, a first-floor primary suite and laundry, and a versatile additional bedroom. The country kitchen with center island flows into generous living and dining areas, while a charming 3-season porch overlooks the in-ground pool and beautifully landscaped grounds. Upstairs, spacious bedrooms offer private baths, ample closets, and abundant storage. A large bonus room above the garage, plus adjoining flexible space, is ideal for a home office, gym, studio, media room, or guests. Enjoy wooded grounds, producing fruit trees, and plenty of room for recreation and outdoor living. Additional highlights include a 2-car garage, radiant flooring in the main bath, air-jetted tub, whole-house generator, and extensive storage. Set along a designated scenic road rich in local history, this exceptional property offers a rare blend of comfort, versatility, and peaceful country living in desirable Norwell.
- Houzeo last checked: 6 minutes ago
- Listing updated: October 23, 2026 at 3:50 pm
- Listing Provided by: Miene Smith (781) 204-9121 | Lamacchia Realty, Inc. (508) 230-8200
- Source: MLS Property Information Network-MA | MLS#:

Property Details
Status
Active
Type
Single Family Residence
No. of Stories
-
County
City
Neighborhood
--
Year Built
1985
HOA Fees
-
Finished Area
2,680 sqft
Lot Size
8.09 acres lot
Basement Area
- sqft
MLS Name
MLS Property Information Network
MLS Number
73535829
MLS Status
Active
Days on Market
160
Continue Your Journey in App
Find your dream home, receive real-time updates, and many more!
Location
Facts & Features
Rooms
Bedrooms & bathrooms
Bedrooms: 4
Bathrooms: 4
Interior
Heating
Baseboard, Radiant, Oil
Sewer
Private Sewer
Exterior Features
Porch, Deck Composite, Pool Inground, Rain Gutters, Storage, Professional Landscaping, Fruit Trees, Garden, Stone Wall
Cooling
Central Air, Wall Unit(s)
Flooring
Wood, Tile, Carpet, Flooring Wall To Wall Carpet, Flooring Vinyl
Appliances
Water Heater, Oven, Disposal, Trash Compactor, Microwave, Range, Refrigerator, Freezer, Vacuum System, Range Hood, Cooktop
Interior Features
Bathroom Full, Bathroom With Tub & Shower, Sun Room, Bonus Room, Bathroom, Central Vacuum
Construction
Year Built
Year Built: 1985
Home type
Single Family Residence
Roof
Shingle
Architectural Style
Cape
Construction Materials
Frame
Foundation Details
Concrete Perimeter
Utilities & Energy
Laundry Features
Electric Dryer Hookup, Washer Hookup, First Floor
Water Source
Public
Parking Features
Attached, Paved Drive, Off Street
Fireplace Features
Dining Room, Living Room
Electric
Generator, 220 Volts
Pool Features
In Ground
Utilities
For Electric Range, For Electric Oven, For Electric Dryer, Washer Hookup
Basement
Full, Interior Entry, Bulkhead, Sump Pump, Concrete, Unfinished
Other Features
Lot Features
Wooded
Community Features
Shopping, Walk/jog Trails, Conservation Area, House Of Worship
Disclosures
Attached To Listing Inground Pool Has Not Been Open In Two Years
Patio And Porch Features
Porch, Deck Composite
Price History
| Date | Event | Price |
|---|---|---|
10/16/2026 Source: | Price Decreased | $1,599,999 -3.03% $597/sqft |
10/05/2026 Source: | Price Decreased | $1,650,000 -2.94% $616/sqft |
09/28/2026 Source: | Listed for Sale | $1,700,000 +30.87% $634/sqft |
09/02/2008 Source: | Listing Removed | $1,299,000 $485/sqft |


Find Homes by Property Features in Norwell, MA

Based on information provided to and compiled by MLS Property Information Network, Inc. covering through Nov 22, 2026, 02:45PM. The property listing data and information, or the Images, set forth herein were provided to MLS Property Information Network, Inc. from third-party sources, including sellers, lessors and public records, and were compiled by MLS Property Information Network, Inc. The property listing data and information, and the Images, are for the personal, non-commercial use of consumers having a good faith interest in purchasing or leasing listed properties of the type displayed to them and may not be used for any purpose other than to identify prospective properties which such consumers may have a good faith interest in purchasing or leasing. MLS Property Information Network, Inc. and its subscribers disclaim any and all representations and warranties as to the accuracy of the property listing data and information, or as to the accuracy of any of the Images, set forth herein. All information provided is deemed reliable, but is not guaranteed to be accurate and should be independently verified. © 2026 MLS Property Information Network, Inc. All Rights Reserved.
 Advertising Broker: Derek Greene | The Greene Realty Group