- Overview
- Description
- Property Details
- Location
- HOA Management
- Facts & Features
- Getting Around
- Nearby Homes

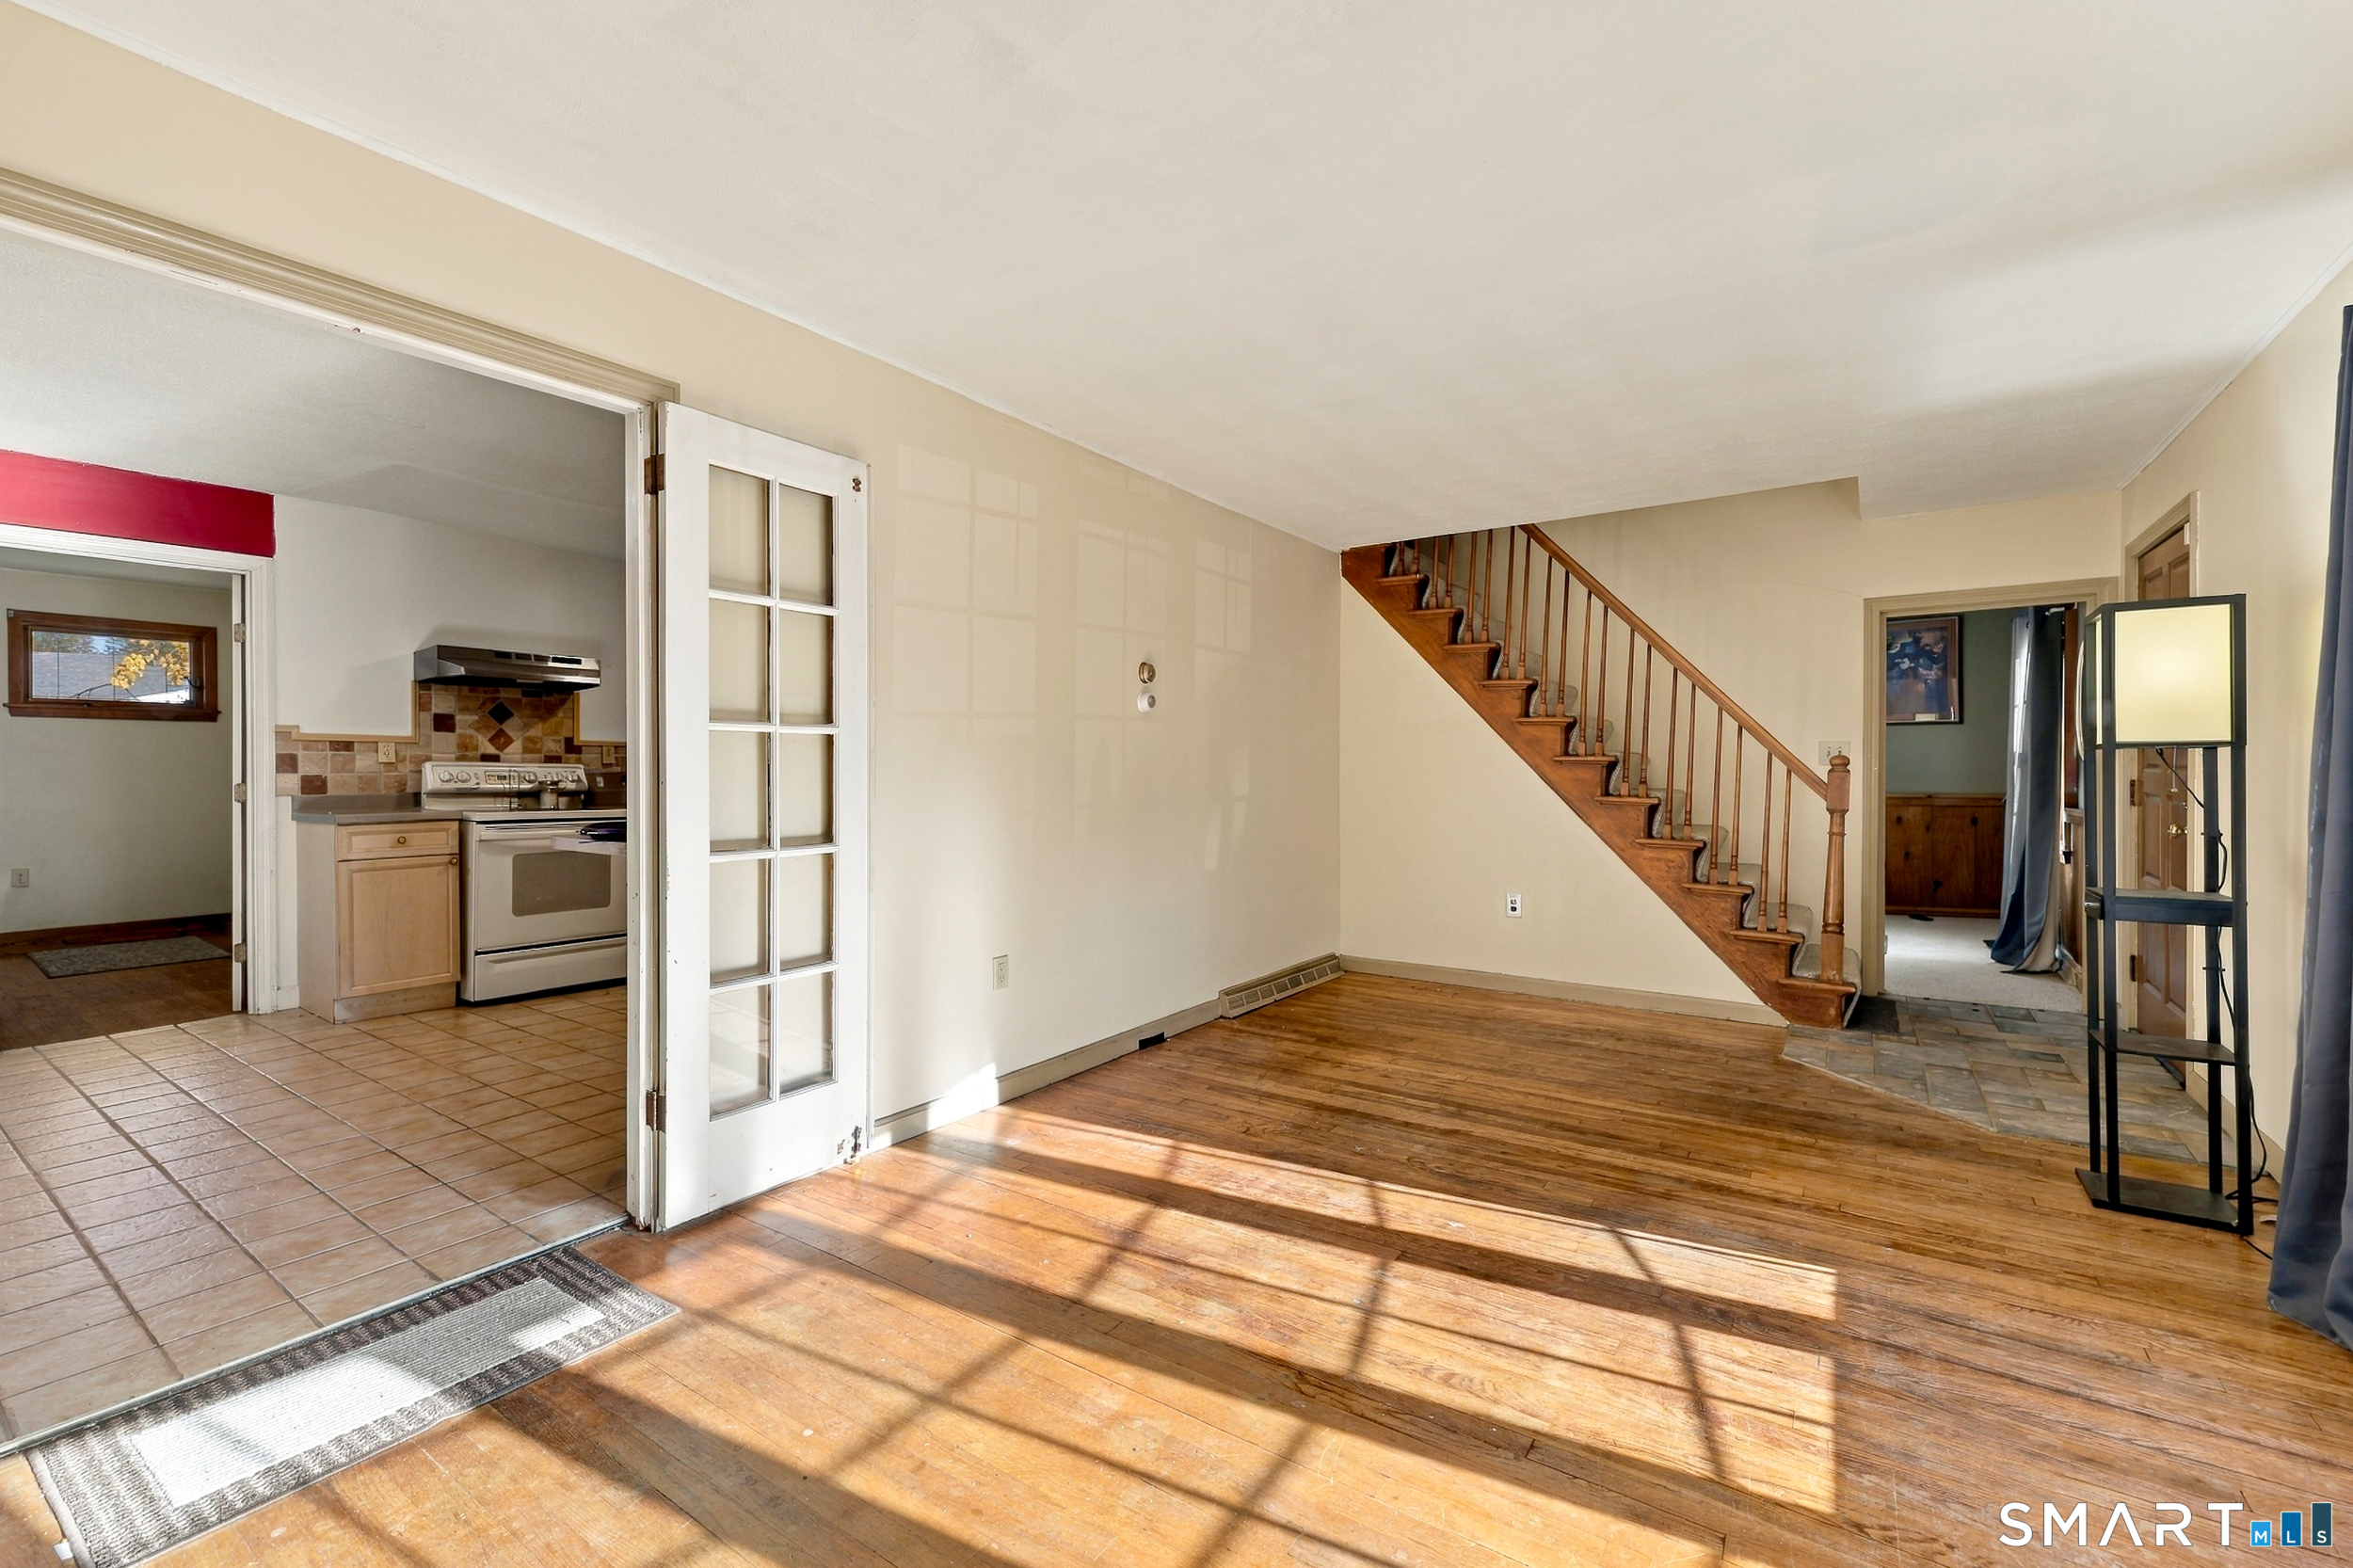

Street View
$305,000
Monthly Est:$1,518
 3 Beds
 2 Baths
2 full baths
 1,438sqft
26 Suffolk Dr, East Hartford, CT 06118
$305,000
$1,518/moEst:
Get Pre-Approved
Single Family Residence
Built in 1941
$-- HOA
6,534 sqft lot
$212/sq.ft
Description
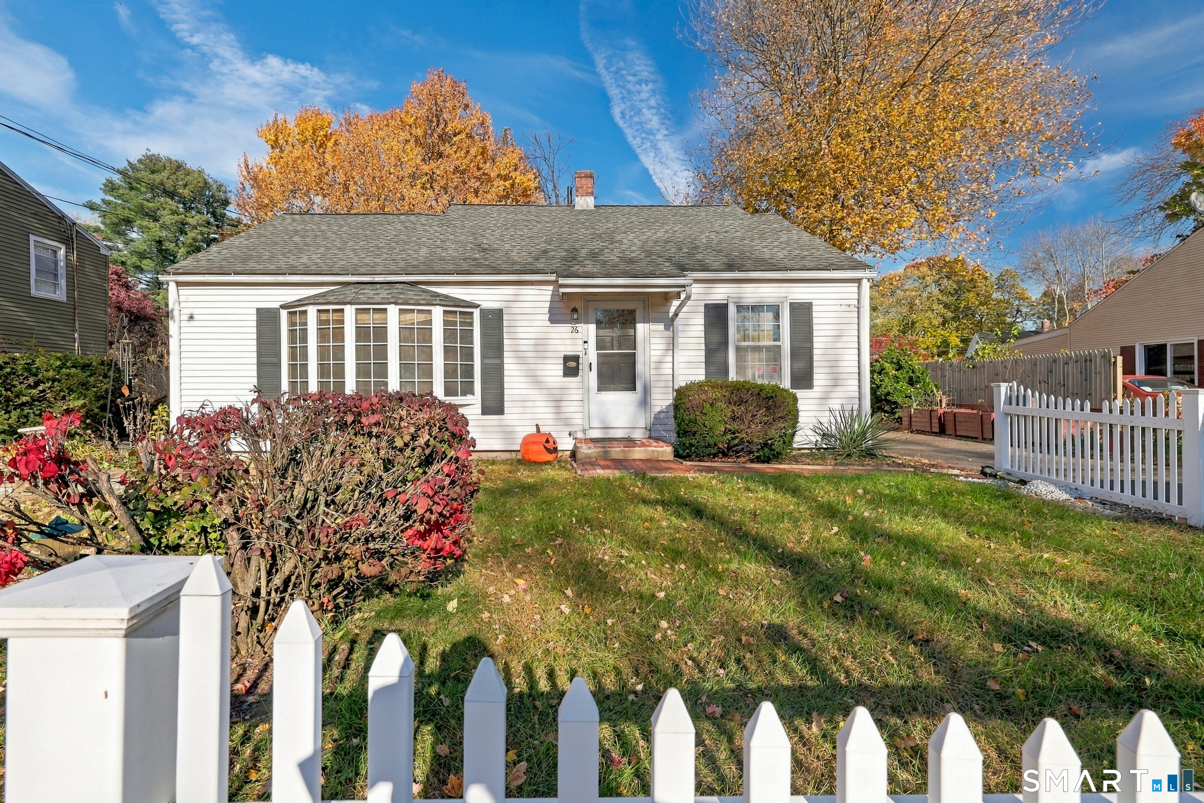
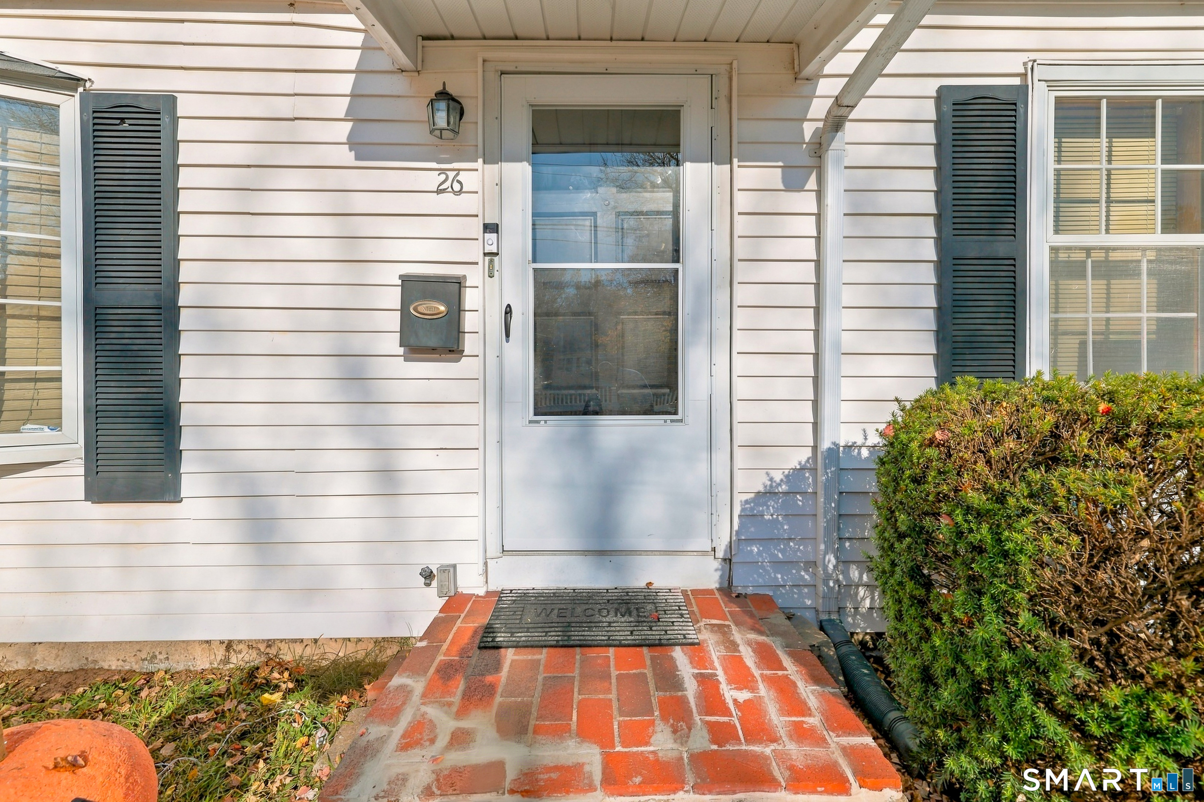
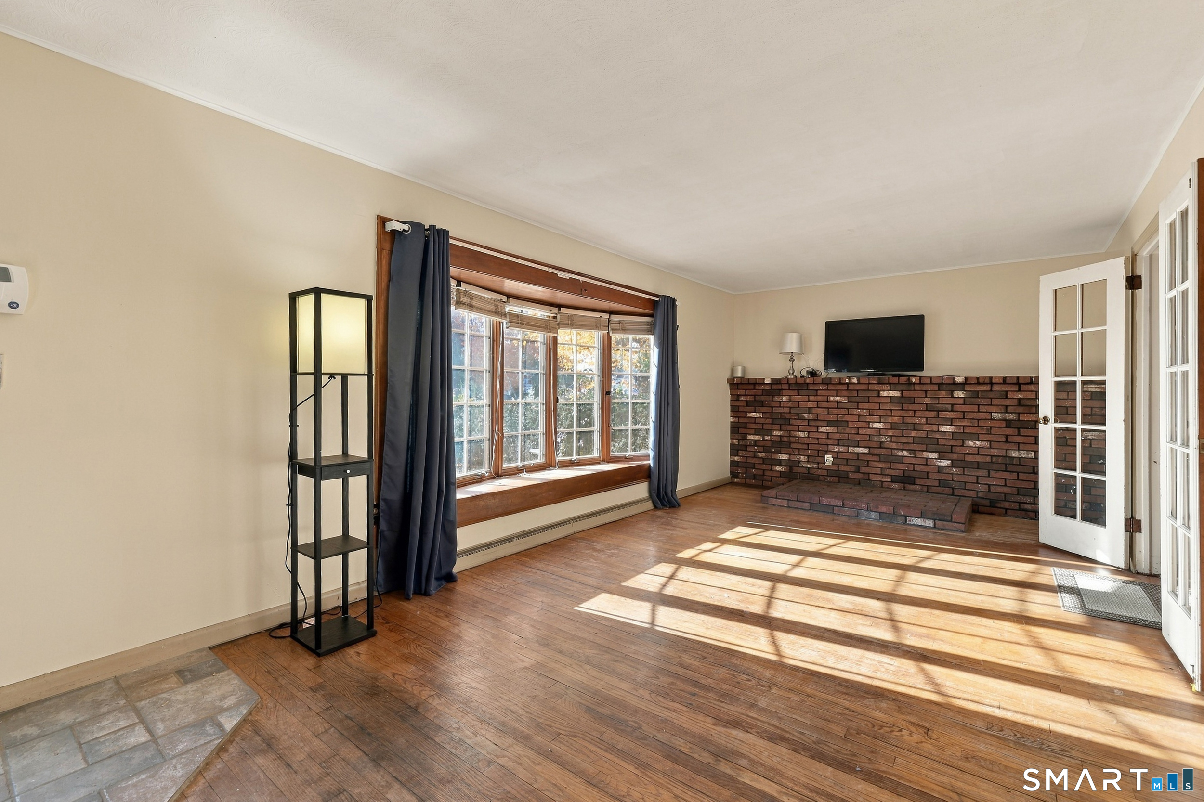
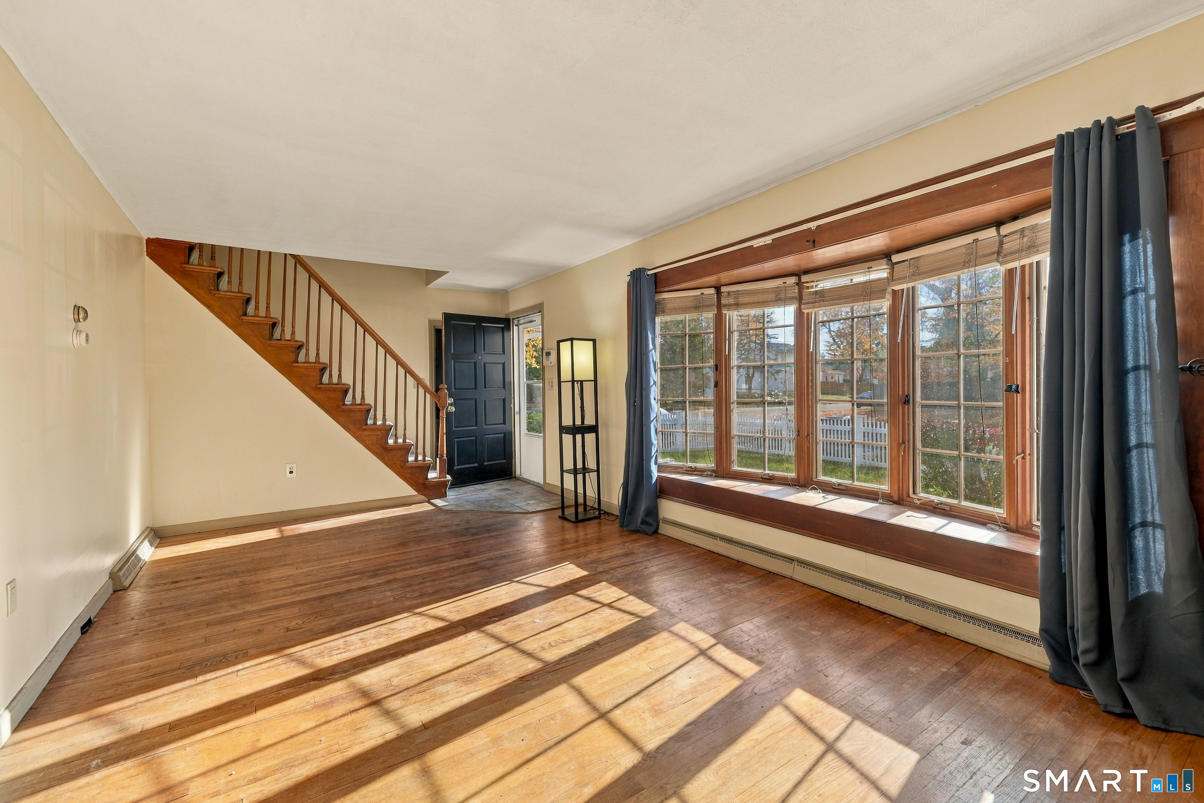
Welcome to the well loved home of 26 Suffolk drive. This home's easily maintainable yard is surrounded by a white picket fence in a quiet neighborhood. The living room has a large bay window with a ledge, perfect for indoor plants or just letting in as much natural light as possible. The brick accent along the wall adds character without having to make any major renovations. French doors open up to a large kitchen with plenty of counter and cabinet space with access to the backyard. Off the kitchen is the primary bedroom; down the hall there are two additional rooms, one accessible from the living room (which is currently being used as a home office) and a bedroom across the hall with plenty of closet space. The full bath on the main floor has a tub with sliding glass doors and new flooring. Upstairs is fully carpeted with a full bathroom and stand up shower. Additional storage space can be found in the attic. The yard is level which makes for easy landscaping and is fully fenced in. This home is close to schools, parks, shopping with easy access to Route 2. New oil tank was installed in 2025. Property is being sold as-is.
- Houzeo last checked: 15 minutes ago
- Listing updated: November 3, 2026 at 1:40 am
- Listing Provided by: Phil Davis | eXp Realty
- Source: SMART MLS-CT | MLS#: 24217427

Property Details
Status
Active
Type
Single Family Residence
No. of Stories
-
County
City
Neighborhood
--
Year Built
1941
HOA Fees
-
Finished Area
1,438 sqft
Lot Size
6,534 sqft lot
Basement Area
- sqft
MLS Name
SMART MLS
MLS Number
24217427
MLS Status
Active
Days on Market
3

Continue Your Journey in App
Find your dream home, receive real-time updates, and many more!
Continue Your Journey in App
Find your dream home, receive real-time updates, and many more!
Location
HOA Management
0
HOA Fees
$-/
Disclaimer: Amenities are based on third-party information and may vary; buyers must independently verify all amenities, as information is deemed reliable but not guaranteed.
Facts & Features
Rooms
Bedrooms & bathrooms
Bedrooms: 3
Bathrooms: 2
Interior
Appliances
Oven/range, Refrigerator, Dishwasher, Disposal, Washer, Electric Dryer
Interior Features
Cable Pre Wired
Sewer
Public Sewer In Street
Cooling
Ceiling Fans, Central Air
Heating
Hot Water, Oil, Baseboard
Exterior Features
Shed
Construction
Year Built
Year Built: 1941
Home type
Single Family Residence
Architectural Style
Cape Cod
Foundation Details
Concrete
Roof
Asphalt Shingle
Utilities & Energy
Water Source
Public Water In Street
Laundry Features
Lower Level
Parking Features
Detached Garage
Basement
Crawl Space, Full, Unfinished, Sump Pump, Hatchway Access, Interior Access, Concrete Floor, Full With Hatchway
Other Features
Lot Features
Fence Partial, Fence Chain Link, Treed, Professionally Landscaped
Subdivision Name
N/a
Price History
| Date | Event | Price |
|---|---|---|
10/31/2026 Source: | Listed for Sale | $305,000 +103.47% $212/sqft |
09/02/2003 Source: #G328021 | Sold | $149,900 $104/sqft |

Nearby Homes
Find Homes by Property Features in East Hartford, CT


Based on information provided to and compiled by the SMART MLS, Inc. through Nov 04, 2026, 09:39AM. IDX information is provided exclusively for consumers’ personal, non-commercial use. It may not be used for any purpose other than to identify prospective properties consumers may be interested in purchasing. The data is deemed reliable but is not guaranteed accurate by the MLS. ©2026 SMART MLS, Inc. All Rights Reserved.
 Advertising Broker: Derek Greene | The Greene Realty Group
