
- Overview
- Description
- Property Details
- Location
- Facts & Features
- Getting Around


Street View
$10,995,000
Monthly Est:$54,726
 5 Beds
 6 Baths
6 full baths
 6,700sqft
26 W 95th Street, New York, NY 10025
$10,995,000
Get Pre-Approved
Single Family Residence
Built in 1900
$-- HOA
1,818 sqft lot
$1,641/sq.ft
Description
All open houses are BY APPOINTMENT only 26 West 95th Street is a pristinely gut-renovated Upper West Side townhouse, set on one of the neighborhood's most desirable townhouse park blocks. Originally built in 1892 by Neville & Bagge, the home has been meticulously restored to an exceptional standard, with no detail overlooked. Grand proportions, soaring ceilings, and abundant natural light define the interiors, which unfold across multiple levels connected by an elevator adorned with Italian terrazzo. Thoughtfully designed living and entertaining spaces feel both expansive and inviting, featuring ultra-luxury finishes and a seamless indoor-outdoor flow to mu
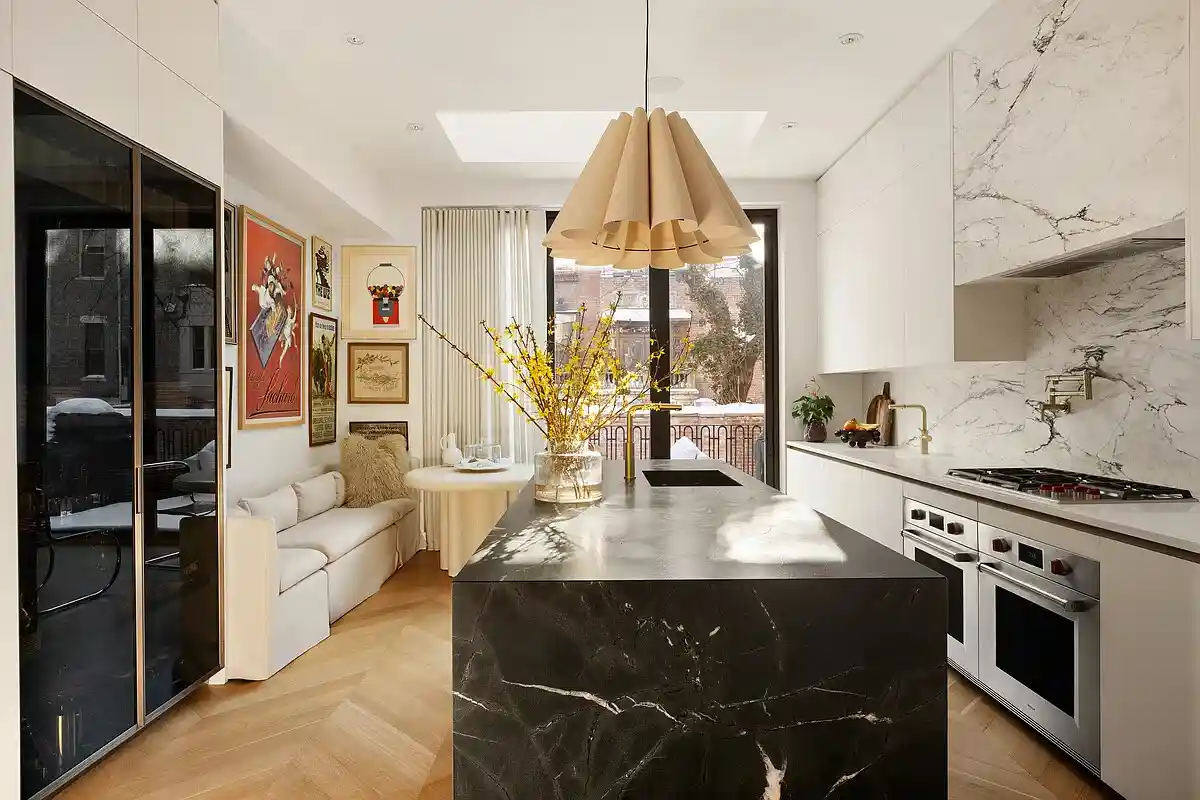
The heart of the home is a sun-filled, parlour level kitchen designed for both everyday living and effortless entertaining. The Brazilian leathered quartzite island is the pinnacle of the kitchen while the surrounding counterspace is white Caesarstone with a Calcutta Paonazzo marble backdrop. Italian cabinetry, high-end appliances and a huge glass accordion wall complete this spectacular space.
The third floor is dedicated to a sprawling primary suite, featuring three walk-in closets and a full-width primary bathroom wrapped in oversized Calacatta marble slabs. The bathroom evokes a romantic Italian getaway, with access to a sunny terrace and a custom floating double vanity with integrated brass detailing.
The upper levels of the home are thoughtfully arranged to balance privacy and flexibility. The fourth floor features two well-proportioned bedroom suites, each with its own bath, along with a conveniently located laundry room. Above, the fifth floor is anchored by an additional bedroom with direct terrace access, a full bathroom, and a versatile den that opens onto a private rear terrace, ideal as a media room, home office, or secondary lounge.
The garden level offers a fully private guest suite, accessible by elevator and renovated with the same integrity as the rest of the home. Below, the cellar houses a complete gym and a media room, both also accessible via elevator.
Crowning the residence is a beautifully finished rooftop, offering an additional private outdoor escape with open views.
Behind the scenes, the home has been engineered for exceptional comfort, efficiency, and longevity. Advanced insulation and soundproofing enhance both energy performance and privacy, while custom Pella windows, balcony doors, and full-height solid-core doors lend a sense of quality and quiet throughout. All mechanical, electrical, and plumbing systems have been comprehensively upgraded and seamlessly integrated to preserve clean lines and usable space. Everything from top to bottom, inside and out is state-of-the-art.
- Houzeo last checked: 10 minutes ago
- Listing updated: November 2, 2026 at 4:56 pm
- Listing Provided by: Ravi Kantha (914) 224-2191 , Nicole Kats (191) 729-77451 | Serhant (646) 480-7665
- Source: Rebny MLS-NY | MLS#: RLS20072459

Property Details
Status
Active
Type
Single Family Residence
No. of Stories
1
County
City
Neighborhood
Year Built
1900
HOA Fees
-
Finished Area
6,700 sqft
Lot Size
1,818 sqft lot
Basement Area
- sqft
MLS Name
Rebny MLS
MLS Number
RLS20072459
Days on Market
259

Continue Your Journey in App
Find your dream home, receive real-time updates, and many more!
Continue Your Journey in App
Find your dream home, receive real-time updates, and many more!
Location
Facts & Features
Rooms
Bedrooms & bathrooms
Bedrooms: 5
Bathrooms: 6
Interior
Exterior Features
Garden, Private Outdoor Space Over60sqft
Appliances
Washer Dryer Allowed
Cooling
Central Air
Interior Features
Smoke Free
Utilities & Energy
Fireplace Features
Other
Laundry Features
Washer Hookup, In Unit
Basement
Other
Pool Features
Building None
Other Features
Patio And Porch Features
Patio, Terrace
Subdivision Name
Upper West Side
Price History
| Date | Event | Price |
|---|---|---|
02/17/2026 Source: | Price Decreased | $10,995,000 -8.34% $1,641/sqft |
02/17/2026 Source: | Price Decreased | $11,995,000 -4.00% $1,790/sqft |
01/06/2026 Source: | Listed for Sale | $12,495,000 $1,865/sqft |

Upper West Side Ranks # in New York, NY


Homes

Rental Prices

Median Home Price
Find Homes by Property Features in New York, NY


The real estate listing data marked with this icon comes from the IDX program of the RLS at REBNY Listing Service (RLS). Listing information for certain New York City properties provided courtesy of the Real Estate Board of New York's Residential Listing Service (the "RLS") through Nov 04, 2026, 02:45AM. Information deemed reliable but not guaranteed. Information is provided exclusively for consumers' personal, non-commercial use, and may not be used for any purpose other than the identification of potential properties for purchase. The information contained in this listing has not been verified by the RLS and should be verified by the consumer. The listing information provided here is for the consumer's personal, non-commercial use. Retransmission, redistribution or copying of this listing information is strictly prohibited except in connection with a consumer's consideration of the purchase and/or sale of an individual property. This listing information is not verified for authenticity or accuracy and is not guaranteed and may not reflect all real estate activity in the market. Buyer to verify all information. © 2026 The Real Estate Board of New York, Inc. All rights reserved.
 Advertising Broker: Derek Greene | The Greene Realty Group
