
- Overview
- Description
- Property Details
- Location
- HOA Management
- Facts & Features
- Getting Around
 Hot

Street View
$10,250,000
Monthly Est:$51,018
 4 Beds
 5 Baths
4 full baths + 1 half bath
 3,177sqft
26 W 9th Street #PH-SOUTH, New York City, NY 10011
$10,250,000
Get Pre-Approved
Apartment
Built in 1923
$6,246/mo HOA
-- sqft lot
$3,226/sq.ft
Description
WHITE BOX PENTHOUSE OPPORTUNITY | BRING YOUR ARCHITECT & DESIGNER
Introducing Penthouse South at 26 West 9th Street: A Once-in-a-Lifetime Opportunity Above the Gold Coast of Greenwich Village
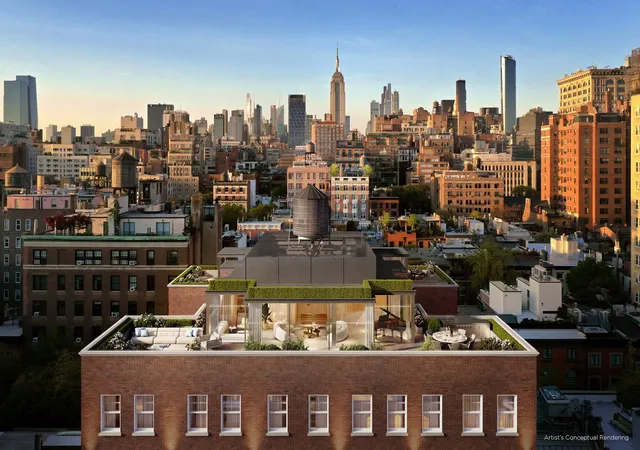
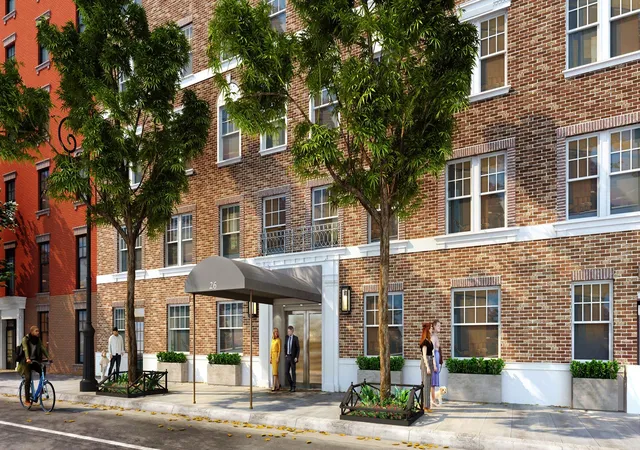
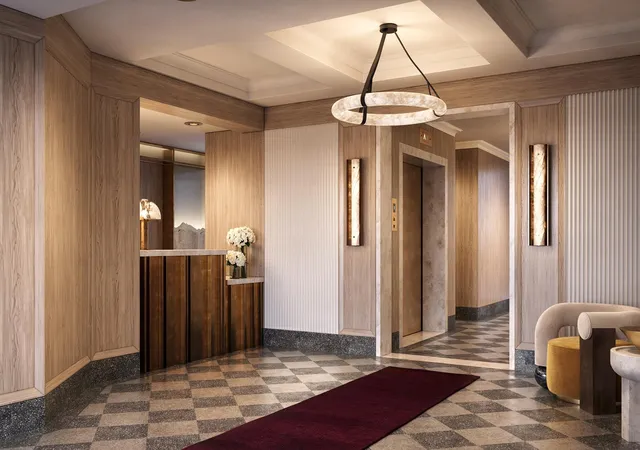
For the first time in more than one hundred years, one of Greenwich Village’s last undiscovered prewar penthouse opportunities is available for purchase. Quietly tucked away above the beautiful tree-lined street below, Penthouse South represents an opportunity that is rare to be recreated today. Never before offered for individual ownership, this extraordinary residence combines authentic prewar character with remarkable scale, a sweeping approximately 1,270-square-foot wrap around terrace, and commanding views from its privileged position in the heart of the “Gold Coast” of the Greenwich Village Historic District.
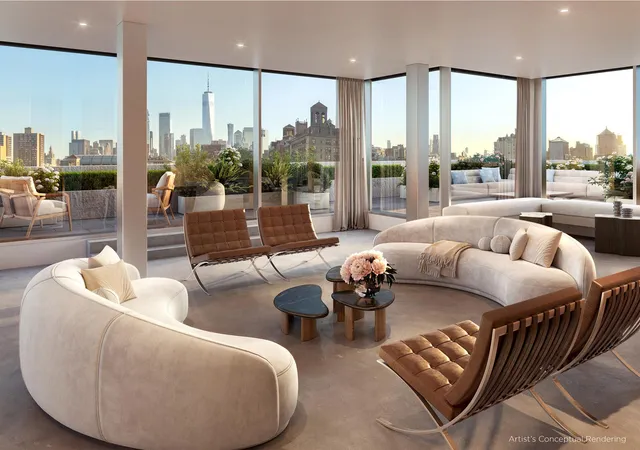
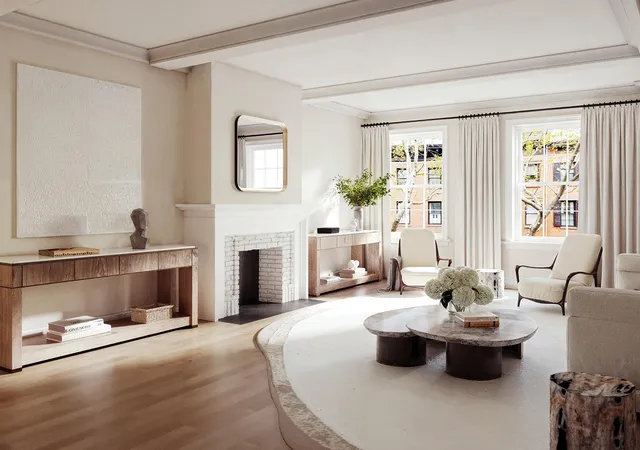
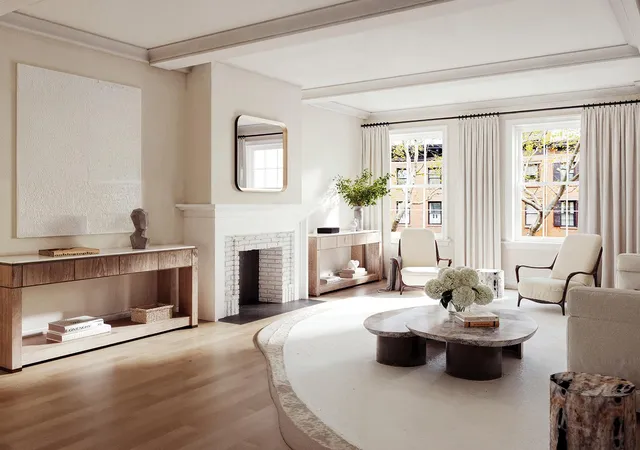
Possible floor plans include an approximately 3,177 square ft duplexed living space, thoughtfully programmed to maximize both entertaining and private living. Beginning on the ninth floor, the residence could open into a generous entry gallery leading to a family room and generously sized kitchen. A private bedroom wing can be discreetly separated from the living and entertaining spaces and is conceived to accommodate three generously sized secondary bedrooms, each with an ensuite bath, while the south-facing primary suite is envisioned with a substantial bath and dressing room. The second floor of the duplex can be a dramatic entertaining level centered around a nearly 38-foot-long great room overlooking the downtown skyline—an unforgettable arrival and gathering space.
Wrapping around the tenth floor, the approximately 1,270-square-foot terrace creates an exceptional opportunity for true indoor-outdoor living, with generous proportions allowing for multiple distinct seating, dining, entertaining, and landscaped areas. Perfectly aligned with a Freedom Tower view, the terrace captures a spectacular panorama stretching across the Downtown skyline to the Hudson River beyond, while exposures in every direction also encompass the Empire State Building and Midtown skyline. As daylight fades, dramatic sunsets transform the terrace into a spectacular setting for both intimate evenings and large-scale entertaining. Together, its extraordinary scale, expansive private outdoor space, panoramic views, and singular position above one of Manhattan’s most storied neighborhoods represent the kind of prewar Greenwich Village opportunity that rarely exist.
PLEASE NOTE: The conceptual plans are provided for illustrative purposes only and is subject to feasibility analysis and verifications by the purchaser’s design team, subject to all permitting processes and restrictions. The opportunity currently consists of three (3) individual tax lots that are not presently connected and will be conveyed separately at closing. The residence will be delivered in white-box ("raw") condition, “as is, where is” based on current conditions. Final design, configuration and construction are the responsibility of the purchaser and remain subject to all applicable approvals, including those of the New York City Department of Buildings and the NYC Landmarks Preservation Commission (LPC).
Please see project website for additional details on the building.
The complete offering terms are in an offering plan available from the sponsor. File No. CD24-0344. Sponsor: 26 W 9TH STREET LLC, 200 W. CYPRESS CREEK ROAD, SUITE 500, FORT LAUDERDALE, FL.
- Houzeo last checked: 30 minutes ago
- Listing updated: November 2, 2026 at 9:36 am
- Listing Provided by: Shlomi Reuveni (212) 362-0015 , 26 West 9th Street Sales Gallery | Reuveni LLC (646) 779-9675
- Source: Rebny MLS-NY | MLS#: RLS20114225

This condo is in:
Property Details
Status
Active
Type
Condominium
No. of Stories
9
County
City
Neighborhood
--
Year Built
1923
HOA Fees
$6246/mo
Finished Area
3,177 sqft
Lot Size
-- sqft lot
Basement Area
- sqft
MLS Name
Rebny MLS
MLS Number
RLS20114225
Days on Market
54

Continue Your Journey in App
Find your dream home, receive real-time updates, and many more!
Continue Your Journey in App
Find your dream home, receive real-time updates, and many more!
Location
HOA Management
N/A
HOA Fees
$6,246/ Monthly
Disclaimer: Amenities are based on third-party information and may vary; buyers must independently verify all amenities, as information is deemed reliable but not guaranteed.
Facts & Features
Rooms
Bedrooms & bathrooms
Bedrooms: 4
Bathrooms: 5
Interior
Exterior Features
Building Storage, Private Outdoor Space Under60sqft
Cooling
Central Air
Construction
Year Built
Year Built: 1923
Home type
Apartment
Architectural Style
Prewar
Utilities & Energy
Laundry Features
Building Washer Dryer Install Allowed
Other Features
Subdivision Name
Greenwich Village
Patio And Porch Features
Terrace, Rooftop
Price History
| Date | Event | Price |
|---|---|---|
09/10/2026 Source: | Price Decreased | $9,750,000 -4.88% $3,493/sqft |
09/10/2026 Source: | Price Increased | $10,250,000 +78.29% $3,673/sqft |
09/10/2026 Source: | Listed for Sale | $5,749,000 $2,060/sqft |

Find Homes by Property Features in New York City, NY


The real estate listing data marked with this icon comes from the IDX program of the RLS at REBNY Listing Service (RLS). Listing information for certain New York City properties provided courtesy of the Real Estate Board of New York's Residential Listing Service (the "RLS") through Nov 04, 2026, 12:45PM. Information deemed reliable but not guaranteed. Information is provided exclusively for consumers' personal, non-commercial use, and may not be used for any purpose other than the identification of potential properties for purchase. The information contained in this listing has not been verified by the RLS and should be verified by the consumer. The listing information provided here is for the consumer's personal, non-commercial use. Retransmission, redistribution or copying of this listing information is strictly prohibited except in connection with a consumer's consideration of the purchase and/or sale of an individual property. This listing information is not verified for authenticity or accuracy and is not guaranteed and may not reflect all real estate activity in the market. Buyer to verify all information. © 2026 The Real Estate Board of New York, Inc. All rights reserved.
 Advertising Broker: Derek Greene | The Greene Realty Group
