- Overview
- Description
- Property Details
- Location
- Facts & Features
- Getting Around
- Nearby Homes

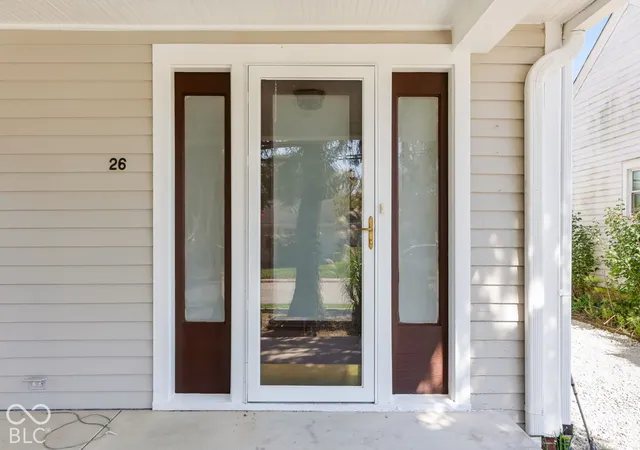


$325,000
Monthly Est:$1,618
 5 Beds
 2 Baths
2 full baths
 1,976sqft
26 W Vermont St, Brownsburg, IN 46112
$325,000
$1,618/moEst:
Get Pre-Approved
Single Family Residence
Built in 1949
$-- HOA
7,200 sqft lot
$164/sq.ft
Description
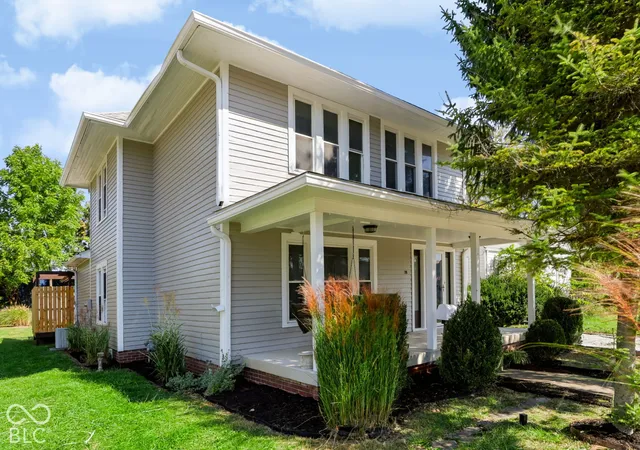
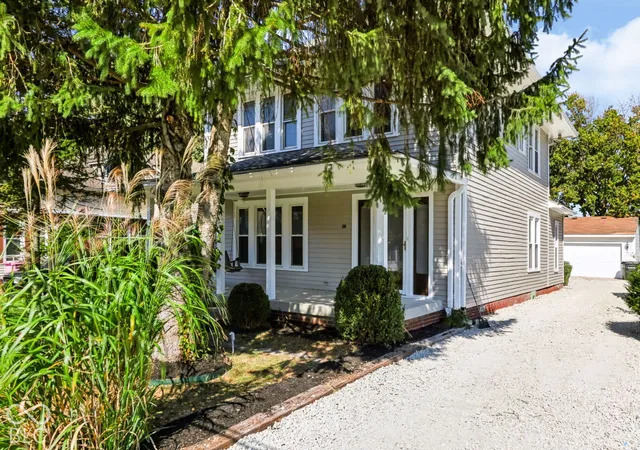
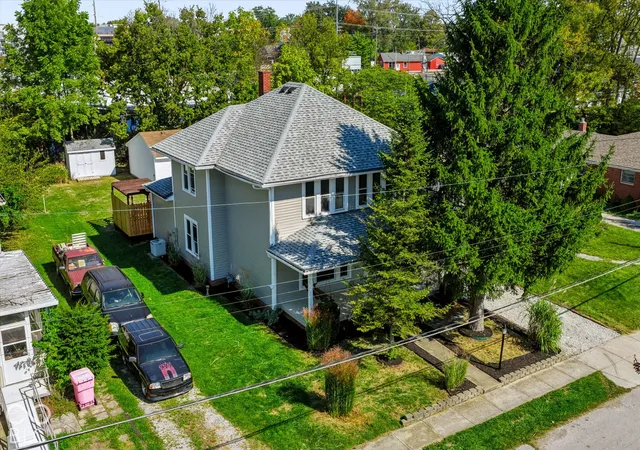
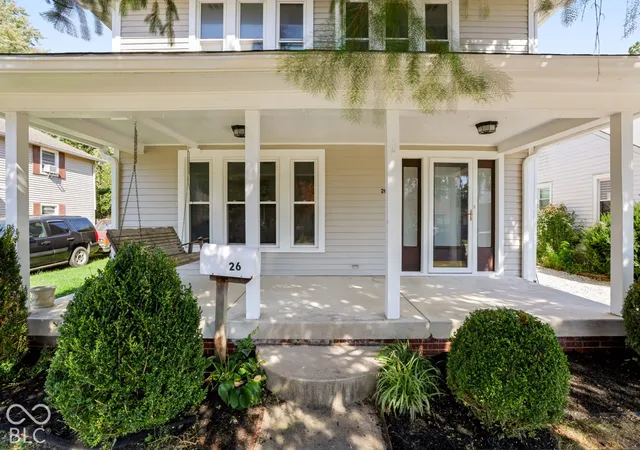
This GORGEOUS historic home in the heart of downtown Brownsburg has enjoyed a rich history for it's three-quarters of a century, and she is sure to be the stage for a new family's love & laughter for another 100+ more! Originally built in 1949 from Sears & Roebucks plans, she once sat on Main St (where the gazebo is now), but was moved to her present location in the early 90s and mechanically/structurally updated at that time. While on Main St, she served as a speak-easy during prohibition, a boarding house & as a home to a variety of other businesses & families. Today, she stands tall & mighty & has enjoyed a fresh renovation that made her more user-friendly, cosmetically appealing & enhanced the character she was built with. Think: gleaming hardwood floors t/o the main level, craftsman trim & solid wood doors everywhere, elevated ceilings, a grand foyer, a formal dining room with its own pantry, stained glass light fixtures & more. Her kitchen & baths were gutted, redesigned & put back in with modern cabinetry & finishes. The siding was repainted & the deck rebuilt. Roof, circa 2018, is a nice looking 3D architectural shingle. She features LARGE rooms, with 4 or 5 bedrooms, depending on how you choose to use the space. Make your primary bedroom on the main floor or upstairs, use the smallest 4th bedroom upstairs as an office or nursery - the floor plan is abundantly flexible to suit just about any lifestyle. And her location is excellent, for you can walk to restaurants & shops or Arbuckle Acres Park. You can even sit on the back deck & watch the fireworks from the park in July. The yard is large enough for gardens. There is an oversized 2C garage & a minibarn for incremental storage. There is nothing not to love about this one, unless it gets away from you because you didn't hustle.
- Houzeo last checked: 14 minutes ago
- Listing updated: October 17, 2026 at 5:10 pm
- Listing Provided by: Jennifer Blandford , Maddie Russin | Carpenter, REALTORS® (317) 873-5554
- Source: Metropolitan Indianapolis Board of REALTORS (MIBOR) MLS-IN | MLS#: 22131335

Property Details
Status
Pending
Type
Single Family Residence
No. of Stories
-
County
City
Neighborhood
--
Year Built
1949
HOA Fees
-
Finished Area
1,976 sqft
Lot Size
7,200 sqft lot
Basement Area
- sqft
MLS Name
Metropolitan Indianapolis Board of REALTORS (MIBOR) MLS
MLS Number
22131335
MLS Status
Pending
Days on Market
13
Cumulative Days on Market
3

Continue Your Journey in App
Find your dream home, receive real-time updates, and many more!
Continue Your Journey in App
Find your dream home, receive real-time updates, and many more!
Location
Facts & Features
Rooms
Bedrooms & bathrooms
Bedrooms: 5
Bathrooms: 2
Living Room
Level: Main
Area: 255.00 Square Feet
Dimensions: 15x17
Dining Room
Level: Main
Area: 195.00 Square Feet
Dimensions: 15x13
Kitchen
Level: Main
Area: 130.00 Square Feet
Dimensions: 13x10
Master Bedroom
Level: Main
Area: 225.00 Square Feet
Dimensions: 15x15
Bedroom 5
Level: Upper
Area: 208.00 Square Feet
Dimensions: 13x16
Bedroom 2
Level: Upper
Area: 110.00 Square Feet
Dimensions: 10x11
Bedroom 3
Level: Upper
Area: 150.00 Square Feet
Dimensions: 15x10
Bedroom 4
Level: Upper
Area: 143.00 Square Feet
Dimensions: 11x13
Interior
Exterior Features
Barn Mini
Cooling
Central Air
Appliances
Dishwasher, Disposal, Micro Hood, Electric Oven, Refrigerator, Water Heater
Interior Features
Attic Access, High Ceilings, Entrance Foyer, Hi Speed Internet Availbl, Pantry, Walk In Closet(s), Wood Work Stained
Heating
Forced Air, Natural Gas
Window Features
Wood Frames
Flooring
Hardwood
Construction
Year Built
Year Built: 1949
Home type
Single Family Residence
Property Condition
Updated/remodeled
Foundation Details
Crawl Space
Architectural Style
Craftsman, Traditional
Construction Materials
Wood Siding
Utilities & Energy
Security Features
Smoke Detector(s)
Utilities
Electricity Connected, Natural Gas Connected, Sewer Connected, Water Connected
Water Source
Public
Laundry Features
In Unit, Connections All, Laundry Room, Main Level
Parking Features
Detached
Electric
200+ Amp Service
Other Features
Patio And Porch Features
Covered, Deck
Lot Features
Curbs, Sidewalks, Storm Sewer, Street Lights, Suburb
Subdivision Name
Tharp & Thompson
Price History
| Date | Event | Price |
|---|---|---|
10/17/2026 Source: | Pending | $325,000 $164/sqft |
10/14/2026 Source: | Listed for Sale | $325,000 $164/sqft |

Getting Around 26 W Vermont St
Bike Score®

Somewhat Bikeable
41/100
Walk Score®

Somewhat Walkable
60/100
Data provided by Redfin
Nearby Homes
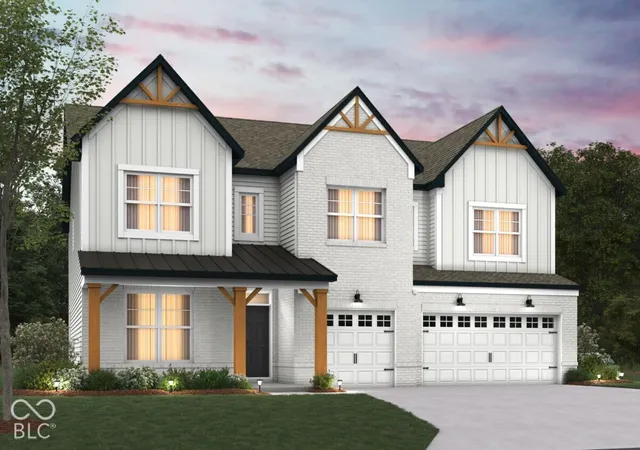
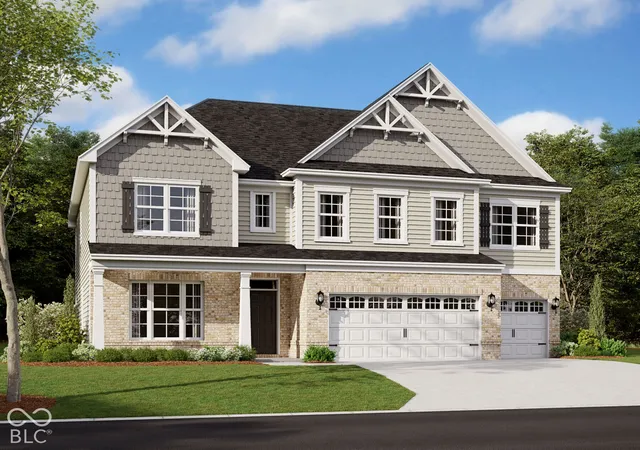
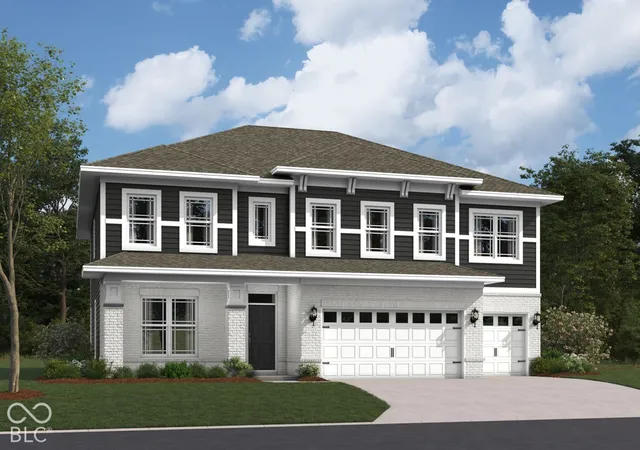
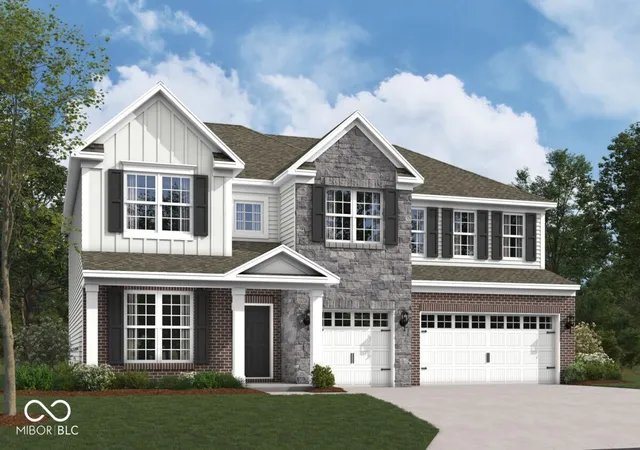
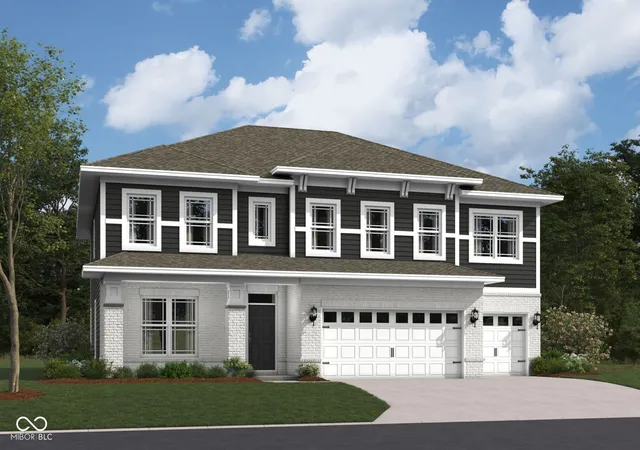
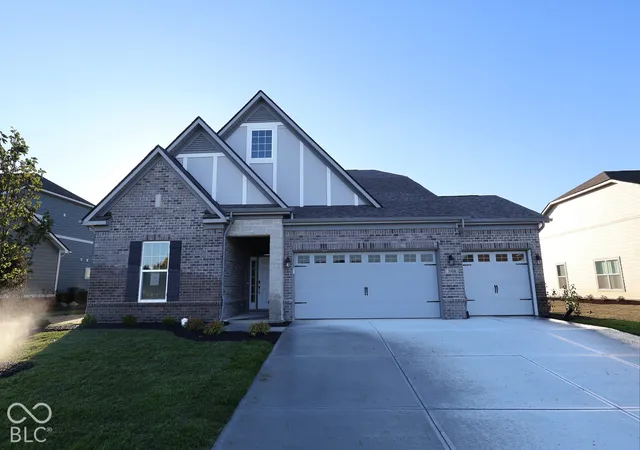
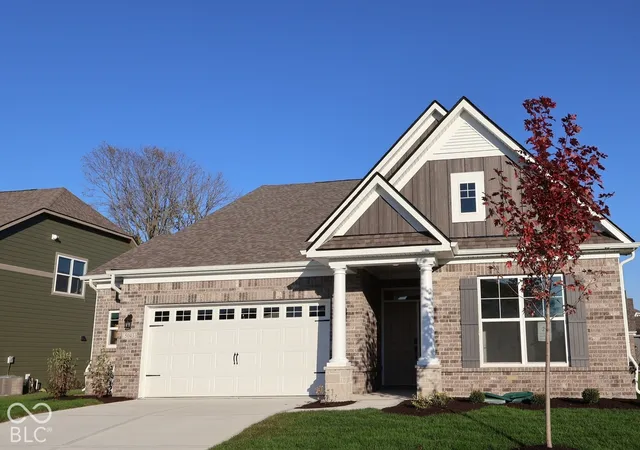
Find Homes by Property Features in Brownsburg, IN
Nearby New Homes For Sale

Based on information from MIBOR REALTOR® Association through Oct 28, 2026, 03:15AM. The Broker Listing Cooperative® listing service's Listing information is deemed reliable but is not guaranteed accurate by the Broker Listing Cooperative® listing service. All data is obtained from various sources and may not have been verified by broker or Broker Listing Cooperative listing service. Supplied Open House Information is subject to change without notice. All information should be independently reviewed and verified for accuracy. Properties may or may not be listed by the office/agent presenting the information.. All Rights Reserved. © 2026 MIBOR REALTOR® Association.
 Advertising Broker: Jonah Hartsburg | Hoosier Hub Realty
