- Overview
- Description
- Property Details
- Location
- Facts & Features
- Getting Around
- Nearby Homes

Street View
$179,900
Monthly Est:$895
 3 Beds
 1 Bath
1 full bath
 1,288sqft
26 W Walnut St, Phillipsburg, OH 45354
$179,900
$895/moEst:
Get Pre-Approved
Single Family Residence
Built in 1880
$-- HOA
7,919 sqft lot
$140/sq.ft
Description
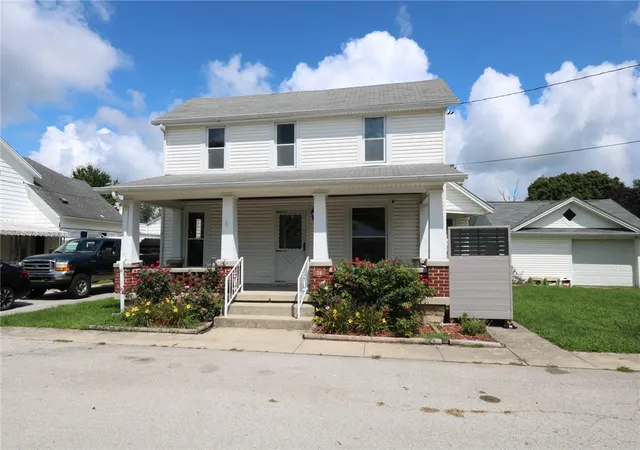
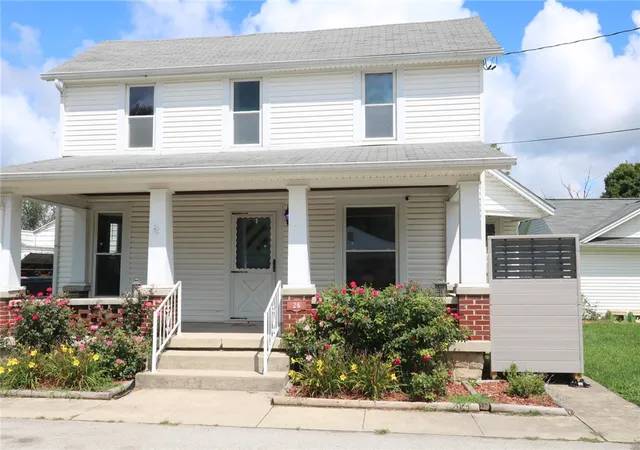
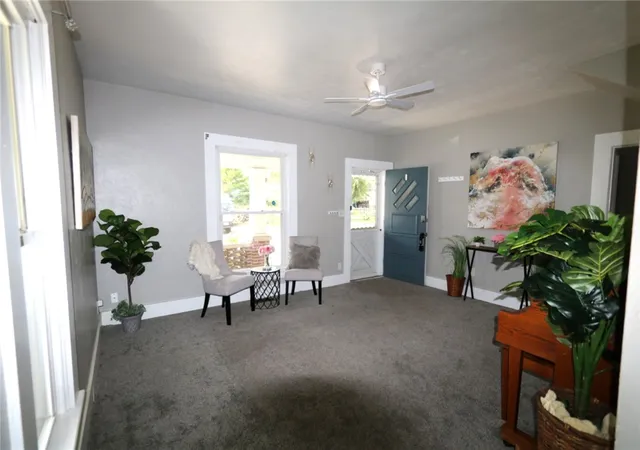
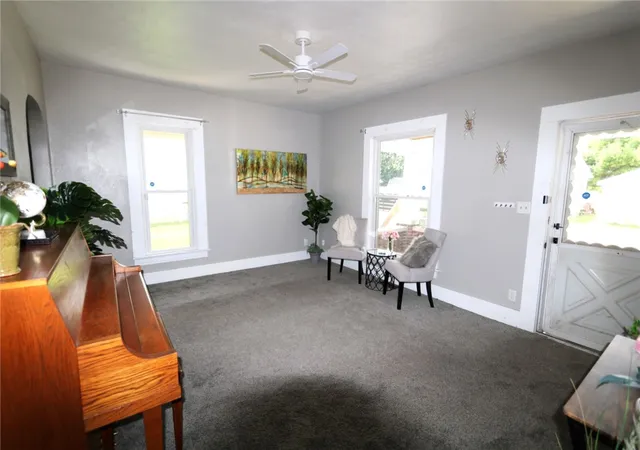
You will love the country feel of this lovely home located in sought after Phillipsburg. Classic vinyl siding and brick accents define the exterior of this two-story residential home. A welcoming covered front porch and tidy garden beds establish a serene feeling before you even step inside. The wonderful porch is perfect for relaxing after a hard day. The entrance foyer features wall-to-wall carpeting, a ceiling fan, and large windows that invite natural light into the space.
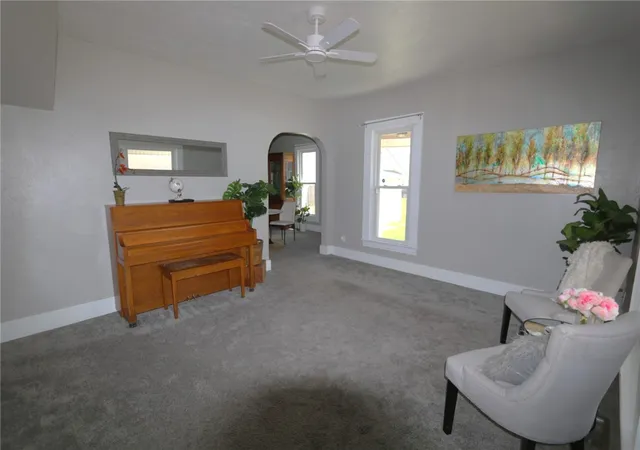
Inside the 1288-square-foot interior, the main living space is defined by plush wall-to-wall carpeting, a ceiling fan, and tall white-trimmed windows. An arched doorway leads from the living area into the versatile dining space, which features neutral carpet, classic millwork, thick white trim, and a staircase entrance. The kitchen is equipped with oak cabinetry, detailed crown molding, a pantry, and a tile-patterned floor. Built-in appliances include a range, cooktop, and refrigerator, while a washer and dryer are also included with the home. You will love the generous counter space and the walk in pantry.
The residence offers three bedrooms with comfortable details like angled ceilings, sloped ceiling designs, and soft carpeting with ceiling fans. Don't let the stairs scare you, there is one very comfortable bedroom on the first floor. A cozy bathroom space is finished with tiled flooring and a built-in wall niche. Additional interior highlights include high baseboards, thick molding, textured walls, and smoke detectors.
Outdoor living is centered around a spacious green lawn enclosed by wood privacy fencing. Mature trees frame the backyard space, which features a covered concrete patio for quiet afternoons or open-air dining. A detached two-car garage provides dedicated parking and additional storage on the 0.2-acre lot.
Schedule a visit today to experience everything this Phillipsburg property has to offer.
- Houzeo last checked: 12 hours ago
- Listing updated: August 31, 2026 at 3:44 pm
- Listing Provided by: Joni Schumann (937) 901-7553 | Irongate Inc. (937) 540-1234
- Source: Dayton Realtors MLS-OH | MLS#: 967065

Property Details
Status
Active Under Contract
Type
Single Family Residence
No. of Stories
2
County
City
Neighborhood
--
Year Built
1880
HOA Fees
-
Finished Area
1,288 sqft
Lot Size
7,919 sqft lot
Basement Area
- sqft
MLS Name
Dayton Realtors MLS
MLS Number
967065
MLS Status
ActiveUnderContract
Days on Market
47

Continue Your Journey in App
Find your dream home, receive real-time updates, and many more!
Download App
Continue Your Journey in App
Find your dream home, receive real-time updates, and many more!
Location
Facts & Features
Rooms
Bedrooms & bathrooms
Bedrooms: 3
Bathroom: 1
Bedroom
Level: Second
Area: 130.00 Square Feet
Dimensions: 13 x 10
Kitchen
Level: Main
Area: 154.00 Square Feet
Dimensions: 11 x 14
Bedroom
Level: Second
Area: 169.00 Square Feet
Dimensions: 13 x 13
DiningRoom
Level: Main
Area: 143.00 Square Feet
Dimensions: 13 x 11
LivingRoom
Level: Main
Area: 208.00 Square Feet
Dimensions: 16 x 13
Bedroom
Level: Main
Area: 208.00 Square Feet
Dimensions: 16 x 13
Interior
Interior Features
Pantry
Heating
Forced Air, Natural Gas
Cooling
Central Air
Construction
Year Built
Year Built: 1880
Home type
Single Family Residence
Construction Materials
Vinyl Siding
Utilities & Energy
Parking Features
Detached, Garage, Two Car Garage
Basement
Crawl Space
Other Features
Subdivision Name
Fred Ortman Add
Price History
| Date | Event | Price |
|---|---|---|
08/31/2026 Source: | Contingent (Active Under Contract) | $179,900 $140/sqft |
08/21/2026 Source: | Listed for Sale | $179,900 $140/sqft |

Nearby Homes
Find Homes by Property Features in Phillipsburg, OH

Based on information from Dayton Realtors® MLS through Oct 07, 2026, 06:00AM. Information is provided exclusively for consumers’ personal, non-commercial use, that it may not be used for any purpose other than to identify prospective properties consumers may be interested in purchasing. The data is deemed reliable but is not guaranteed accurate by the MLS. The MLS may, at its discretion, require use of other disclaimers as necessary to protect participants and/or the MLS from liability. This website may not include listings or property addresses of sellers who have directed their listing brokers to withhold their listing or their property address from display on the Internet. © 2026 Dayton Area Board of Realtors®, Inc. All rights reserved.
 Advertising Broker: Nicholas Huscroft | Chosen Realty