- Overview
- Description
- Property Details
- Location
- HOA Management
- Facts & Features
- Getting Around
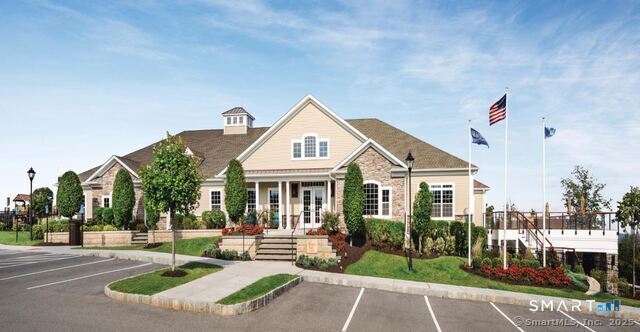

Street View
$799,995
Monthly Est:$3,982
 3 Beds
 3 Baths
2 full baths + 1 half bath
 2,466sqft
26 Walden Ct #6, Darien, CT 06820
$799,995
$3,982/moEst:
Get Pre-Approved
Townhouse
Built in 2025
$571/mo HOA
-- sqft lot
$324/sq.ft
Description

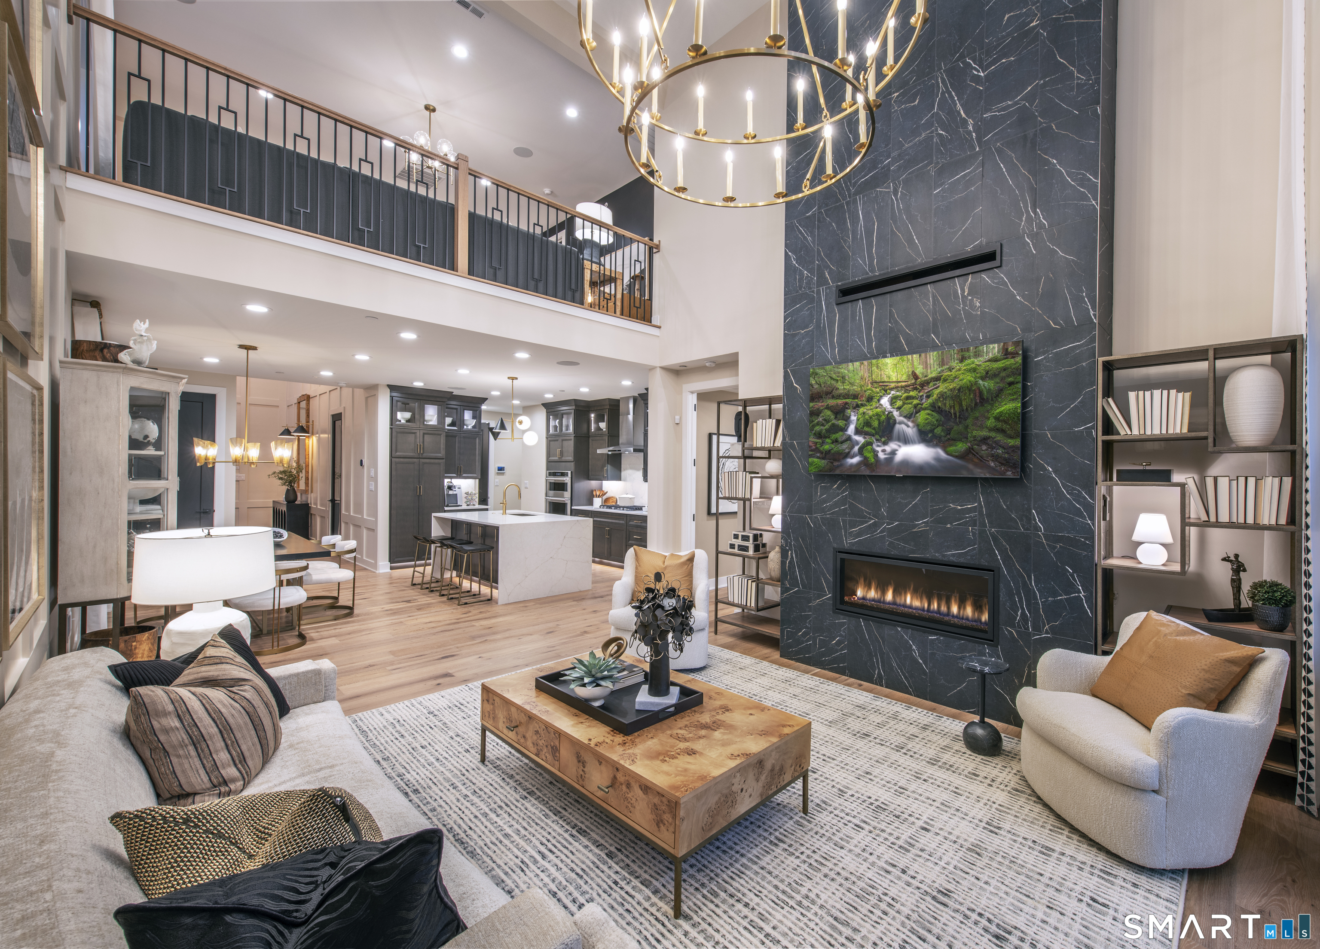
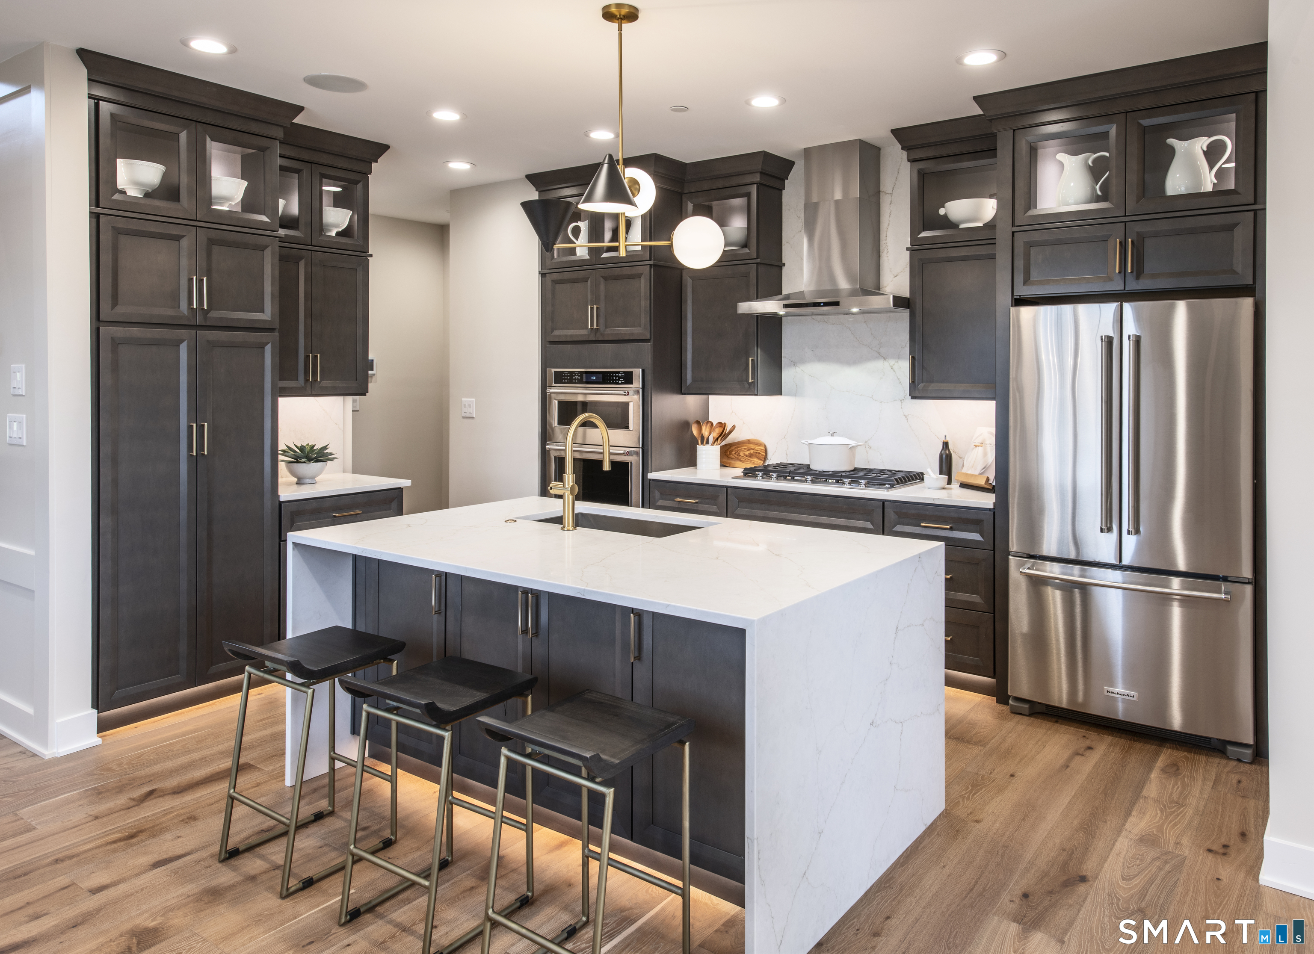
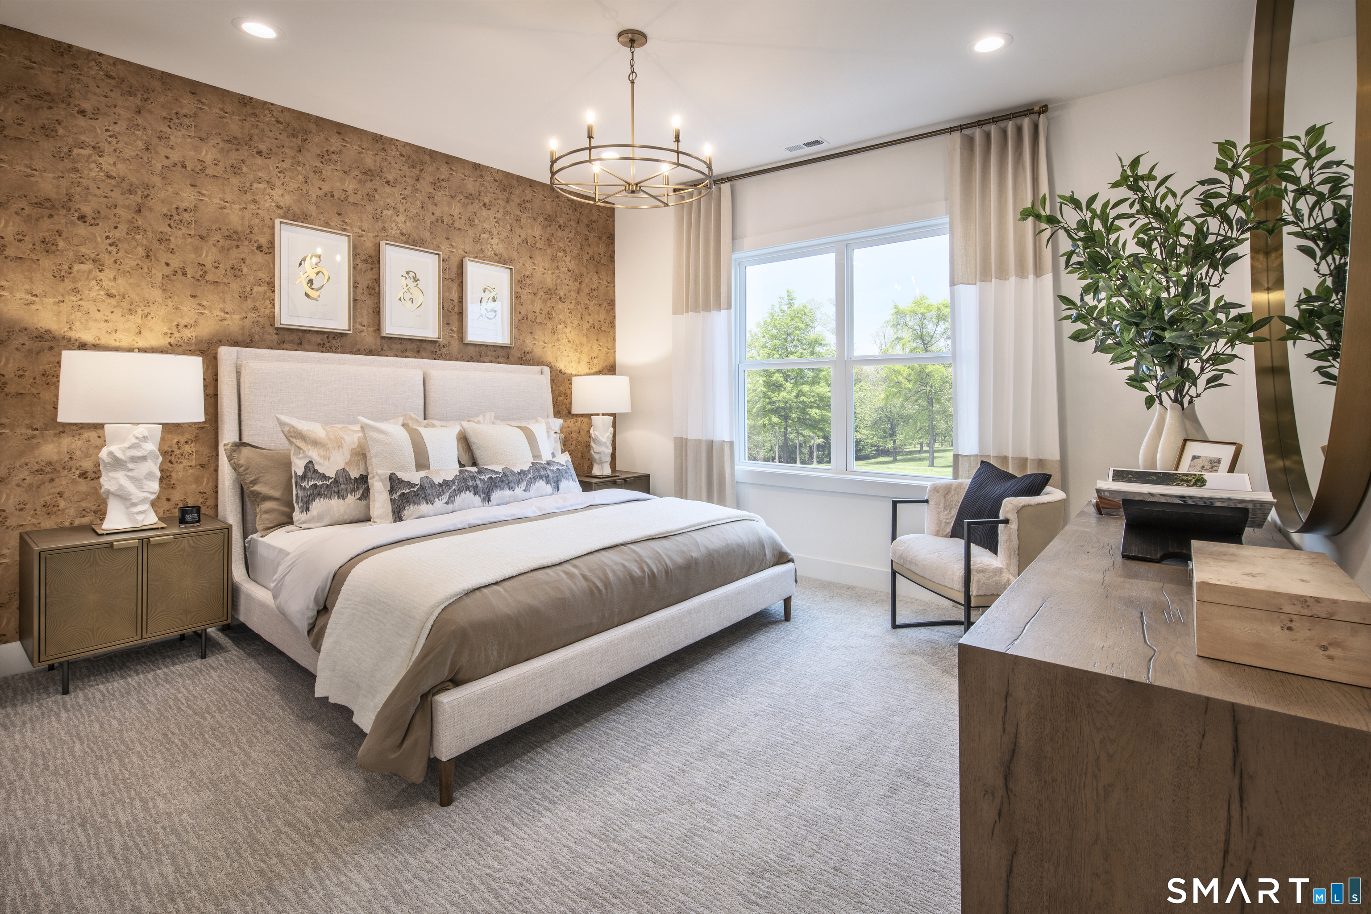
At the heart of the Hawthorne home, the open main level creates a warm and inviting environment for everyday living and entertaining. The L-shaped kitchen flows seamlessly into the expansive two-story great room, where natural light fills the space and gatherings feel effortless-from casual brunches with neighbors to holiday celebrations with loved ones. This open design encourages connection while maintaining a sense of spaciousness and comfort. The main-floor primary suite provides the convenience and privacy today's homeowners value most. Designed as a true retreat, it features dual walk-in closets and a spa-inspired bathroom with dual sinks and a private water closet-perfect for unwinding at the end of the day. A versatile flex room on the main level adapts easily to your lifestyle, whether as a home office, hobby space, or welcoming guest room. Upstairs, a cozy loft offers additional flexibility and comfort, ideal for hosting visiting family, enjoying quiet relaxation, or creating a space just for grandchildren. Located in a vibrant 55+ community, the Hawthorne combines thoughtful design, comfortable living, and a strong sense of connection, making it the perfect home to enjoy life, family, and friends to the fullest.
- Houzeo last checked: 4 hours ago
- Listing updated: May 4, 2026 at 7:55 pm
- Listing Provided by: Casey Prescott | Thomas Jacovino
- Source: SMART MLS-CT | MLS#: 24144869

Property Details
Status
Active Under Contract
Type
Townhouse
No. of Stories
-
County
City
Neighborhood
--
Year Built
2025
HOA Fees
$571/mo
Finished Area
2,466 sqft
Lot Size
-- sqft lot
Basement Area
- sqft
MLS Name
SMART MLS
MLS Number
24144869
MLS Status
Under Contract
Days on Market
296

Continue Your Journey in App
Find your dream home, receive real-time updates, and many more!
Download App
Continue Your Journey in App
Find your dream home, receive real-time updates, and many more!
Location
HOA Management
1
HOA Fees
$571/ Monthly
Amenities
 Amenities and services may be covered by one or multiple associations and service providers.
 Club House
 Pool
Pool
 Snow Removal
 Sewer
Sewer
 Road Maintenance
 Health Club
 Elevator
 Basket Ball
 Tennis
 Insurance
 Water
Water
 Trash Pickup
 Grounds Maintenance
Property Management
Bocci Court
Disclaimer: Amenities are based on third-party information and may vary; buyers must independently verify all amenities, as information is deemed reliable but not guaranteed.
Facts & Features
Rooms
Bedrooms & bathrooms
Bedrooms: 3
Bathrooms: 3
Interior
Appliances
Oven/range, Microwave, Dishwasher
Interior Features
Auto Garage Door Opener, Open Floor Plan
Sewer
Public Sewer Connected
Cooling
Central Air
Construction
Year Built
Year Built: 2025
Home type
Townhouse
Architectural Style
Townhouse
Utilities & Energy
Laundry Features
Main Level
Parking Features
Attached Garage
Water Source
Public Water Connected
Pool Features
Heated, Spa, In Ground Pool
Basement
Full, Walk Out
Association Amenities
Basketball Court, Bocci Court, Club House, Elevator, Exercise Room/health Club, Paddle Tennis, Pool, Tennis Courts
Other Features
Lot Features
Lightly Wooded, Treed, On Cul De Sac
Subdivision Name
Rivington The Meadows
Price History
| Date | Event | Price |
|---|---|---|
02/22/2026 Source: #24144869 | Contingent (Active Under Contract) | $799,995 $324/sqft |
Find Homes by Property Features in Darien, CT


Based on information provided to and compiled by the SMART MLS, Inc. through Oct 08, 2026, 11:00AM. IDX information is provided exclusively for consumers’ personal, non-commercial use. It may not be used for any purpose other than to identify prospective properties consumers may be interested in purchasing. The data is deemed reliable but is not guaranteed accurate by the MLS. ©2026 SMART MLS, Inc. All Rights Reserved.
 Advertising Broker: Derek Greene | The Greene Realty Group