- Overview
- Description
- Property Details
- Location
- HOA Management
- Facts & Features
- Getting Around
- Nearby Homes




$4,100,000
Monthly Est:$20,407
 5 Beds
 6 Baths
1 full bath + 1 half bath
 5,300sqft
26 Wedge Way, Littleton, CO 80123
$4,100,000
$20,407/moEst:
Get Pre-Approved
Single Family Residence
Built in 1958
$25/mo HOA
18,687 sqft lot
$774/sq.ft
Description
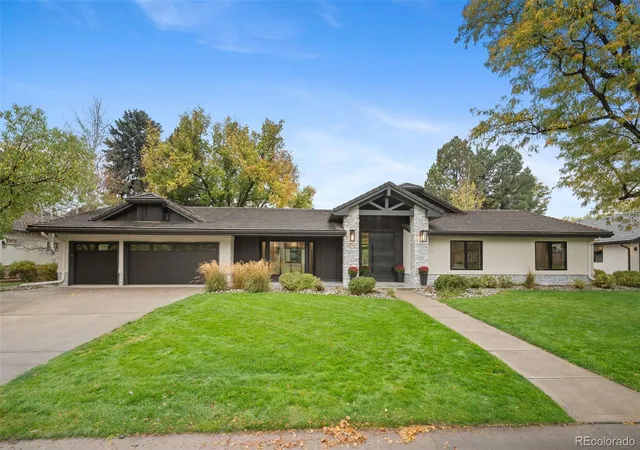
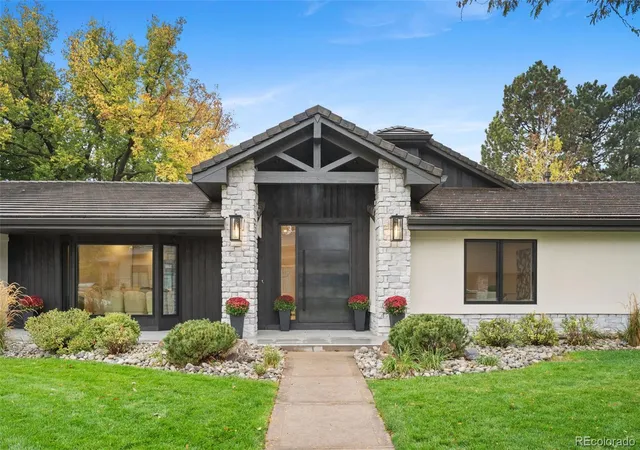
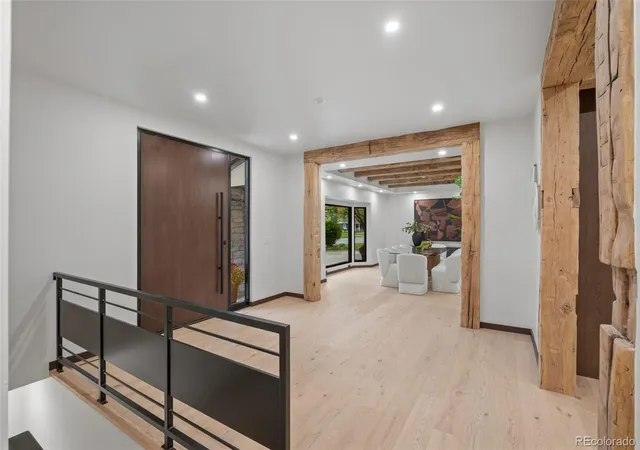
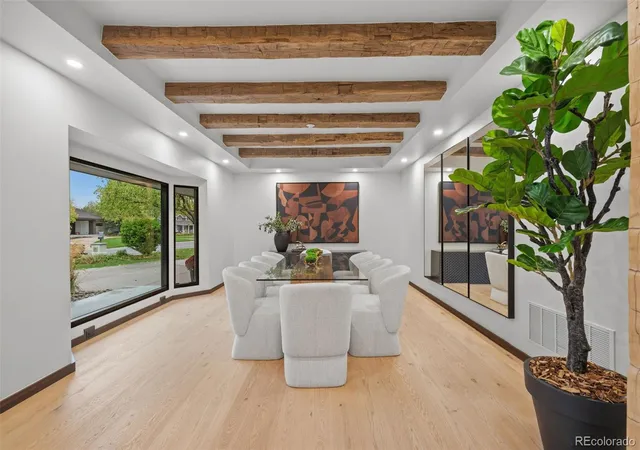
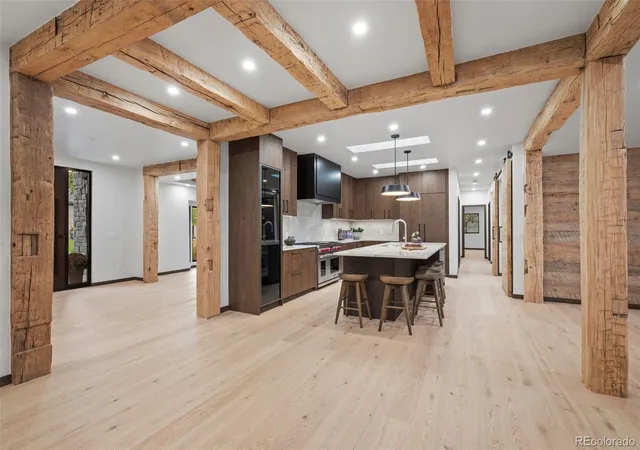
Overlooking the 12th hole of Columbine Country Club, 26 Wedge Way is a truly exceptional offering in one of Colorado’s most exclusive communities. This spectacular 5,300-square-foot home features five bedrooms and 5.5 bathrooms, with a complete studs-up transformation that combines sophisticated design, extraordinary materials, and impeccable craftsmanship. In a market where opportunities to purchase a fully reimagined, move-in-ready home are exceptionally rare, this property stands in a class of its own - Every detail has been thoughtfully curated from the custom steel-and-glass pivot entry door & reclaimed antique timbers to Italian Arrex cabinetry, wide-plank oak flooring, Porcelanosa tile, & Taj Mahal quartzite countertops. A Wolf & Sub-Zero appliance package, premium Kohler fixtures, custom steel accents, custom Italian interior doors from Barausee, & a striking contemporary fireplace further elevate the interiors. Expansive covered & open patios, a gas fire pit, & a custom lower-level bar create exceptional spaces for entertaining and everyday living - The transformation extends beyond aesthetics, with all-new Sierra Pacific windows and doors, updated HVAC systems, new steel garage doors, & upgraded 400-amp electrical service - The project marks the first Columbine-area home by Gregg and Co. Builders, one of the Vail Valley’s premier builders, with more than 30 years of experience creating exceptional properties from Vail Village to Red Sky Ranch - Rarely Columbine offers a home that combines this level of craftsmanship, premier golf course setting, & ease of a completely reimagined residence. 26 Wedge Way is truly one of a kind - Enjoy resort-style living & personal golf cart access to acclaimed Columbine Country Club (18-hole championship course & 9-hole par 3), 7 tennis courts & 2 pickleball, pool & new $25m clubhouse (2018) & wellness center & added bonus of CCC supplying adjacent homes irrigation water for lawns, trees & flowers for a nominal annual fee.
- Houzeo last checked: 3 minutes ago
- Listing updated: October 17, 2026 at 6:06 pm
- Listing Provided by: Will McKinlay (303) 514-7412 | Capital Property Group LLC (303) 502-7333
- Source: DENVER (RE COLORADO) MLS-CO | MLS#: 7867130

Property Details
Status
Active
Type
Single Family Residence
No. of Stories
-
County
City
Neighborhood
--
Year Built
1958
HOA Fees
$25/mo
Finished Area
5,300 sqft
Lot Size
18,687 sqft lot
Basement Area
- sqft
MLS Name
DENVER (RE COLORADO) MLS
MLS Number
7867130
MLS Status
Active
Days on Market
1

Continue Your Journey in App
Find your dream home, receive real-time updates, and many more!
Download App
Continue Your Journey in App
Find your dream home, receive real-time updates, and many more!
Location
HOA Management
Columbine Valley
HOA Fees
$300/ Annually
Amenities
 Amenities and services may be covered by one or multiple associations and service providers.
 Security Guard
 Trash Pickup
 Recycling
Disclaimer: Amenities are based on third-party information and may vary; buyers must independently verify all amenities, as information is deemed reliable but not guaranteed.
Facts & Features
Rooms
Bedrooms & bathrooms
Bedrooms: 5
Bathrooms: 6
Great Room
Level: Main
Kitchen
Level: Main
Bonus Room
Level: Main
Mud Room
Level: Main
Laundry
Level: Main
Dining Room
Level: Main
Office
Level: Main
Bonus Room
Level: Main
Bedroom
Level: Main
Bathroom Full
Level: Main
Bedroom
Level: Main
Bathroom Three Quarter
Level: Main
Bathroom Half
Level: Main
Bedroom
Level: Main
Bathroom Three Quarter
Level: Main
Bedroom
Level: Main
Bathroom Three Quarter
Level: Main
Living Room
Level: Basement
Den
Level: Basement
Bedroom
Level: Basement
Bathroom Three Quarter
Level: Basement
Utility Room
Level: Basement
Interior
Appliances
Bar Fridge, Dishwasher, Disposal, Double Oven, Dryer, Gas Water Heater, Microwave, Range, Range Hood, Refrigerator, Self Cleaning Oven, Tankless Water Heater, Washer, Wine Cooler
Window Features
Bay Window(s), Egress Windows, Skylight(s)
Exterior Features
Fire Pit, Gas Valve, Rain Gutters, Spa/hot Tub
Sewer
Public Sewer
Heating
Forced Air
Cooling
Central Air
Flooring
Carpet, Tile, Wood
Interior Features
Built In Features, Eat In Kitchen, Entrance Foyer, Five Piece Bath, High Ceilings, In Law Floorplan, Kitchen Island, Open Floorplan, Pantry, Primary Suite, Quartz Counters, Radon Mitigation System, Smoke Free, Hot Tub, Vaulted Ceiling(s), Walk In Closet(s), Wet Bar, Wired For Data
Construction
Year Built
Year Built: 1958
Home type
Single Family Residence
Roof
Stone Coated Steel
Property Condition
Updated/remodeled
Architectural Style
Mountain Contemporary
Construction Materials
Frame, Metal Siding, Stone, Stucco, Wood Siding
Foundation Details
Concrete Perimeter, Slab
Utilities & Energy
Electric
440 Volts
Utilities
Cable Available, Electricity Connected, Natural Gas Connected
Laundry Features
Sink, In Unit
Association Amenities
Security
Parking Features
220 Volts, Dry Walled, Exterior Access Door, Finished Garage, Floor Coating, Insulated Garage, Oversized, Storage
Basement
Full
Fireplace Features
Great Room
Water Source
Agriculture/ditch Water, Public
Other Features
Subdivision Name
Columbine Country Club
Patio And Porch Features
Covered, Patio
Lot Features
Landscaped, Level, On Golf Course, Sprinklers In Front, Sprinklers In Rear
Price History
| Date | Event | Price |
|---|---|---|
10/16/2026 Source: | Listed for Sale | $4,100,000 +100.00% $780/sqft |
10/02/2025 Source: | Sold | $2,050,000 -8.89% $390/sqft |
08/20/2025 Source: | Contingent (Active Under Contract) | $2,250,000 $428/sqft |
07/18/2025 Source: | Listed for Sale | $2,250,000 -10.00% $428/sqft |
07/04/2025 Source: | Pending | $2,500,000 $476/sqft |

Show more
Getting Around 26 Wedge Way
Bike Score®

Somewhat Bikeable
33/100
Walk Score®

Car-Dependent
2/100
Transit Score®

No Nearby Transit
0/100
Data provided by Redfin
Nearby Homes
Find Homes by Property Features in Littleton, CO

Based on information from REcolorado®, Inc.through Oct 18, 2026, 12:00AM. Not all properties were listed and/or closed by Company. This representation is based in whole or in part on content supplied by REcolorado®, Inc. REcolorado®, Inc. does not guarantee nor is it in any way responsible for its accuracy. Content maintained by REcolorado®, Inc. may not reflect all real estate activity in the market. Some IDX listings have been excluded from this website. Any use search of data on the website, other than by a consumer looking to purchase real estate, is prohibited. If Houzeo suspect “scraping” of the data has occurred, the suspicion and any evidence will be reported to the MLS. IDX information is provided exclusively for consumers' personal non-commercial use. It may not be used for any purpose other than to identify prospective properties consumers may be interested in purchasing. The data is deemed reliable but is not guaranteed by REcolorado®. The use of the IDX Data may be subject to an end user license agreement prescribed by REcolorado® as amended from time to time.
Based on information submitted to the MLS GRID as of Oct 18, 2026, 12:00AM. All data is obtained from various sources and may not have been verified by broker or MLS GRID. Supplied Open House information is subject to change without notice. All information should be independently reviewed and verified for accuracy. Properties may or may not be listed by the office/agent presenting the information. ©2026 REcolorado®, Inc. All Rights Reserved.
 Advertising Broker: Albert Gollas | Gollas and Company, Inc.
