- Overview
- Description
- Property Details
- Location
- HOA Management
- Facts & Features
- Getting Around
- Nearby Homes
 Price Drop: $75K (09/11)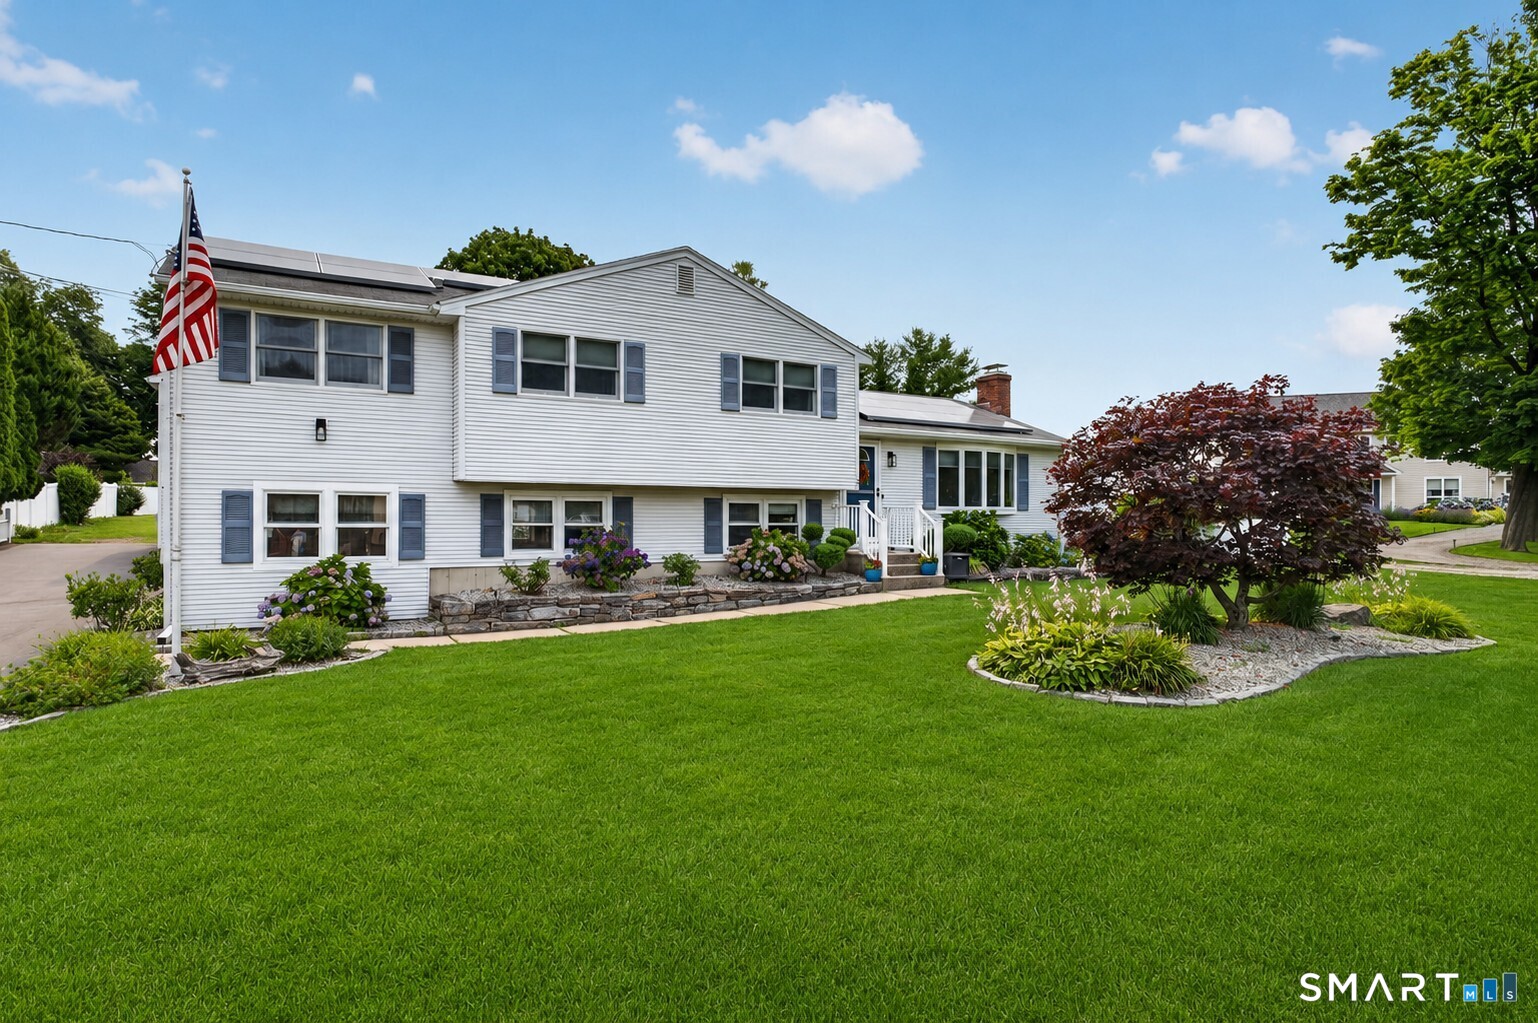
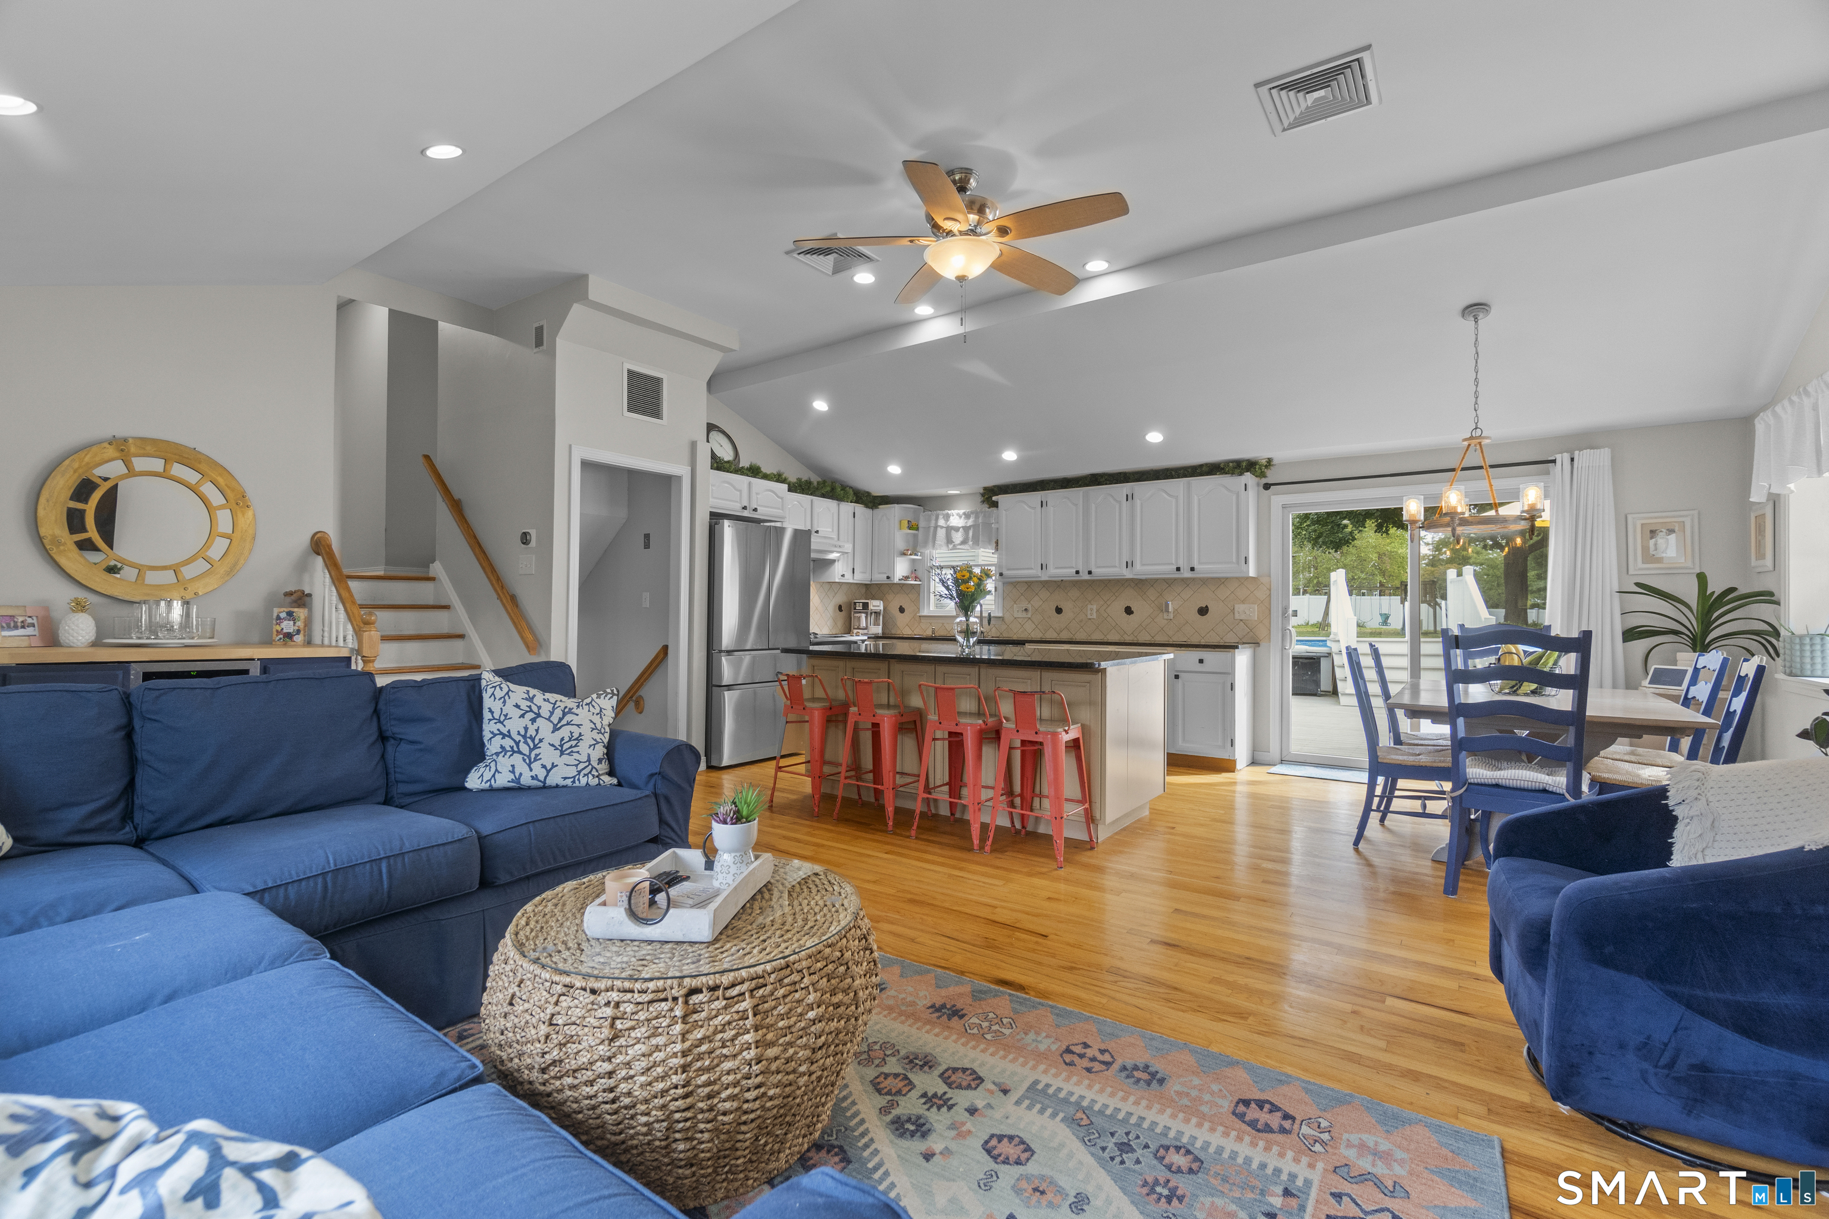

Street View
$1,100,000
Monthly Est:$5,475
 3 Beds
 2 Baths
2 full baths
 2,904sqft
26 Willard Ave, Old Saybrook, CT 06475
$1,100,000
$5,475/moEst:
Get Pre-Approved
Single Family Residence
Built in 1967
$-- HOA
22,215.6 sqft lot
$379/sq.ft
Description
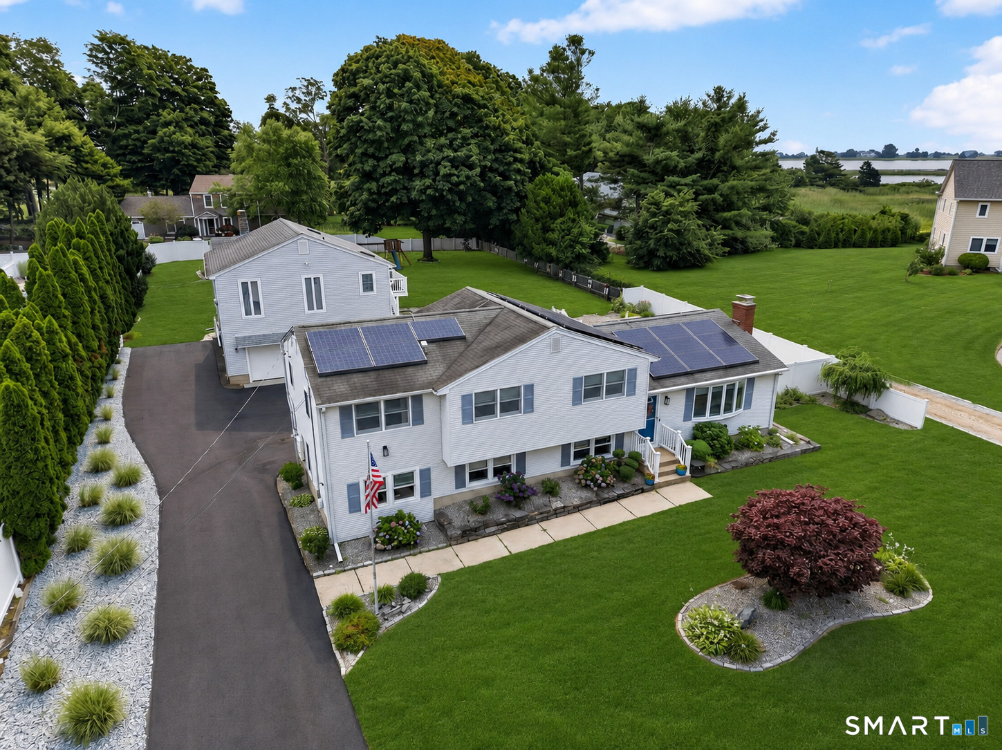
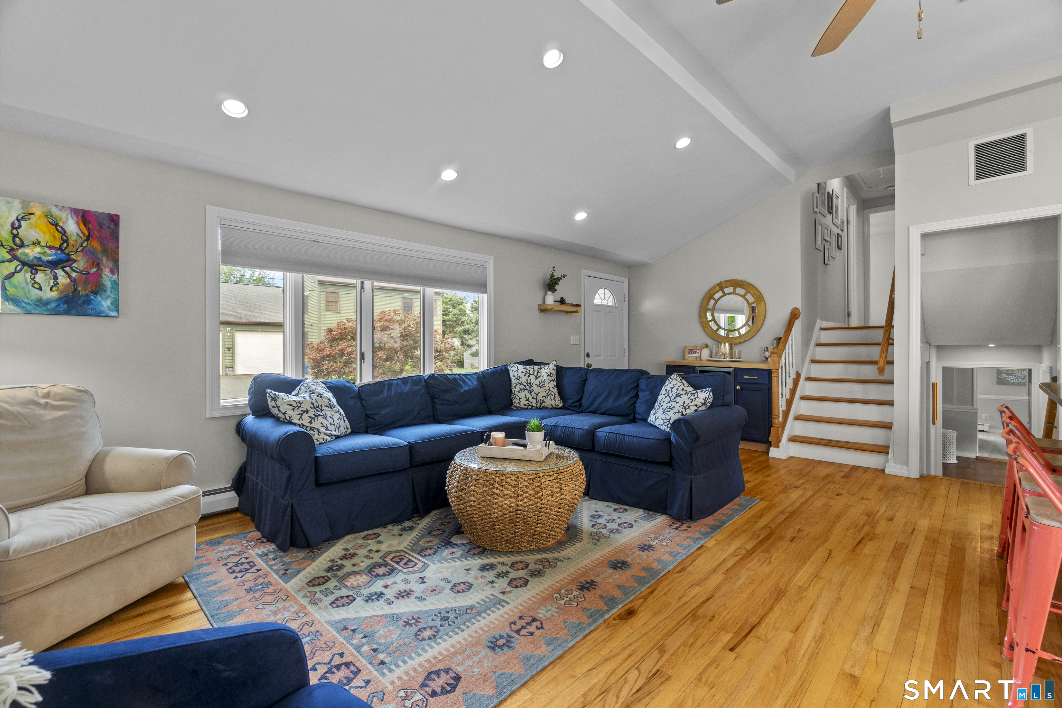
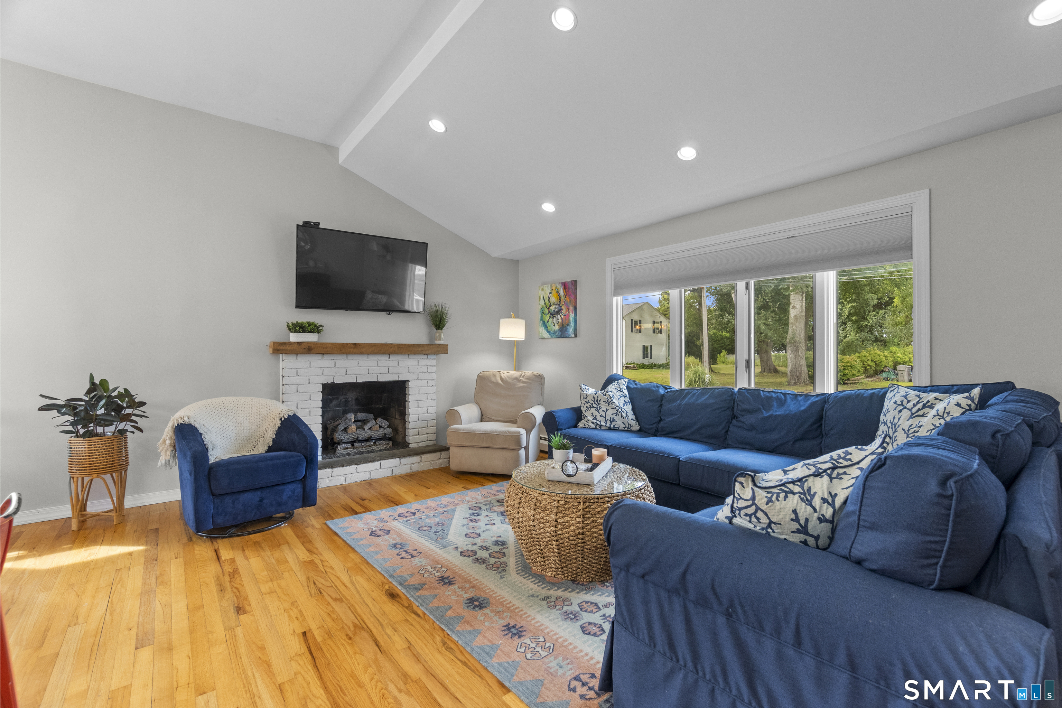
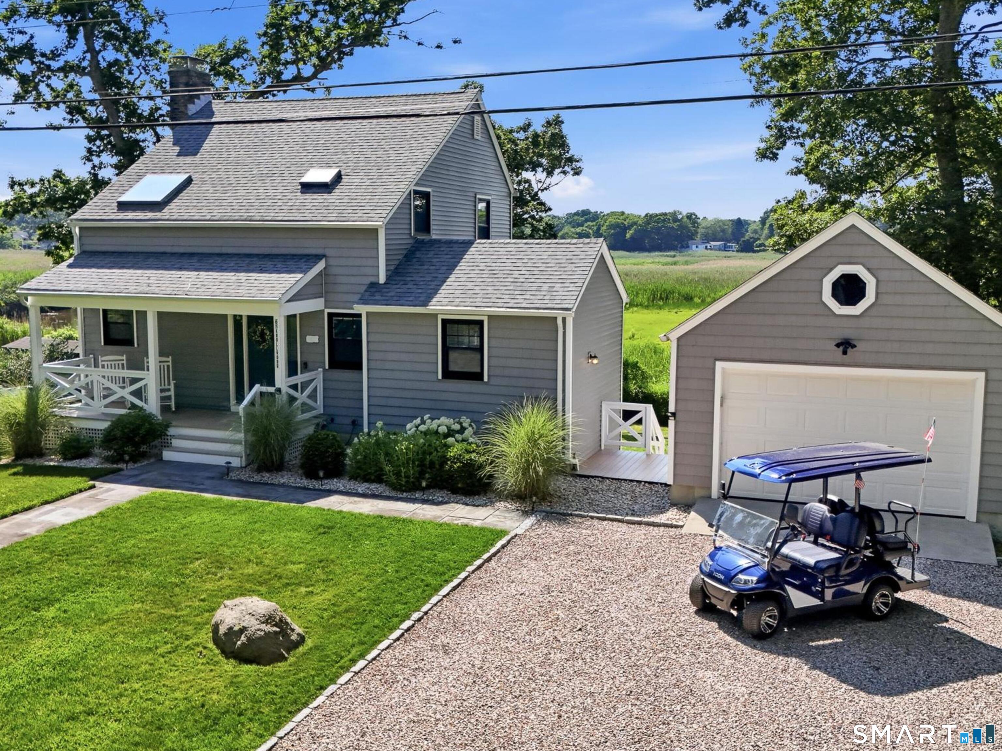
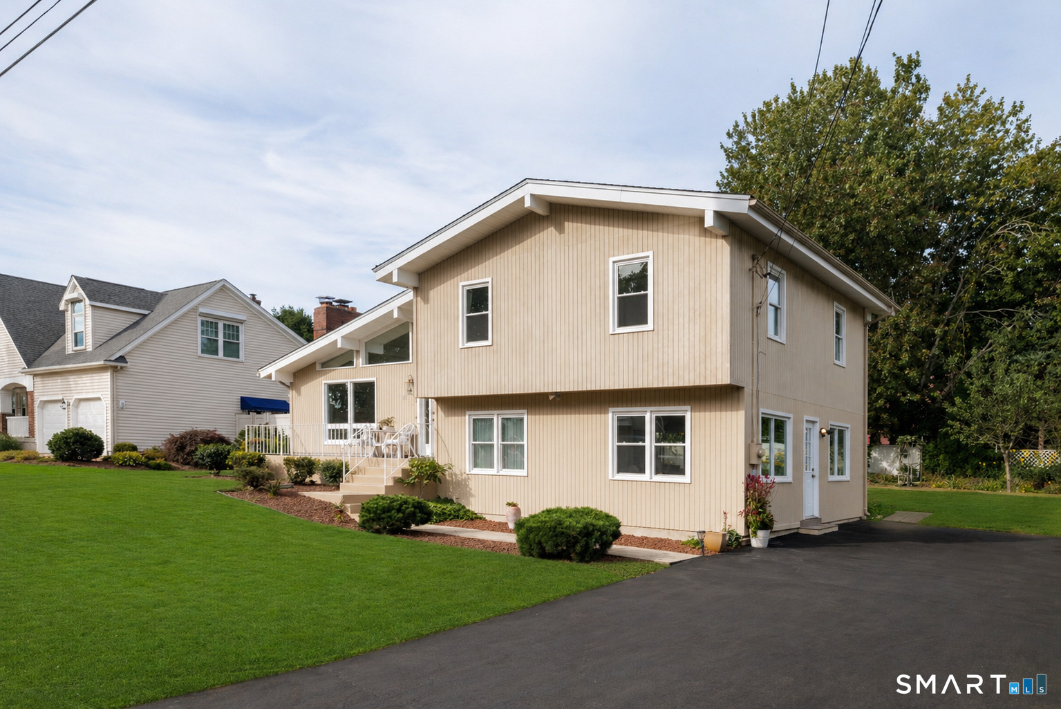
A rare opportunity to enjoy shoreline living while generating rental income! This beautifully remodeled Old Saybrook property features a detached garage with a one-bedroom, one-bath accessory apartment above-ideal for rental income, extended family, guests, or an au pair. Located in one of Old Saybrook's desirable beach communities, you're just minutes from the water, marinas, beaches, restaurants, and all the Connecticut shoreline has to offer. The main home is a beautifully updated split-level ranch combining modern finishes, flexible living space, and an exceptional outdoor setting. Step inside to an inviting open-concept floor plan filled with natural light, featuring gleaming hardwood floors, a center island, ample dining space, and a cozy gas fireplace that serves as the focal point of the main living area. The thoughtfully designed kitchen is perfect for everyday living and entertaining, with easy access to the rear deck and backyard. Upstairs are three spacious bedrooms, including an oversized primary suite with convenient laundry facilities and generous closet space. A full bath serves the additional bedrooms. The fully finished walkout LL offers incredible versatility with a large family room, media room, additional finished space, a second full bath, and a second laundry area-ideal for guests, recreation, home offices, or multi-generational living. A pellet stove provides an additional heat source. Recent improvements include a brand-new septic system and driveway.
- Houzeo last checked: 1 hour ago
- Listing updated: September 22, 2026 at 10:25 am
- Listing Provided by: Gigi Giordano | Compass Connecticut, LLC
- Source: SMART MLS-CT | MLS#: 24182151

Property Details
Status
Active
Type
Single Family Residence
No. of Stories
-
County
City
Neighborhood
--
Year Built
1967
HOA Fees
-
Finished Area
2,904 sqft
Lot Size
22,215.6 sqft lot
Basement Area
- sqft
MLS Name
SMART MLS
MLS Number
24182151
MLS Status
Active
Days on Market
110

Continue Your Journey in App
Find your dream home, receive real-time updates, and many more!
Download App
Continue Your Journey in App
Find your dream home, receive real-time updates, and many more!
Location
HOA Management
0
HOA Fees
$-/
Disclaimer: Amenities are based on third-party information and may vary; buyers must independently verify all amenities, as information is deemed reliable but not guaranteed.
Facts & Features
Rooms
Bedrooms & bathrooms
Bedrooms: 3
Bathrooms: 2
Interior
Exterior Features
Shed, Deck, Gutters, Garden Area, Guest House
Sewer
Septic
Heating
Oil, Hot Water
Interior Features
Auto Garage Door Opener, Cable Available, Open Floor Plan
Appliances
Microwave, Range Hood, Refrigerator, Dishwasher, Washer, Dryer
Cooling
Central Air
Construction
Year Built
Year Built: 1967
Home type
Single Family Residence
Foundation Details
Concrete
Architectural Style
Split Level
Roof
Asphalt Shingle
Utilities & Energy
Parking Features
Detached Garage
Basement
Full, Heated, Fully Finished, Cooled, Full With Walk Out
Laundry Features
Lower Level, Main Level
Water Source
Public Water Connected
Pool Features
Vinyl, Above Ground Pool
Other Features
Subdivision Name
Saybrook Point
Lot Features
Fence Partial, Level Lot, On Cul De Sac, Cleared
Price History
| Date | Event | Price |
|---|---|---|
09/11/2026 Source: | Price Decreased | $1,100,000 -6.38% $379/sqft |
08/08/2026 Source: | Price Decreased | $1,175,000 -7.41% $405/sqft |
07/17/2026 Source: | Price Decreased | $1,269,000 -2.01% $437/sqft |
06/19/2026 Source: | Listed for Sale | $1,295,000 $446/sqft |

Nearby Homes
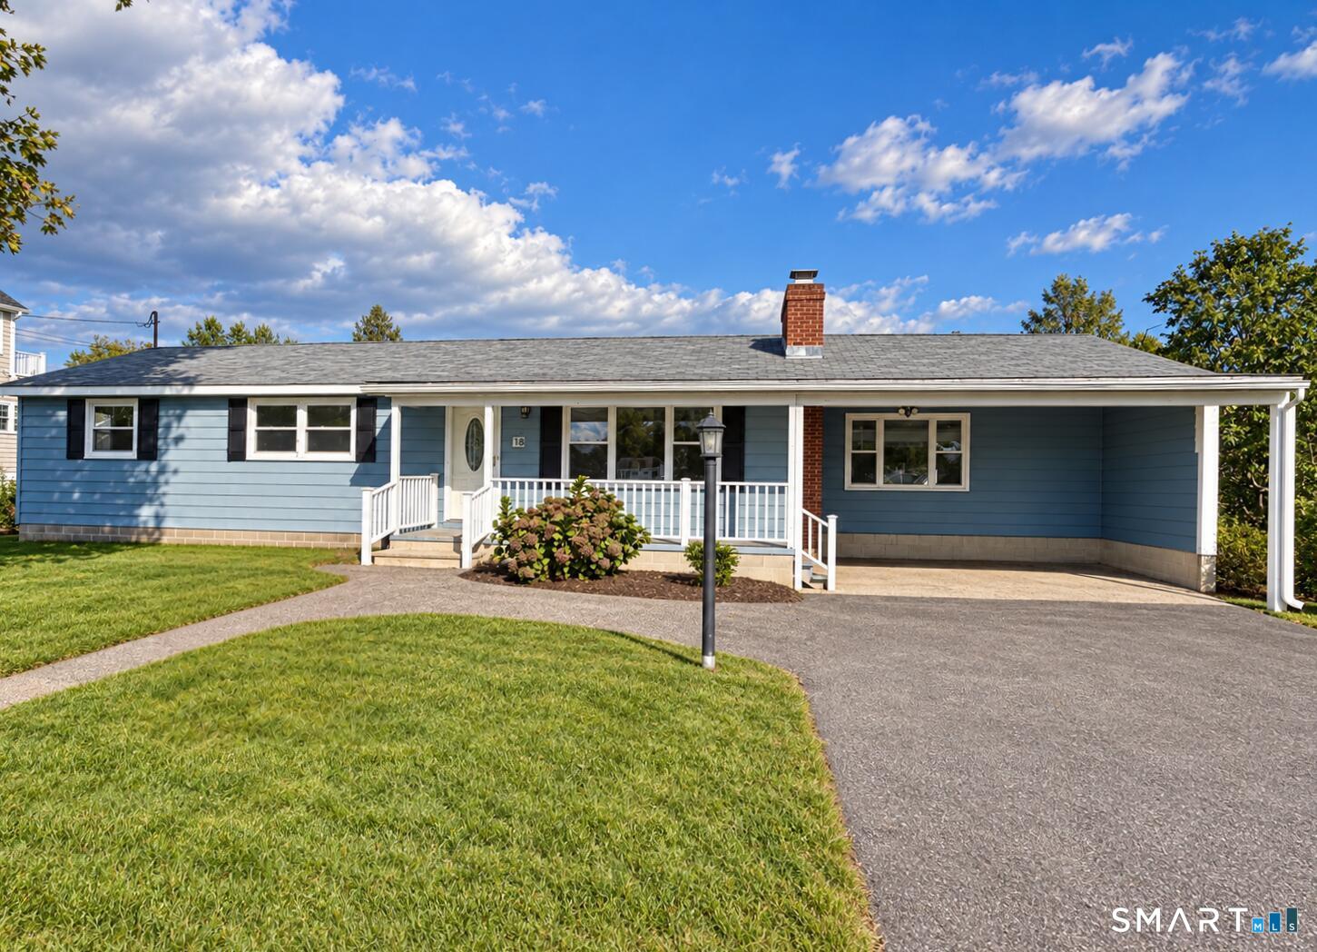
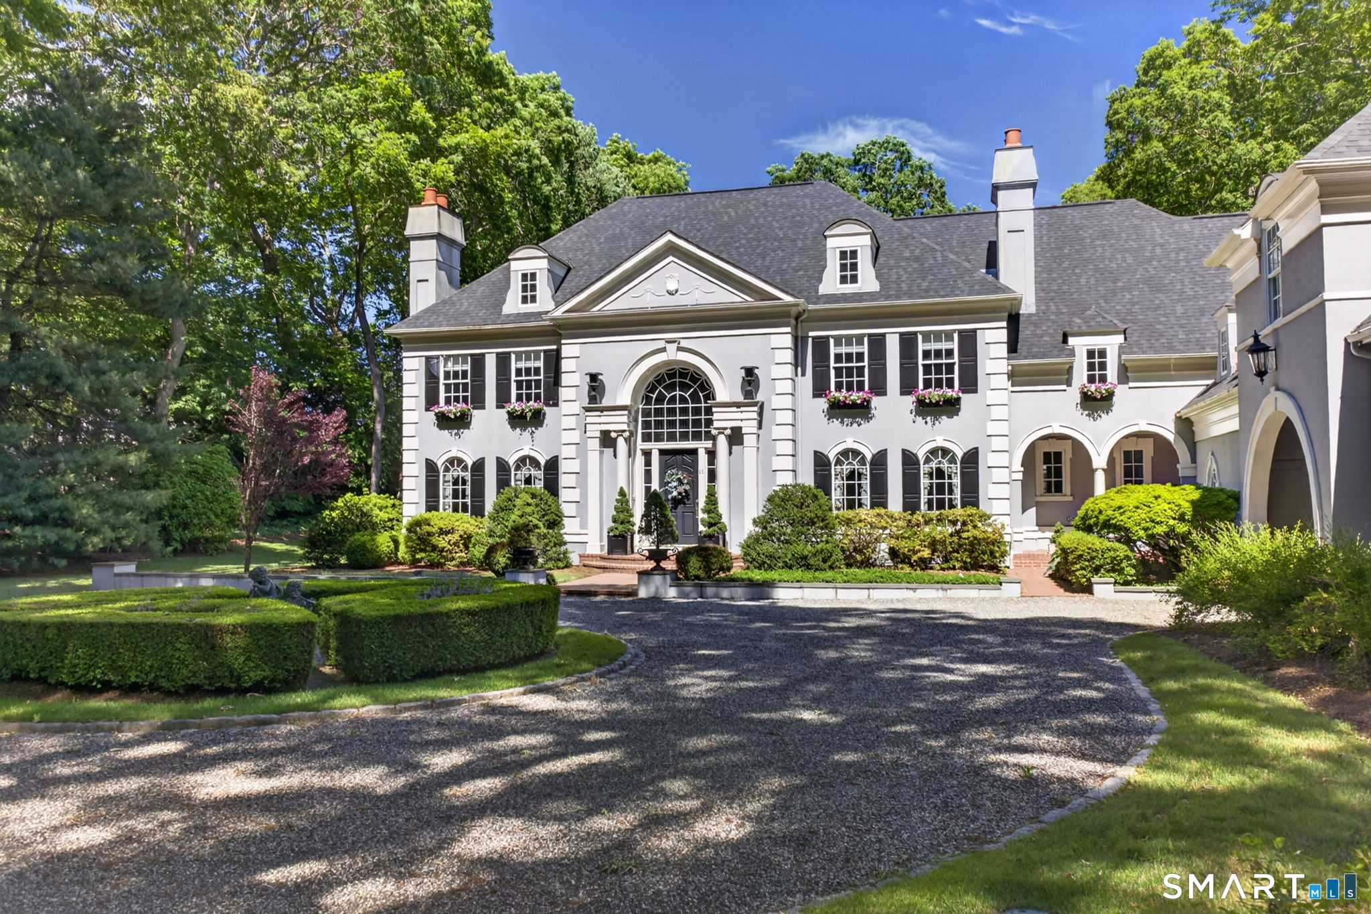
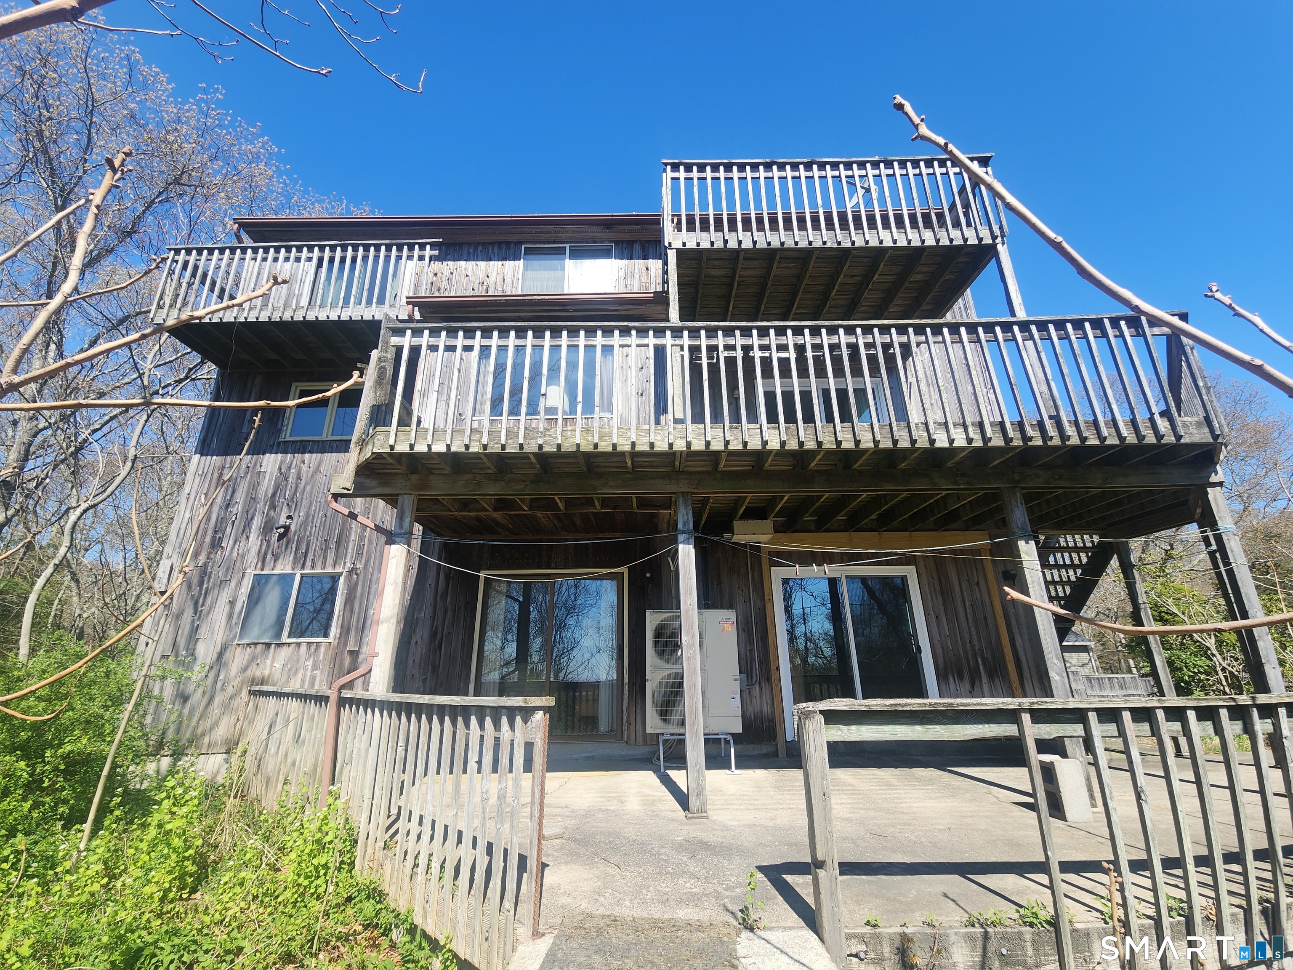

Find Homes by Property Features in Old Saybrook, CT


Based on information provided to and compiled by the SMART MLS, Inc. through Oct 08, 2026, 09:00AM. IDX information is provided exclusively for consumers’ personal, non-commercial use. It may not be used for any purpose other than to identify prospective properties consumers may be interested in purchasing. The data is deemed reliable but is not guaranteed accurate by the MLS. ©2026 SMART MLS, Inc. All Rights Reserved.
 Advertising Broker: Derek Greene | The Greene Realty Group