- Overview
- Description
- Property Details
- Location
- HOA Management
- Facts & Features
- Getting Around
- Nearby Homes


Street View
$3,565,000
Monthly Est:$17,744
 5 Beds
 6 Baths
4 full baths + 2 half baths
 5,950sqft
26 Woodcrest Dr, Saint Louis, MO 63124
$3,565,000
$17,744/moEst:
Get Pre-Approved
Single Family Residence
Built in 2024
$-- HOA
30,144 sqft lot
$599/sq.ft
Description
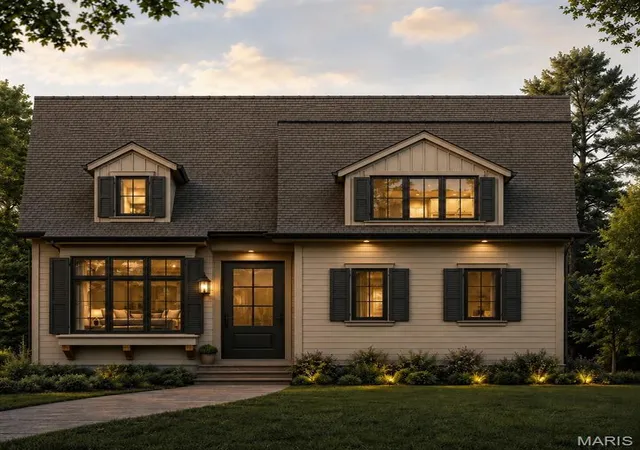
NEW CONSTRUCTION HOME NOW REDUCED to $3,565,000!!!
One of a kind custom home designed and built by award winning Slavin Homes. It's not just about the amazing custom finishes that you would expect but all the building science that you don't see! Built to the finest of today's standards utilizing engineered lumber, foam insulation and lifetime warranty foundation waterproofing. This magnificent New home offers a large main floor master suite, an amazing bar and a true Butlers kitchen. The homes finishes feature custom white rift oak cabinetry throughout, Taj Mahal Quartzite countertops, true clay Zellige tile and white oak floors including in all bedrooms. The open floor plan with ceiling heights up to 12' is ideal for entertaining yet defined for classic living. The massive Lower Level has a 10' pour and large egress windows created by concrete and stone window wells. The backyard is private and beautiful.
- Houzeo last checked: 13 minutes ago
- Listing updated: April 16, 2025 at 10:37 pm
- Listing Provided by: Robert A Slavin (314) 922-7254 | Slavin Realty (922) 725-4
- Source: MARIS MLS-MO as distributed by MLS GRID | MLS#: 25022313

Property Details
Status
Active
Type
Single Family Residence
No. of Stories
-
County
City
Neighborhood
--
Year Built
2024
HOA Fees
-
Finished Area
5,950 sqft
Lot Size
30,144 sqft lot
Basement Area
- sqft
MLS Name
MARIS MLS
MLS Number
25022313
Days on Market
563
Cumulative Days on Market
207

Continue Your Journey in App
Find your dream home, receive real-time updates, and many more!
Continue Your Journey in App
Find your dream home, receive real-time updates, and many more!
Location
HOA Management
N/A
HOA Fees
$100/
Amenities
 Amenities and services may be covered by one or multiple associations and service providers.
 Underground Utilities
Disclaimer: Amenities are based on third-party information and may vary; buyers must independently verify all amenities, as information is deemed reliable but not guaranteed.
Facts & Features
Rooms
Bedrooms & bathrooms
Bedrooms: 5
Bathrooms: 6
Living Room
Level: Main
Area: 238.00 Square Feet
Dimensions: 17x14
Dining Room
Level: Main
Area: 280.00 Square Feet
Dimensions: 20x14
Kitchen
Level: Main
Area: 352.00 Square Feet
Dimensions: 22x16
Hearth Room
Level: Main
Area: 504.00 Square Feet
Dimensions: 24x21
Breakfast Room
Level: Main
Area: 234.00 Square Feet
Dimensions: 18x13
Primary Bedroom
Level: Main
Area: 352.00 Square Feet
Dimensions: 22x16
Laundry
Level: Main
Area: 70.00 Square Feet
Dimensions: 10x7
Bedroom
Level: Upper
Area: 255.00 Square Feet
Dimensions: 17x15
Bedroom
Level: Upper
Area: 224.00 Square Feet
Dimensions: 16x14
Bedroom
Level: Upper
Area: 238.00 Square Feet
Dimensions: 17x14
Bedroom
Level: Upper
Area: 288.00 Square Feet
Dimensions: 18x16
Laundry
Level: Upper
Area: 63.00 Square Feet
Dimensions: 9x7
Interior
Window Features
French Door(s), Lever Style Door Handles, Low Emissivity Windows, Some Insulated Wndws
Interior Features
Center Hall Plan, Open Floorplan, Special Millwork, High Ceilings, Walk In Closet(s), Wet Bar, Some Wood Floors
Appliances
Dishwasher, Double Oven, Front Controls On Range/cooktop, Gas Cooktop, Ice Maker, Range Hood, Gas Oven, Wine Cooler
Heating
Forced Air, Forced Air 90+, Humidifier, Zoned
Cooling
Electric, Energy Star Qualified Equipment, Zoned
Sewer
Public Sewer
Construction
Year Built
Year Built: 2024
Home type
Single Family Residence
Architectural Style
Traditional
Construction Materials
Brick, Fiber Cement
Utilities & Energy
Fireplace Features
Gas
Association Amenities
Underground Utilities
Parking Features
Attached Garage
Basement
Concrete, Egress Window(s), Bath/stubbed, Sump Pump
Water Source
Public
Other Features
Subdivision Name
Lindworth Estates
Disclosures
Unknown, Agent Owned, Flood Plain No, No Other Known Restr
Lot Features
Infill Lot, Level Lot
Price History
| Date | Event | Price |
|---|---|---|
04/16/2025 Source: | Price Decreased | $3,565,000 -3.52% $599/sqft |
09/21/2024 Source: | Listed for Sale | $3,695,000 $621/sqft |

Nearby Homes

Find Homes by Property Features in Saint Louis, MO
Nearby New Homes For Sale


Based on information from Mid America Regional Information Systems, Inc. through Nov 01, 2026, 04:46AM. All data is obtained from various sources and may not have been verified by broker or MLS GRID. Supplied Open House Information is
subject to change without notice. All information should be independently reviewed and verified for accuracy. Properties may or may not be listed by the office/agent presenting the information. Some IDX listings have been excluded from this website.
Properties displayed may be listed or sold by various participants in the MLS. Property data presented reflect information otherwise available from public records. The REALTOR® providing this information may not have represented the buyer or seller
in some or all of the transactions.
IDX information is provided exclusively for consumers’ personal noncommercial use, that it may not be used for any purpose other than to identify prospective properties consumers may be interested in purchasing, that the data is deemed reliable but is not guaranteed by MLS GRID, and that the use of the MLS GRID Data may be subject to an end user license agreement prescribed by the Member Participant’s applicable MLS if any and as amended from time to time. © 2026 Mid America Regional Information Systems, Inc. All Rights Reserved.
 Advertising Broker: Nicholas Huscroft | Chosen Realty
