- Overview
- Description
- Property Details
- Location
- Facts & Features
- Getting Around
- Nearby Homes

Street View
$459,900
Monthly Est:$2,289
 3 Beds
 3 Baths
2 full baths + 1 half bath
 2,140sqft
260 Dunlin Dr, Summerville, SC 29486
$459,900
$2,289/moEst:
Get Pre-Approved
Single Family Residence
Built in 2021
$-- HOA
-- sqft lot
$215/sq.ft
Description
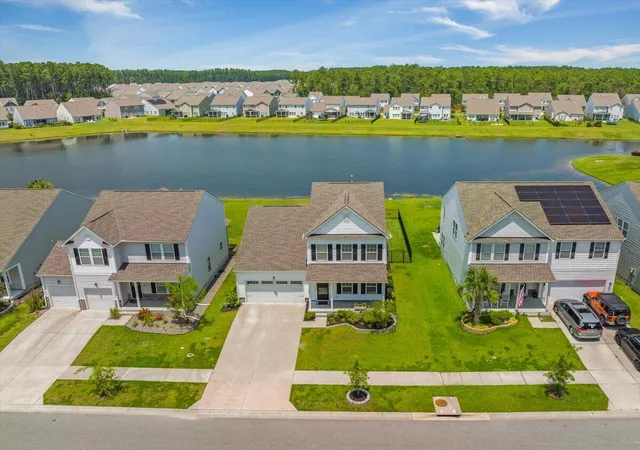
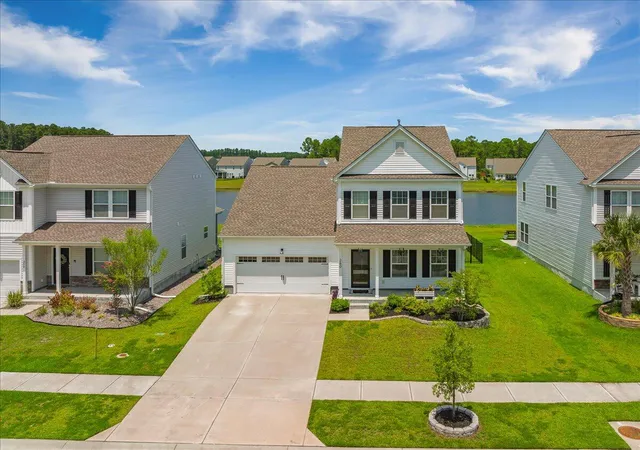
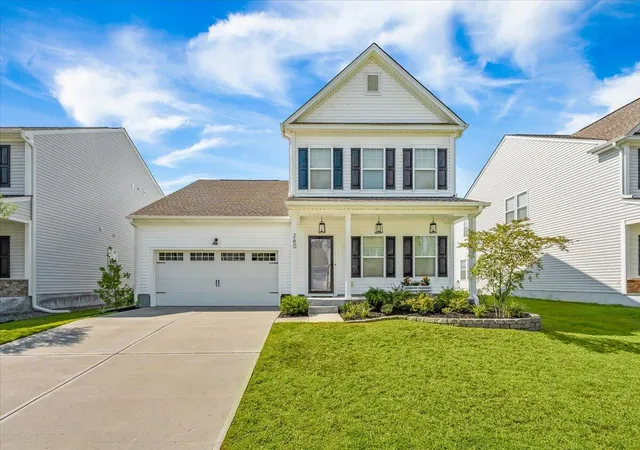
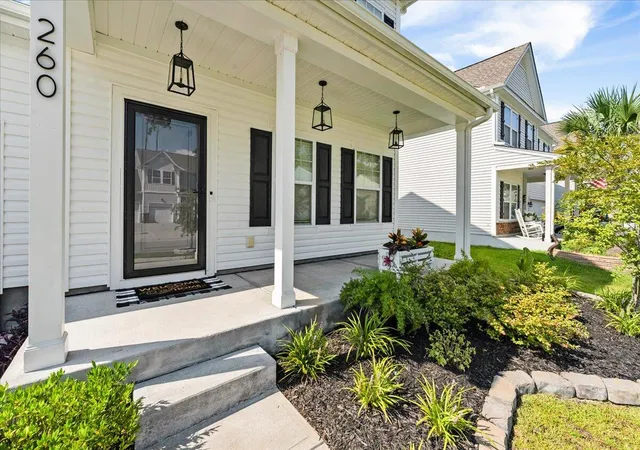
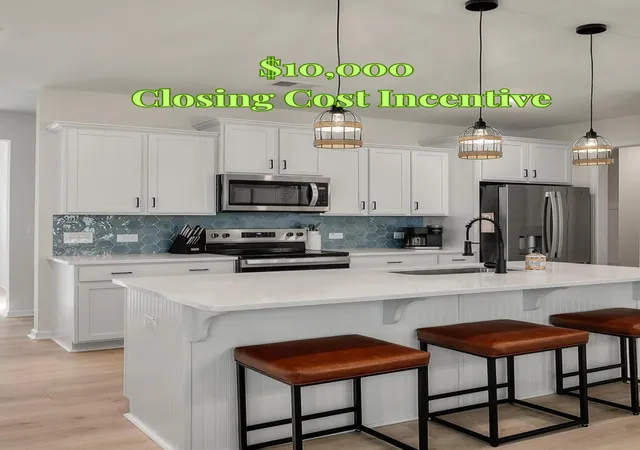
Home Sweet Nexton! Situated on a premium pond lot, this stunning home built in 2021 features 2140 square feet, 3 bedrooms (owner's suite is DOWNSTAIRS), 2.5 bathrooms, and a generous sized LOFT that could easily serve as a home office or 4th bedroom. HUGE BACKYARD!This home is beautifully designed with all the upgrades + luxury finishes, including after market features! Upon arrival, you will be impressed with this one's curb appeal with the covered front porch complete with 3 hanging lanterns, a new Andersen storm door, and mature landscaping. Once inside, you are greeted by the foyer and formal dining room. Follow the LVP flooring to make your way into the GOURMETKITCHEN complete with quartz countertops, custom backsplash, stainless steel appliances, soft close cabinets, and an island with pendant lighting. The living room is situated among the back of the home overlooking the back porch and yard. Check out those bi-parting sliding doors leading to the screened in double porch! Impressive upgrade!
Adjacent, you will find the DOWNSTAIRS OWNER'S SUITE complete with it's en-suite private bathroom featuring a dual sink vanity, walk-in tiled shower with rainfall shower head and bench, and walk-in closet. This bedroom was upgraded structurally during construction to a 2 foot extension along the back of the room. Also located downstairs is the laundry room with brand new cabinetry, and the half bathroom. The living spaces of this home provide the ideal setting for hosting gatherings with family and friends; while the owner's suite is secluded and relaxing. Upstairs you will find the remaining secondary bedrooms, LOFT/FLEX space, and 2nd full bathroom!!
Venture outdoors to enjoy your screened porch double in standard size; overlooking the backyard on the pond with beautiful sunset views in the evening. The backyard also features a brand new fence, and a new irrigation system is in place on the sides and front flowerbeds.
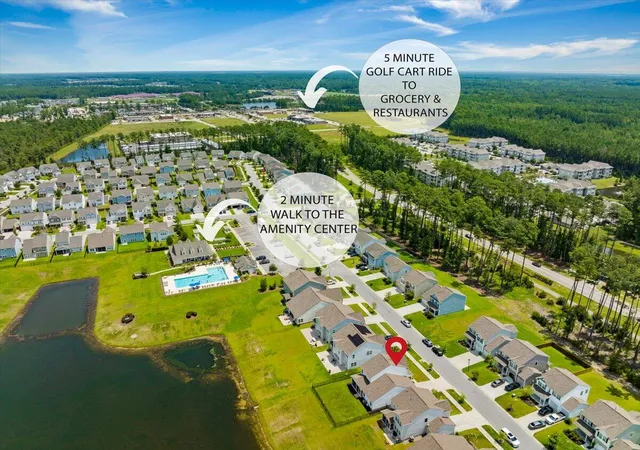
Conveniently located in NEXTON; a central hub in Summerville featuring some of the Lowcountry's top restaurants, shopping, grocery stores, and recreation in a quaint setting where lifestyle is everything. Laid back, convenient, modern. Easy access to I-26. Additionally, homeowners have access to the amenities including the pool which is within walking distance to this home. The details in a home matter, and this one truly has it all. Schedule your showing today!
- Houzeo last checked: 12 minutes ago
- Listing updated: August 28, 2026 at 1:41 pm
- Listing Provided by: Ashley Brown | A & A Realty & Co, LLC
- Source: CHS Regional MLS | MLS#: 26010484

Property Details
Status
Active
Type
Single Family Residence
No. of Stories
2
County
City
Neighborhood
Year Built
2021
HOA Fees
-
Finished Area
2,140 sqft
Lot Size
-- sqft lot
Basement Area
- sqft
MLS Name
CHS Regional MLS
MLS Number
26010484
MLS Status
Active
Days on Market
198

Continue Your Journey in App
Find your dream home, receive real-time updates, and many more!
Continue Your Journey in App
Find your dream home, receive real-time updates, and many more!
Location
Facts & Features
Rooms
Bedrooms & bathrooms
Bedrooms: 3
Bathrooms: 3
Interior
Exterior Features
Lawn Irrigation
Interior Features
Kitchen Island, Walk In Closet(s), Loft, Pantry, Separate Dining
Cooling
Central Air
Sewer
Public Sewer
Construction
Year Built
Year Built: 2021
Home type
Single Family Residence
Construction Materials
Vinyl Siding
Foundation Details
Slab
Architectural Style
Traditional
Utilities & Energy
Parking Features
2 Car Garage
Laundry Features
Laundry Room
Water Source
Public
Other Features
Community Features
Park, Pool
Subdivision Name
Nexton
Patio And Porch Features
Front Porch, Screened
Price History
| Date | Event | Price |
|---|---|---|
08/28/2026 Source: | Price Decreased | $459,900 -0.88% $215/sqft |
07/07/2026 Source: | Price Decreased | $464,000 -1.07% $217/sqft |
05/19/2026 Source: | Listed for Sale | $469,000 -0.19% $219/sqft |
07/15/2025 Source: | Off Market | $469,900 -0.97% $220/sqft |
07/07/2025 Source: | Listing Removed | $474,500 $222/sqft |

Show more
Nearby Homes



Find Homes by Property Features in Summerville, SC
Nearby New Homes For Sale

This representation is based in whole or in part on information supplied by the Charleston Trident Association of REALTORS® or its Multiple Listing Service through Oct 28, 2026, 06:00AM. Information is provided exclusively for personal, non-commercial use, and may not be used for any purpose other than to identify prospective properties consumers may be interested in purchasing.This website may not include listings or property addresses of sellers who have directed their listing brokers to withhold their listing or their property address from display on the Internet. All information deemed reliable but not guaranteed. Charleston Trident Multiple Listing Service, Inc. makes no representation or warranty regarding the accuracy of the data. ©2026 Charleston Trident MLS CTMLS. All rights reserved.
 Advertising Broker: Nicholas Huscroft | Chosen Realty
