Realty Solution
Powered by 
- 14
- Overview
- Description
- Property Details
- Location
- HOA Management
- Facts & Features
- Getting Around
- Nearby Homes
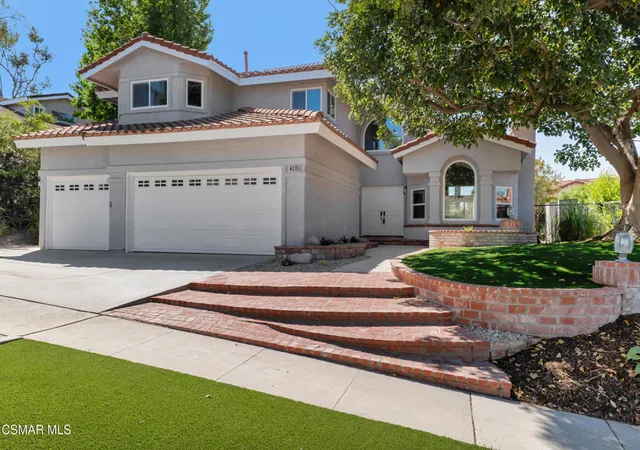

Street View
Listed by: Deborah McCarthy (805) 501-8234 DRE #00951859 | Pinnacle Estate Properties, Inc. (805) 222-7000
$1,229,950
Monthly Est:$6,122
 4 Beds
 3 Baths
3 full baths
 2,779sqft
260 Goldenwood Cir, Simi Valley, CA 93065
$1,229,950
$6,122/moEst:
Get Pre-Approved
Single Family Residence
Built in 1987
$142/mo HOA
8,712 sqft lot
$443/sq.ft
Description
Welcome to this fully remodeled home in the highly sought-after Valley View Estates neighborhood of Wood Ranch, where timeless design meets modern luxury. High ceilings and abundant natural light create an inviting atmosphere.The flexible floor plan offers 3 spacious bedrooms, a dedicated downstairs office that can easily serve as a 4th bedroom, and 3 beautifully remodeled bathrooms. The living room features a cozy fireplace and flows into the formal dining room, making it ideal for entertaining.At the heart of the home is the stunning gourmet kitchen, complete with quartz countertops, tile backsplash, stainless steel appliances, a center island with breakfast bar, pantry, and ample cabinetry. The adjacent family room offers a second fireplace and a custom built-in beverage and coffee station, creating the perfect gathering space for family and friends.The downstairs bathroom has been beautifully updated with a custom tile shower and quartz vanity. Throughout the home you'll find additional improvements including newer dual-pane windows and sliding glass doors, along with a newer HVAC system, providing comfort and energy efficiency year-round.Upstairs, a versatile loft offers additional living space, while the luxurious primary suite serves as a private retreat featuring a balcony with mountain views, walk-in closet, and a spa-inspired bathroom with dual quartz vanities, a freestanding soaking tub, and an oversized tile shower. Two additional upstairs bedrooms share a beautifully remodeled bathroom with dual quartz vanities and a tub/shower combination.Step outside to a backyard designed for effortless California living, featuring a covered patio with pergola, mature landscaping, and plenty of space to relax, entertain, and enjoy outdoor gatherings throughout the year.Residents enjoy the rare benefit of keyed access to a private neighborhood lake, along with community security. Just moments away are the exceptional amenities that make Wood Ranch one of Simi Valley's premier communities, including Rancho Madera Community Park with walking trails, sports courts, playgrounds, ballfields, picnic areas, and an amphitheater; Wood Ranch Golf Club, a premier private 18-hole course; and the convenient Wood Ranch Shopping Center, home to Starbucks, CVS, dining, and everyday services.This exceptional home offers the perfect combination of luxury, comfort, and an unbeatable Wood Ranch lifestyle.
- Houzeo last checked: 6 minutes ago
- Listing updated: September 23, 2026 at 8:21 pm
- Source: California Regional MLS-CA | MLS#: 226003608

Property Details
Status
Pending
Type
Single Family Residence
No. of Stories
2
County
City
Neighborhood
Year Built
1987
HOA Fees
$142/mo
Finished Area
2,779 sqft
Lot Size
8,712 sqft lot
Basement Area
- sqft
MLS Name
California Regional MLS
MLS Number
226003608
MLS Status
Pending
Days on Market
98
Cumulative Days on Market
54

Continue Your Journey in App
Find your dream home, receive real-time updates, and many more!
Continue Your Journey in App
Find your dream home, receive real-time updates, and many more!
Location
HOA Management
Wood Ranch Lake Park Village
HOA Fees
$142.5/ Monthly
Amenities
 Amenities and services may be covered by one or multiple associations and service providers.
 Park Playground
 Bike Trails
 PicnicArea
Disclaimer: Amenities are based on third-party information and may vary; buyers must independently verify all amenities, as information is deemed reliable but not guaranteed.
Facts & Features
Rooms
Bedrooms & bathrooms
Bedrooms: 4
Bathrooms: 3
Interior
Interior Features
Breakfast Bar, Balcony, Separate Formal Dining Room, High Ceilings, Primary Suite
Sewer
Public Sewer
Appliances
Microwave, Range
Cooling
Central Air
Heating
Central
Window Features
Double Pane Windows
Construction
Year Built
Year Built: 1987
Home type
Single Family Residence
Property Condition
Updated Remodeled
Roof
Tile
Utilities & Energy
Laundry Features
Laundry Room
Association Amenities
Picnic Area, Playground, Trails
Fireplace Features
Family Room, Gas, Living Room
Parking Features
Door Multi, Garage
Other Features
Disclosures
Covenants Restrictions Disclosure
Price History
| Date | Event | Price |
|---|---|---|
09/22/2026 Source: | Pending | $1,229,950 $443/sqft |
09/15/2026 Source: | Price Decreased | $1,229,950 -2.38% $443/sqft |
09/10/2026 Source: | Price Change | $1,259,950 $453/sqft |
08/26/2026 Source: | Price Decreased | $1,259,999 -3.08% $453/sqft |
08/10/2026 Source: | Price Decreased | $1,299,999 -3.70% $468/sqft |

Show more
Nearby Homes

Find Homes by Property Features in Simi Valley, CA
Nearby New Homes For Sale


Based on information from California Regional Multiple Listing Service, Inc. as of Nov 05, 2026, 12:45AM and /or other sources. All data, including all measurements and calculations of area, is obtained from various sources and has not been, and will not be, verified by broker or MLS. All information should be independently reviewed and verified for accuracy. Properties may or may not be listed by the office/agent presenting the information. Information being provided is for consumers’ personal, non-commercial use and may not be used for any purpose other than to identify prospective properties consumers may be interested in purchasing. This website may not include listings or property addresses of sellers who have directed their listing brokers to withhold their listing or their property address from display on the Internet. © 2026 California Regional Multiple Listing Service. All Rights Reserved.
 Advertising Broker: William Johnson DRE #01463271 | William Johnson Brokerage
