- Overview
- Description
- Property Details
- Location
- Facts & Features
- Getting Around
- Nearby Homes



$279,900
Monthly Est:$1,393
 3 Beds
 2 Baths
2 full baths
 1,568sqft
260 Island Frd Rd, Rocky Top, TN 37769
$279,900
$1,393/moEst:
Get Pre-Approved
Single Family Residence
Built in 2025
$-- HOA
1.16 acres lot
$179/sq.ft
Description
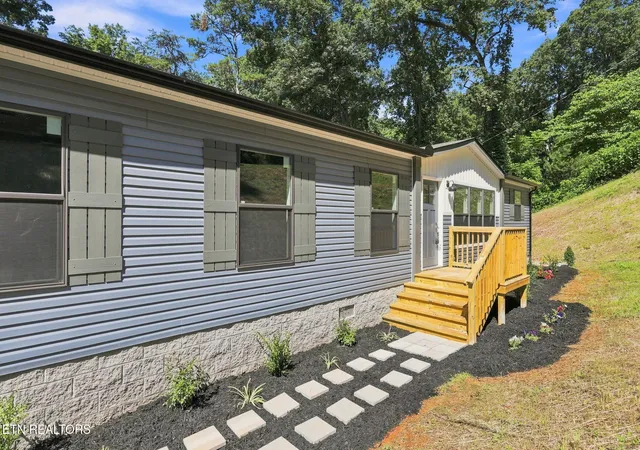
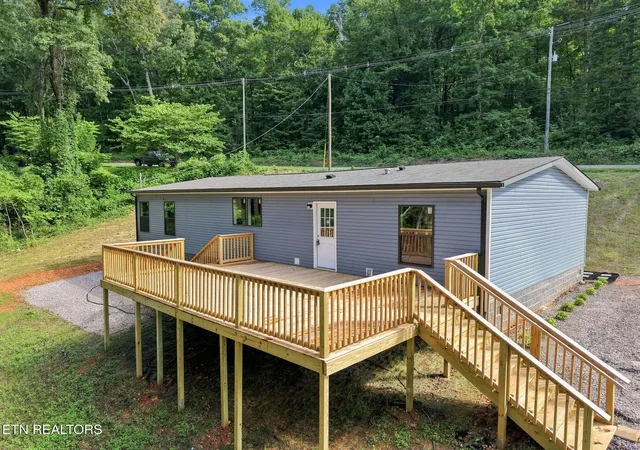
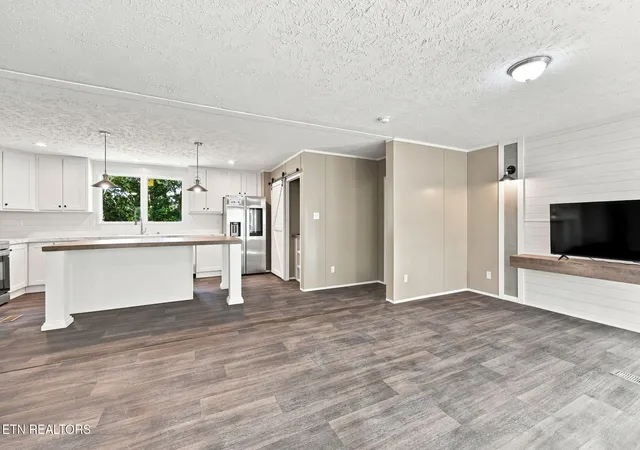
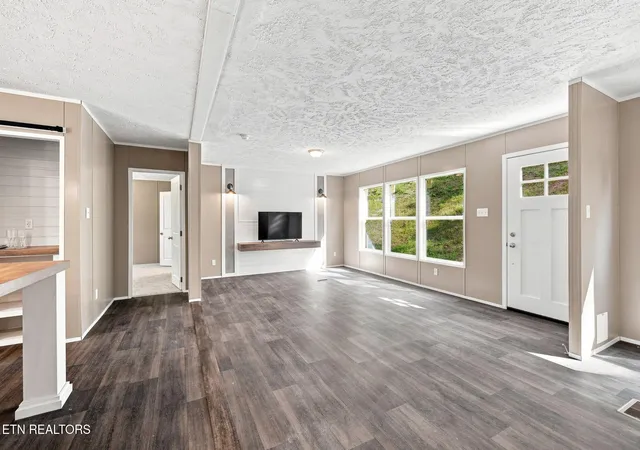
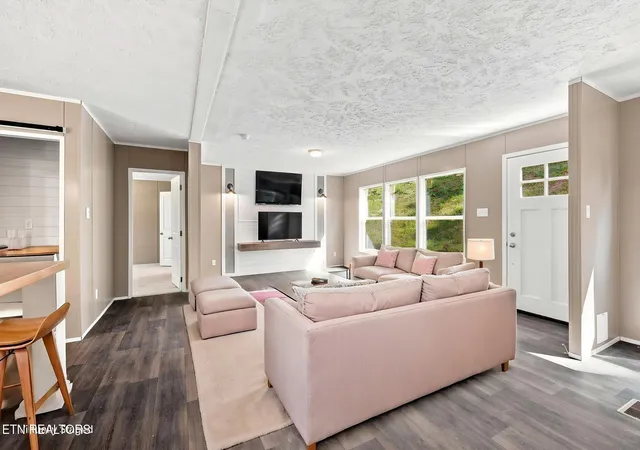
Welcome to this new home situated on over an acre in Rock Top,TN , just minutes from the Norris Lake. This home features open concept living with a large kitchen island and clean modern finishes. Walk out the Back door on to the Large 16'x32' deck with stairs going down both sides for ease of access to the driveway or fire pit area. This new home, just being completed, has a professionally graded driveway with a seeded and strawed yard to top off the exterior. Equipped with a French drain underneath the landscaping to keep any and all moisture from settling under the home. This move-in-ready new home, with land, privacy, exceptional outdoor living space, and the opportunity to make memories in one of Tennessee's state parks, may be the home you have been searching for.
- Houzeo last checked: 6 hours ago
- Listing updated: August 26, 2026 at 9:45 pm
- Listing Provided by: Brock Rogers (865) 660-7675 , Beth Pyne | Realty Executives Associates (865) 688-3232
- Source: East Tennessee REALTORS® MLS-TN | MLS#: 1341519

Property Details
Status
Active
Type
Single Family Residence
No. of Stories
-
County
City
Neighborhood
--
Year Built
2025
HOA Fees
-
Finished Area
1,568 sqft
Lot Size
1.16 acres lot
Basement Area
- sqft
MLS Name
East Tennessee REALTORS® MLS
MLS Number
1341519
MLS Status
Active
Days on Market
141

Continue Your Journey in App
Find your dream home, receive real-time updates, and many more!
Download App
Continue Your Journey in App
Find your dream home, receive real-time updates, and many more!
Location
Facts & Features
Rooms
Bedrooms & bathrooms
Bedrooms: 3
Bathrooms: 2
Interior
Window Features
Window Energy Star
Flooring
Laminate
Heating
Heat Pump, Electric
Exterior Features
Windows Vinyl
Sewer
Septic Tank
Interior Features
Walk In Closet(s), Kitchen Island, Pantry, Eat In Kitchen
Appliances
Dishwasher, Microwave, Range, Refrigerator
Cooling
Central Cooling
Construction
Year Built
Year Built: 2025
Home type
Single Family Residence
Construction Materials
Vinyl Siding, Frame
Architectural Style
Modular Home
Utilities & Energy
Basement
None
Parking Features
Off Street Parking, Main Level
Water Source
Public
Fireplace Features
None
Other Features
Lot Features
Private, Wooded, Irregular Lot, Rolling Slope
Patio And Porch Features
Deck
Price History
| Date | Event | Price |
|---|---|---|
07/10/2026 Source: | Price Decreased | $297,500 -0.80% $190/sqft |
06/15/2026 Source: | Price Decreased | $299,900 -3.23% $191/sqft |
06/03/2026 Source: | Price Decreased | $309,900 -3.00% $198/sqft |
05/29/2026 Source: | Price Decreased | $319,500 -1.66% $204/sqft |
05/20/2026 Source: | Price Increased | $324,900 +16.08% $207/sqft |

Show more
Nearby Homes






Find Homes by Property Features in Rocky Top, TN

Based on information from the Knoxville Area Association of REALTORS MLS through Oct 08, 2026, 11:00AM. Information is provided exclusively for consumers’ personal, non-commercial use. It may not be used for any purpose other than to identify prospective properties that consumers may be interested in purchasing. The data is deemed reliable but is not guaranteed accurate by the MLS. This website may not include listings or property addresses of sellers who have directed their listing brokers to withhold their listing or their property address from display on the Internet. © 2026 Knoxville Area Association of REALTORS® MLS. All Rights Reserved. Angela Fowler Real Estate, LLC | 423.320.4620 | afowler@catt.com Mailing Address: 452 Kailors Cove Cir, Ringgold, GA 30736
 Advertising Broker: Angela Fowler | Angela Fowler Real Estate, LLC.