- Overview
- Description
- Property Details
- Location
- HOA Management
- Facts & Features
- Getting Around
- Nearby Homes

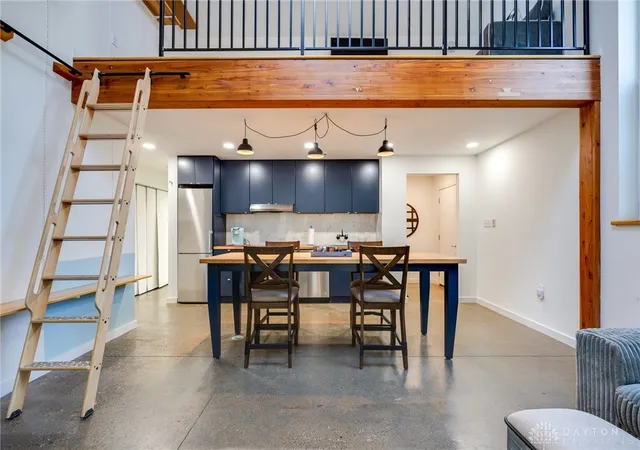


$379,900
Monthly Est:$1,891
 3 Beds
 2 Baths
2 full baths
 1,686sqft
260 King St, Yellow Springs, OH 45387
$379,900
$1,891/moEst:
Get Pre-Approved
Single Family Residence
Built in 2019
$9.5/mo HOA
5,140 sqft lot
$225/sq.ft
Description
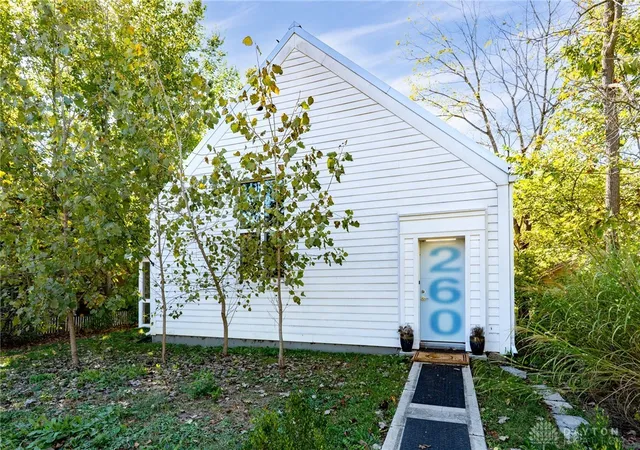
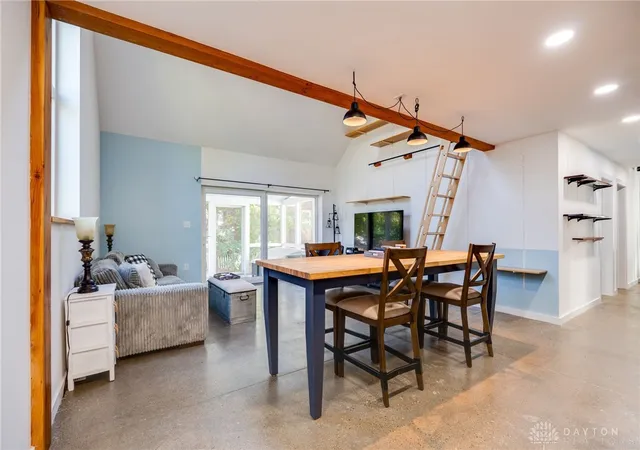
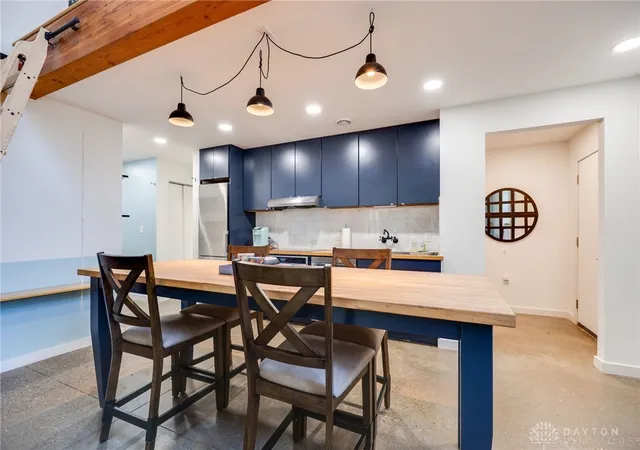
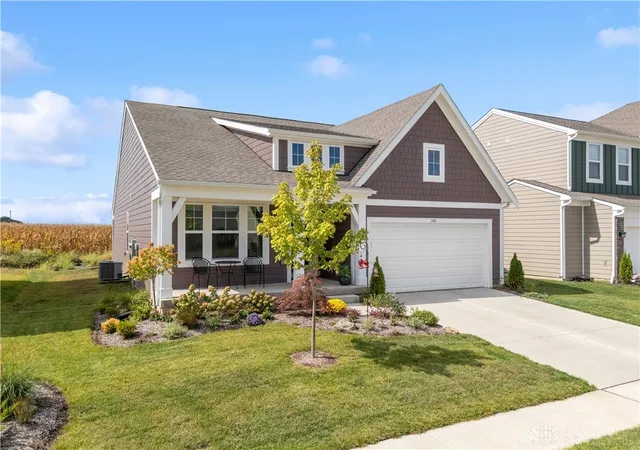
Discover unparalleled eco-friendly living at 260 King Street, where modern sustainability meets the vibrant charm of Yellow Springs. This exceptional 3-bedroom, 2-bath residence offers a harmonious blend of comfort, style, and environmental consciousness, presenting a rare opportunity for efficient living without sacrificing elegance. Step inside to an inviting open-concept floor plan, bathed in natural light streaming through energy-rated windows. The expansive living room effortlessly transitions into the dining area and a contemporary kitchen, creating an ideal setting for both intimate gatherings and daily life. The kitchen is a chef's delight, boasting sleek cabinetry, high-efficiency appliances, and abundant workspace. A delightful screened porch extends the living space outdoors, perfect for enjoying peaceful moments. The primary suite offers a serene sanctuary with its private bath and generous storage. Two additional bedrooms provide versatile space for guests, a home office, or creative pursuits. Both bathrooms' modern finishes, complement the home's clean and airy aesthetic. Built with sustainability in mind, this home features solar panels, upgraded insulation, and energy-efficient heat pump systems, significantly reducing utility costs. A whole-house clean air fan system further enhances comfort by improving indoor air quality and circulating fresh air throughout the home, ensuring a healthy living environment year-round. Outside, the peaceful yard invites relaxation and recreation, whether for gardening, gathering around the firepit, or al fresco dining. The unbeatable location places you just blocks from downtown Yellow Springs, with its eclectic local shops, cafes, and galleries, and mere moments from the serene Glen Helen Nature Preserve and the picturesque Miami Valley Scenic Bike Trail. This property truly embodies modern Yellow Springs living at its finest: eco-friendly, elegant, and completely move-in ready.
- Houzeo last checked: 12 hours ago
- Listing updated: July 28, 2026 at 5:04 pm
- Listing Provided by: Sheila N Dunphy-Pallotta (937) 767-2100 | Dunphy Real Estate Inc. (937) 767-1140
- Source: Dayton Realtors MLS-OH | MLS#: 953567

Property Details
Status
Active Under Contract
Type
Single Family Residence
No. of Stories
-
County
City
Neighborhood
--
Year Built
2019
HOA Fees
$9.5/mo
Finished Area
1,686 sqft
Lot Size
5,140 sqft lot
Basement Area
- sqft
MLS Name
Dayton Realtors MLS
MLS Number
953567
MLS Status
ActiveUnderContract
Days on Market
183

Continue Your Journey in App
Find your dream home, receive real-time updates, and many more!
Download App
Continue Your Journey in App
Find your dream home, receive real-time updates, and many more!
Location
HOA Management
N/A
HOA Fees
$114/ Annually
Disclaimer: Amenities are based on third-party information and may vary; buyers must independently verify all amenities, as information is deemed reliable but not guaranteed.
Facts & Features
Rooms
Bedrooms & bathrooms
Bedrooms: 3
Bathrooms: 2
ScreenedPorch
Level: Main
Area: 88.00 Square Feet
Dimensions: 11 x 8
UtilityRoom
Level: Main
Area: 36.00 Square Feet
Dimensions: 9 x 4
Loft
Level: Second
Area: 119.00 Square Feet
Dimensions: 17 x 7
Bedroom
Level: Second
Area: 135.00 Square Feet
Dimensions: 15 x 9
Bedroom
Level: Main
Area: 135.00 Square Feet
Dimensions: 15 x 9
PrimaryBedroom
Level: Second
Area: 130.00 Square Feet
Dimensions: 13 x 10
Kitchen
Level: Main
Area: 153.00 Square Feet
Dimensions: 17 x 9
GreatRoom
Level: Main
Area: 192.00 Square Feet
Dimensions: 16 x 12
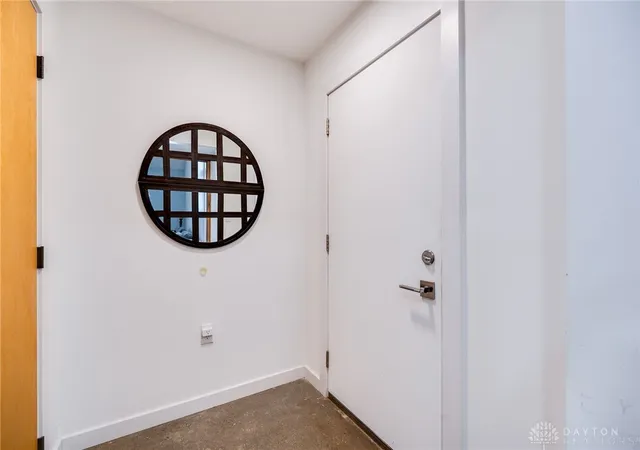
EntryFoyer
Level: Main
Area: 30.00 Square Feet
Dimensions: 6 x 5
Interior
Window Features
Insulated Windows, Vinyl
Appliances
Cooktop, Dryer, Dishwasher, Disposal, Range, Refrigerator, Washer, Electric Water Heater
Interior Features
Butcher Block Counters, Ceiling Fans, Kitchen Island, Kitchen Family Room Combo, Pantry, Vaulted Ceilings, Walk In Closets
Heating
Heat Pump
Exterior Features
Porch
Cooling
Heat Pump
Construction
Year Built
Year Built: 2019
Home type
Single Family Residence
Construction Materials
Fiber Cement
Foundation Details
Slab
Utilities & Energy
Water Source
Public
Parking Features
Carport
Utilities
Sewer Available, Water Available
Other Features
Subdivision Name
Thistle Crk Ph 01
Patio And Porch Features
Porch
Price History
| Date | Event | Price |
|---|---|---|
05/25/2026 Source: | Contingent (Active Under Contract) | $379,900 -3.70% $225/sqft |
10/10/2025 Source: | Listed for Sale | $394,500 $234/sqft |
10/10/2025 Source: | Off Market | $394,500 -1.35% $234/sqft |
06/20/2025 Source: | Sold | $399,900 -1.26% $237/sqft |
06/20/2025 Source: | Price Increased | $405,000 +1.28% $240/sqft |


Show more
Getting Around 260 King St
Bike Score®

Bikeable
59/100
Walk Score®

Car-Dependent
41/100
Data provided by Redfin
Nearby Homes





Find Homes by Property Features in Yellow Springs, OH
Nearby New Homes For Sale

Based on information from Dayton Realtors® MLS through Oct 07, 2026, 06:00AM. Information is provided exclusively for consumers’ personal, non-commercial use, that it may not be used for any purpose other than to identify prospective properties consumers may be interested in purchasing. The data is deemed reliable but is not guaranteed accurate by the MLS. The MLS may, at its discretion, require use of other disclaimers as necessary to protect participants and/or the MLS from liability. This website may not include listings or property addresses of sellers who have directed their listing brokers to withhold their listing or their property address from display on the Internet. © 2026 Dayton Area Board of Realtors®, Inc. All rights reserved.
 Advertising Broker: Nicholas Huscroft | Chosen Realty