- Overview
- Description
- Property Details
- Location
- HOA Management
- Facts & Features
- Getting Around
- Nearby Homes
 New Construction
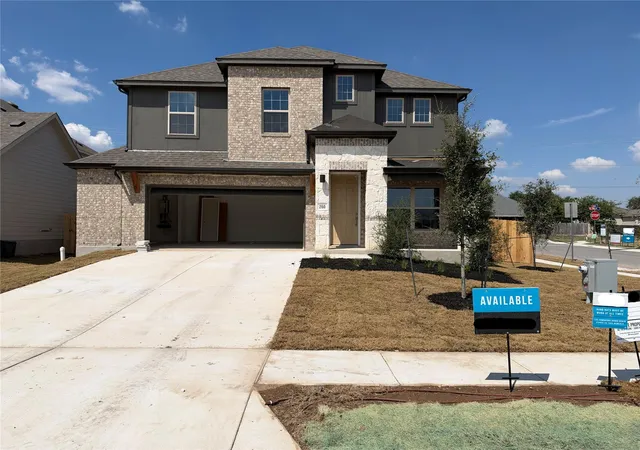

Street View
$389,990
Monthly Est:$1,941
 4 Beds
 3 Baths
2 full baths + 1 half bath
 2,540sqft
260 Mustang Bnd, Kyle, TX 78640
$389,990
$1,941/moEst:
Get Pre-Approved
Single Family Residence
Built in 2026
$70.83/mo HOA
5,998.21 sqft lot
$154/sq.ft
Description
The Only Community in West Kyle Offering Personalization at the Best Value.
4 - 5 Beds
2 - 3 Full Baths | 1 Half Bath
2,540 Sq. Ft.
2 Car Garage
Starting from
$349,990
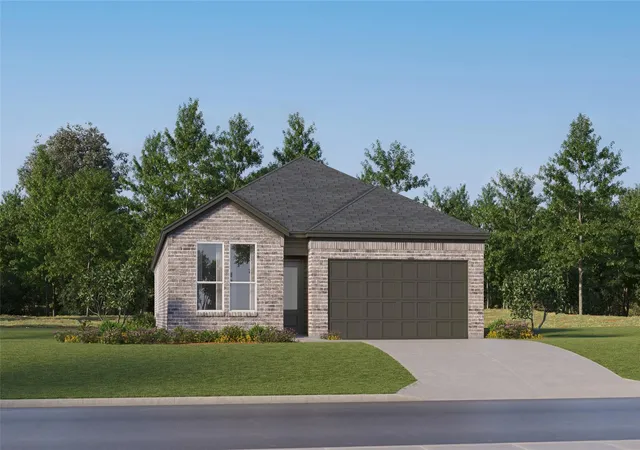
The Capri II offers a fresh take on modern living with a spacious two-story design that brings openness, elegance, and everyday function into perfect balance. From its thoughtfully arranged rooms to its inviting common spaces, this home is crafted to support every part of your day, from busy mornings to relaxed evenings.
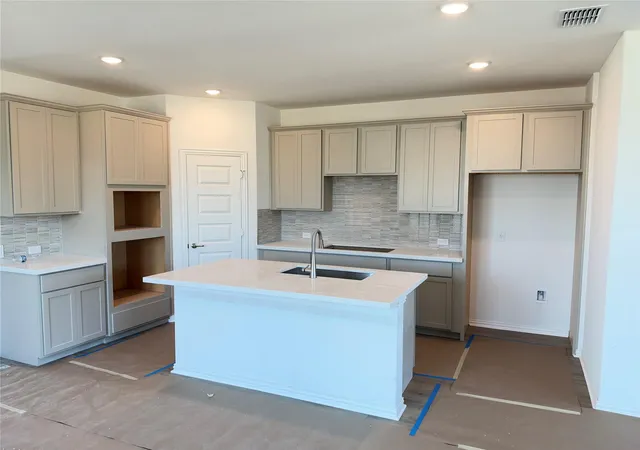
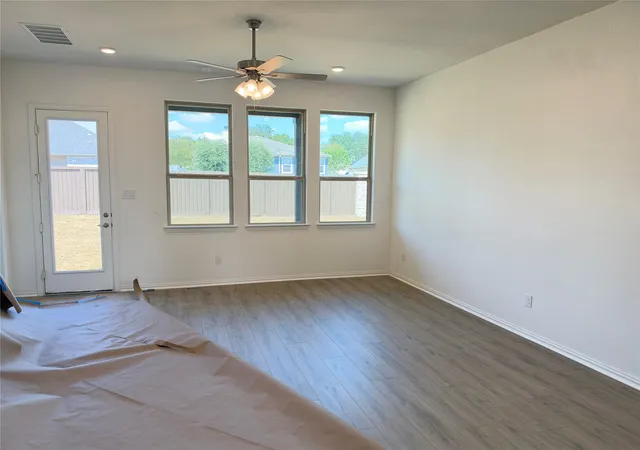
The spacious home offers a light-filled great room that connects seamlessly to the dining area and kitchen, forming the heart of the home. A central island and generous counter space make the kitchen as practical as it is beautiful, ideal for cooking, gathering, and making memories. Natural light fills the space, while open sightlines create a sense of flow and ease throughout the main level.
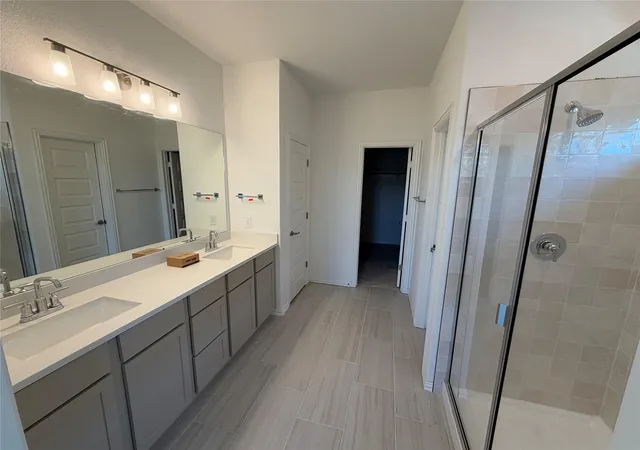
The owner’s suite is located downstairs and features a spacious bedroom, well-designed bath, and large closet, creating a private retreat set apart from the rest of the home. A flex space on the first floor offers flexibility to add a bedroom and full bath for guests or multigenerational living.
Upstairs, three generously sized additional bedrooms and a full bath complete the second level. Fun and flexible, this plan offers four to five bedrooms and offers the choice to add a game room and a media room to open up new possibilities, from movie nights to study sessions and family game time.
With its intuitive layout, many ways to personalize, and inviting feel, the Capri II is a home that adapts to your needs and elevates your everyday experience.
- Houzeo last checked: 5 minutes ago
- Listing updated: October 7, 2026 at 9:42 pm
- Listing Provided by: Chaquia Thomas (240) 457-9391 | DRB Group Realty, LLC (240) 457-9391
- Source: Unlock MLS-TX | MLS#: 4165680

Property Details
Status
Active
Type
Single Family Residence
No. of Stories
-
County
City
Neighborhood
--
Year Built
2026
HOA Fees
$70.83/mo
Finished Area
2,540 sqft
Lot Size
5,998.21 sqft lot
Basement Area
- sqft
MLS Name
Unlock MLS
MLS Number
4165680
MLS Status
Active
Days on Market
114

Continue Your Journey in App
Find your dream home, receive real-time updates, and many more!
Download App
Continue Your Journey in App
Find your dream home, receive real-time updates, and many more!
Location
HOA Management
Opal Ranch
HOA Fees
$850/ Annually
Amenities
 Amenities and services may be covered by one or multiple associations and service providers.
 See Remarks
Disclaimer: Amenities are based on third-party information and may vary; buyers must independently verify all amenities, as information is deemed reliable but not guaranteed.
Facts & Features
Rooms
Bedrooms & bathrooms
Bedrooms: 4
Bathrooms: 3
Primary Bedroom
Level: Main
Primary Bathroom
Level: Main
Kitchen
Level: Main
Interior
Flooring
See Remarks
Heating
Central, See Remarks
Appliances
Dishwasher, Energy Star Qualified Appliances
Sewer
See Remarks
Cooling
Central Air, See Remarks
Window Features
See Remarks
Exterior Features
None
Interior Features
See Remarks, Entrance Foyer, No Interior Steps, Open Floorplan, Pantry, Primary Bedroom On Main
Construction
Year Built
Year Built: 2026
Home type
Single Family Residence
Construction Materials
Masonry – Partial
Property Condition
New Construction
Foundation Details
Slab
Roof
Composition
Utilities & Energy
Utilities
Electricity Available, Natural Gas Available, See Remarks
Parking Features
Attached
Pool Features
None
Fireplace Features
None
Water Source
See Remarks
Other Features
Subdivision Name
Opal Ranch
Community Features
Cluster Mailbox, Sidewalks
Patio And Porch Features
Covered, Patio
Disclosures
None
Price History
| Date | Event | Price |
|---|---|---|
10/07/2026 Source: | Listed for Sale | $389,990 $154/sqft |

Nearby Homes


Find Homes by Property Features in Kyle, TX

Based on information submitted to the MLS GRID from Unlock MLS through Oct 10, 2026, 04:15PM. All information provided is deemed reliable but is not guaranteed and should be independently verified. Unlock MLS and its affiliates provide the MLS and all content therein “AS IS” and without any warranty, express or implied. All data is obtained from various sources and may not have been verified by broker or MLS GRID. Supplied Open House Information is subject to change without notice. All information should be independently reviewed and verified for accuracy. Properties may or may not be listed by the office/agent presenting the information. The information being provided is for consumers’ personal, non-commercial use. It may not be used for any purpose other than to identify prospective properties consumers may be interested in purchasing. © 2026 Unlock MLS. All Rights Reserved.
 Advertising Broker: Michelle Brecker | Pathway To Home Realty