Andover RE
Powered by 
- 20
- Overview
- Description
- Property Details
- Location
- Facts & Features
- Getting Around
- Nearby Homes
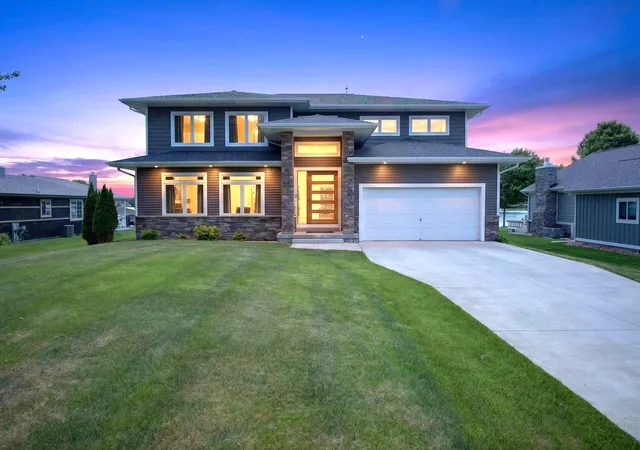

Street View
$1,275,000
Monthly Est:$6,346
 5 Beds
 4 Baths
3 full baths + 1 half bath
 3,353sqft
260 Pine Hl Lake Dr, Horton, MI 49246
$1,275,000
$6,346/moEst:
Get Pre-Approved
Single Family Residence
Built in 2017
$-- HOA
18,295.2 sqft lot
$380/sq.ft
Description
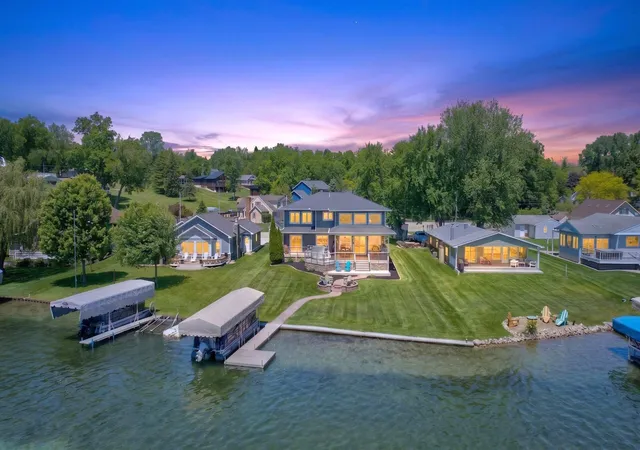
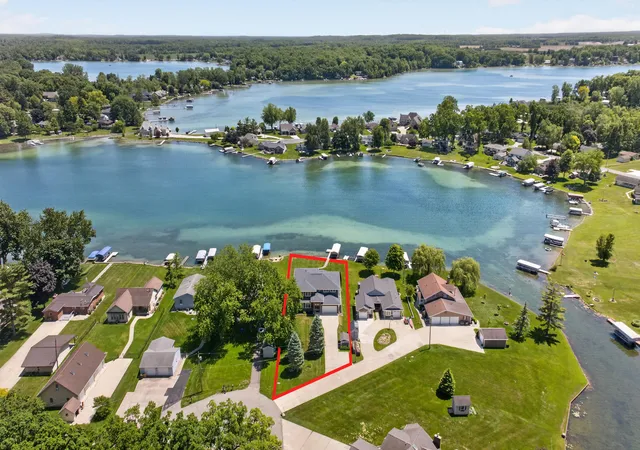
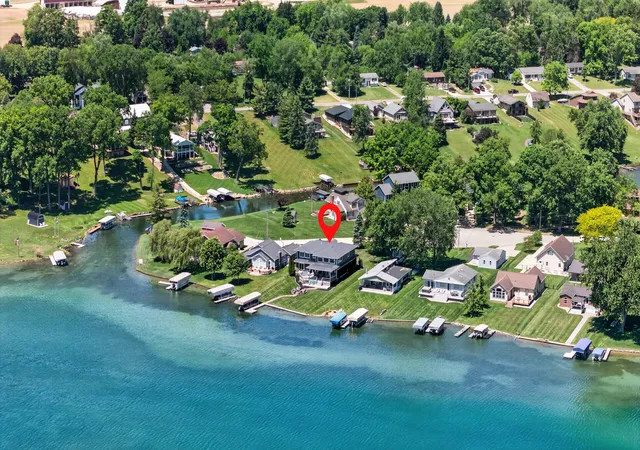
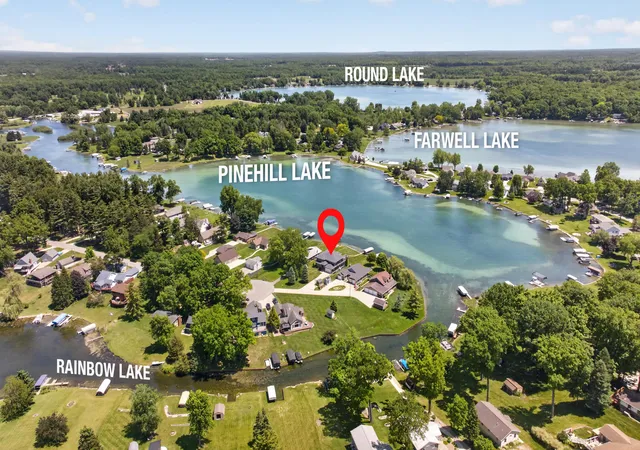
PREMIER LAKEFRONT HOME OFFERS PRIVATE CUL-DE-SAC SETTING ON ALL-SPORT FARWELL & PINEHILL CHAIN-OF-LAKES~77 FT OF SHORELINE & LEVEL LOT! Newer construction with high-end meticulous Modern Prairie design, home flaunts explosive, panoramic views from every angle. Soaring ceilings & walls of oversized windows cast stunning views of incredibly refreshing spring-fed waters, filling the home with natural light of the surrounding beauty. Contemporary 4-5BDRM/3.5BA home, over 3350 fin sq ft, envisioned around the art of entertaining & an open floor plan that flows effortlessly indoors & out along miles of Trex decking & the ultimate 30x25 covered patio serving up sunrise views from your built-in hot tub, plus a lakeside kitchenette and swivel TV so everyone can check out the game from the best seat in the house! A grand entry opens to expansive open-concept designs tailored around a stunning living room with stacked stone fireplace and sleek modern kitchen with Cambria Quartzwaterfall island, stainless steel appliances, glass tile backsplash & large format tile flooring. Featuring main floor living options with two lakeside bedrooms and 1.5 baths on the first floor and an owner's private luxury ensuite on the second level. An open floating staircase carries you to the second floor stretching across the catwalk, leading to 3 bedrooms & 2 full baths. This retreat is spot on with all the things you dream of-comfort, style, size & luxury! You'll never want to wake up to another view once you've experienced this! A beautiful freestanding soaker tub, dual vanity sinks, walk-in tile/glass shower with rainshower head and walk-in closet await. Incredible accent features you'll love from the ambient lighting inside and out, cable railings, suspended ceiling above the kitchen, dramatic waterfall lighting fixtures, color changing faucets, transom windows, electric car charger & more! Energy efficient design with zoned heating, cooling, on demand hot water heater & Kinetico water softener. New paved roads, spacious concrete driveway,
- Houzeo last checked: 13 minutes ago
- Listing updated: November 3, 2026 at 3:34 am
- Listing Provided by: Stephanie Bosanac-Mortimer (517) 812-3173 | RE/MAX Mid-Michigan R.E. (517) 788-2633
- Source: Realcomp MLS-MI | MLS#: 55026027614

- Originating MLS: Jackson Area Association of REALTORS
Property Details
Status
Active
Type
Single Family Residence
No. of Stories
2
County
City
Neighborhood
--
Year Built
2017
HOA Fees
-
Finished Area
3,353 sqft
Lot Size
18,295.2 sqft lot
Basement Area
- sqft
MLS Name
Realcomp MLS
MLS Number
55026027614
MLS Status
Active
Days on Market
152
Cumulative Days on Market
149

Continue Your Journey in App
Find your dream home, receive real-time updates, and many more!
Continue Your Journey in App
Find your dream home, receive real-time updates, and many more!
Location
Facts & Features
Rooms
Bedrooms & bathrooms
Bedrooms: 5
Bathrooms: 4
Interior
Flooring
Carpet, Laminate, Tile
Heating
Forced Air, Natural Gas
Exterior Features
Balcony, Spa Hottub
Sewer
Public Sewer
Appliances
Dishwasher, Microwave, Oven, Refrigerator, Range, Water Softener Owned
Interior Features
Vaulted Ceilings, Wet Bar, Window Treatments
Cooling
Ceiling Fans, Central Air
Construction
Year Built
Year Built: 2017
Home type
Single Family Residence
Architectural Style
Contemporary
Roof
Shingle
Foundation Details
Crawl Space
Construction Materials
Stone, Vinyl Siding
Utilities & Energy
Fireplace Features
Living Room
Water Source
Well
Laundry Features
Laundry Room, Main Level, Sink
Utilities
Natural Gas Connected
Basement
Sump Pump
Parking Features
Attached, Electric Vehicle Charging Stations, Concrete, Garage Faces Front, Garage Door Opener
Other Features
Subdivision Name
Pine Hill Lake Subdivision
Lot Features
Cul De Sac, Level
Patio And Porch Features
Covered, Deck, Porch
Price History
| Date | Event | Price |
|---|---|---|
07/30/2026 Source: | Price Decreased | $1,275,000 -1.54% $380/sqft |
06/18/2026 Source: | Price Decreased | $1,295,000 -4.07% $386/sqft |
06/06/2026 Source: | Listed for Sale | $1,350,000 $403/sqft |


Nearby Homes

Find Homes by Property Features in Horton, MI
Nearby New Homes For Sale


Based on information from the Board/Association of REALTORS® (alternatively, from the Realcomp II Ltd. MLS) through Nov 06, 2026, 03:30AM. All information provided is deemed reliable, but is not guaranteed to be accurate and should be independently verified. IDX provided courtesy of Realcomp II Ltd. via Andover Real Estate & Houzeo, Copyright 2026 Realcomp II Ltd. Shareholders Any use of search facilities of data on the site, other than by a consumer looking to purchase real estate, is prohibited. IDX information is provided exclusively for consumers' personal, noncommercial use and may not be used for any purpose other than to identify prospective properties consumers may be interested in purchasing. The accuracy of all information, regardless of source, is not guaranteed or warranted. All information should be independently verified. Listing Information presented by local MLS brokerage: Andover Real Estate, local REALTOR®- Scott Rubin - (248)206-3666 . Any use of search facilities of data on the site, other than by a consumer looking to purchase real estate, is prohibited. © 2024 Realcomp II Ltd. MLS. All Rights Reserved.
 Advertising Broker: Andover Real Estate | Andover Real Estate
