- Overview
- Description
- Property Details
- Location
- Facts & Features
- Getting Around
- Nearby Homes


Street View
$675,000
Monthly Est:$3,360
 5 Beds
 4 Baths
4 full baths
 3,965sqft
2600 Van Meter Rd, Kilgore, TX 75662
$675,000
$3,360/moEst:
Get Pre-Approved
Farm
Built in 2011
$-- HOA
19.16 acres lot
$170/sq.ft
Description
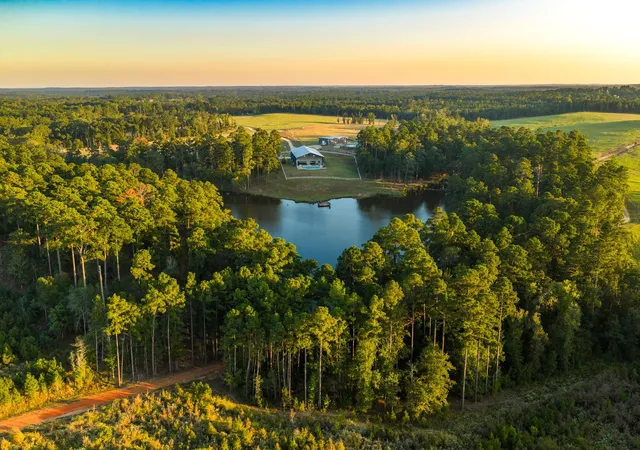
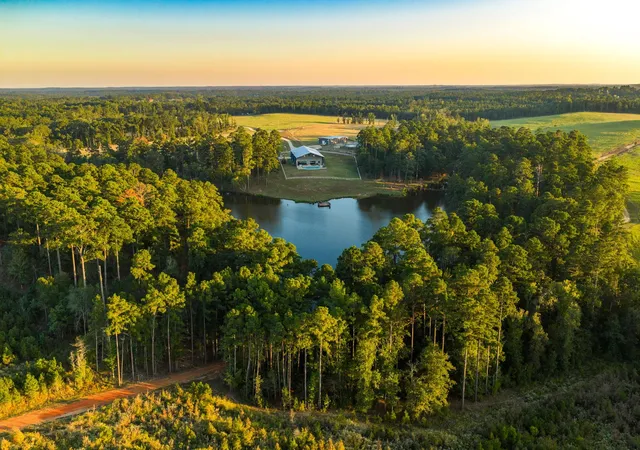
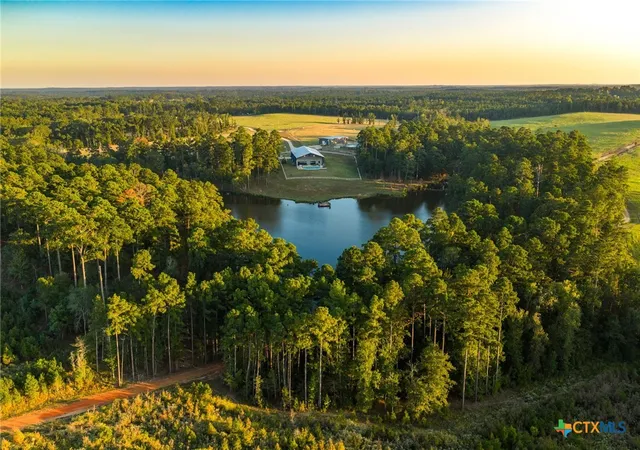
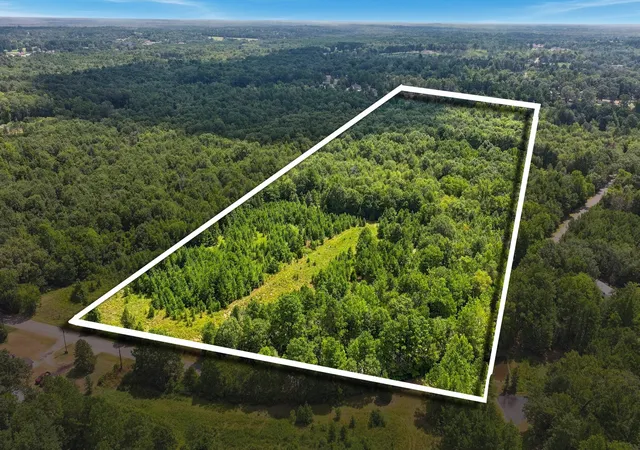
ONE OF A KIND CUSTOM-BUILT BEAUTY! Nestled on over 19 peaceful acres, this stunning 3,965 sqft home offers exceptional craftsmanship, unique design, and the perfect balance of rustic charm and modern luxury. Enjoy a small pond, a creek, and a fully insulated 2100 sqft shop with three electric doors, water, and both 30 & 50 amp service—plus a 28’x35’ carport connected to the home by a covered breezeway. Relax and take in breathtaking sunsets from the 12’x70’ covered back porch overlooking the property’s natural beauty and abundant wildlife. Additionally, the back porch catches the most perfect breeze. The builder adjusted the layout of the foundation a dozen times just to make sure it caught the wind just right. Enjoy the finished duck or chicken house, and a beautiful perennial herb garden. Step through double doors into soaring 17-foot ceilings with massive raw cedar beams, travertine tile, etched stained concrete floors, cedar walls, and tin ceilings. The gourmet kitchen features gorgeous granite countertops, a huge island perfect for entertaining, and abundant natural light from large windows and French doors. Each bedroom offers a unique wood accent wall, large walk-in closets—some with built-ins—and private access to a bathroom. The primary suite showcases a 103-year-old reclaimed barn wood accent wall that you won’t find anywhere else. Even the spacious laundry room combines style and functionality with thoughtful design and storage. Do not miss the historical stairwell from the first oil rig in Kilgore, TX, hiding in plain sight. Every detail of this home has been meticulously crafted, from the custom finishes to the seamless indoor-outdoor living. With its shop, pond, creek, and one-of-a-kind architecture, this property truly defines East Texas elegance and comfort all located inside the city limits. Schedule your private showing today to experience this unique piece of paradise
- Houzeo last checked: 13 minutes ago
- Listing updated: October 8, 2026 at 5:56 pm
- Listing Provided by: Nanette Robinson (903) 336-8000 | The Agency Tyler (903) 502-4900
- Source: NTREIS MLS-TX | MLS#: 21359016

Property Details
Status
Active
Type
Land
No. of Stories
1
County
City
Neighborhood
--
Year Built
2011
HOA Fees
-
Finished Area
3,965 sqft
Lot Size
19.16 acres lot
Basement Area
- sqft
MLS Name
NTREIS MLS
MLS Number
21359016
MLS Status
Active
Cumulative Days on Market
327

Continue Your Journey in App
Find your dream home, receive real-time updates, and many more!
Download App
Continue Your Journey in App
Find your dream home, receive real-time updates, and many more!
Location
Facts & Features
Rooms
Bedrooms & bathrooms
Bedrooms: 5
Bathrooms: 4
Laundry
Level: First
Area: 88.00 Square Feet
Dimensions: 8 x 11
FullBath
Level: First
Area: 63.00 Square Feet
Dimensions: 9 x 7
FullBath
Level: First
Area: 48.00 Square Feet
Dimensions: 6 x 8
FullBath
Level: First
Area: 60.00 Square Feet
Dimensions: 12 x 5
PrimaryBathroom
Level: First
Area: 135.00 Square Feet
Dimensions: 9 x 15
FamilyRoom
Level: First
Area: 187.00 Square Feet
Dimensions: 11 x 17
Loft
Level: Second
Area: 64.00 Square Feet
Dimensions: 8 x 8
DiningRoom
Level: First
Area: 238.00 Square Feet
Dimensions: 14 x 17
Kitchen
Level: First
Area: 323.00 Square Feet
Dimensions: 19 x 17
LivingRoom
Level: First
Area: 484.00 Square Feet
Dimensions: 22 x 22
Bedroom
Level: First
Area: 121.00 Square Feet
Dimensions: 11 x 11
Bedroom
Level: First
Area: 252.00 Square Feet
Dimensions: 14 x 18
Bedroom
Level: First
Area: 168.00 Square Feet
Dimensions: 14 x 12
Bedroom
Level: First
Area: 196.00 Square Feet
Dimensions: 14 x 14
PrimaryBedroom
Level: First
Area: 270.00 Square Feet
Dimensions: 18 x 15
Interior
Exterior Features
Deck
Sewer
Public Sewer
Heating
Central, Electric
Appliances
Dishwasher, Disposal, Gas Range, Microwave
Flooring
Carpet, Concrete, Tile
Cooling
Central Air, Electric, Zoned
Interior Features
Eat In Kitchen, Granite Counters, Kitchen Island, Pantry, Cable Tv, Natural Woodwork, Walk In Closets
Construction
Year Built
Year Built: 2011
Home type
Farm
Construction Materials
Metal Siding
Roof
Metal
Foundation Details
Slab
Property Condition
Resale
Architectural Style
Ranch, Farmhouse
Utilities & Energy
Security Features
Smoke Detectors
Utilities
Sewer Available, Water Available, Cable Available
Fireplace Features
None
Pool Features
None
Parking Features
See Remarks
Water Source
Public
Other Features
Vegetation
Wooded
Subdivision Name
Rigpro Inc Sub Div
Patio And Porch Features
Covered, Deck
Lot Features
Acreage, Irregular Lot, Pond On Lot, Sloped
Price History
| Date | Event | Price |
|---|---|---|
08/27/2026 Source: | Price Decreased | $699,000 -6.80% $176/sqft |
08/13/2026 Source: | Price Increased | $750,000 +11.11% $189/sqft |
08/13/2026 Source: | Price Decreased | $675,000 -38.64% $170/sqft |
06/02/2026 Source: #21113657 | Price Increased | $1,100,000 +37.67% $277/sqft |
02/09/2026 Source: | Listed for Sale | $799,000 -27.36% $202/sqft |

Show more
Nearby Homes




Find Homes by Property Features in Kilgore, TX
Nearby New Homes For Sale
Nearby Pre-Owned Homes For Sale

Based on information from the North Texas Real Estate Information Systems, Inc., through Oct 11, 2026, 01:30PM. Information is provided exclusively for consumers’ personal, non-commercial use. It may not be used for any purpose other than to identify prospective properties consumers may be interested in purchasing. Data is deemed reliable but is not guaranteed accurate. This website may not include listings or property addresses of sellers who have directed their listing brokers to withhold their listing or their property address from display on the Internet. ©2026 North Texas Real Estate Information Systems, Inc. All Rights Reserved.
 Advertising Broker: Michelle Brecker | Pathway To Home Realty