- Overview
- Description
- Property Details
- Location
- HOA Management
- Facts & Features
- Getting Around
- Nearby Homes


$624,900
Monthly Est:$3,110
 2 Beds
 3 Baths
2 full baths + 1 half bath
 1,654sqft
2600 W 7th Street #1521, Fort Worth, TX 76107
$624,900
$3,110/moEst:
Get Pre-Approved
Condominium
Built in 1928
$1,324/mo HOA
10.68 acres lot
$378/sq.ft
Description
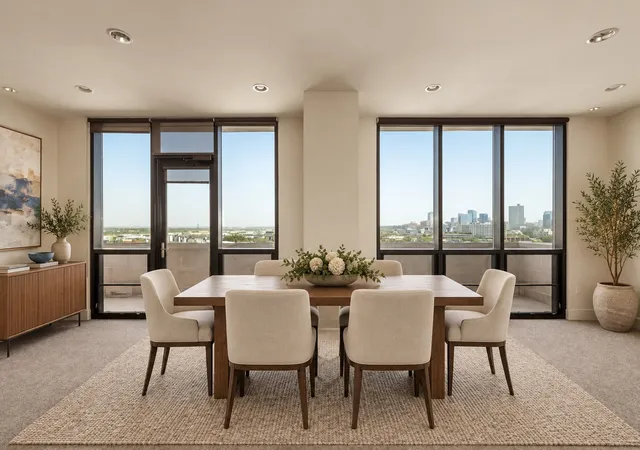
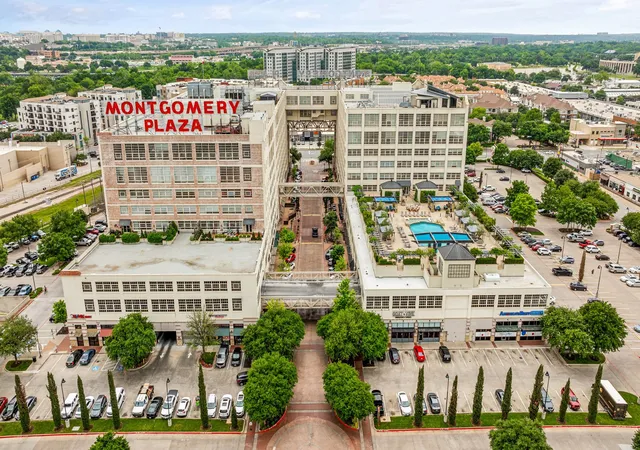
Experience elevated urban living at One Montgomery Plaza, a beautifully transformed 1920s building where modern sophistication meets distinctive loft-style character. This fully furnished (minus study), lock-and-leave residence offers a carefree lifestyle ideal for executives, bi-coastal residents, frequent travelers, or anyone seeking the convenience of low-maintenance city living, with 24-hour concierge service and secure access. Ideally located within walking distance of Fort Worth’s Cultural District, residents are minutes from renowned art museums, dining, shopping, Trinity Park, and the vibrant energy of downtown. Inside, the light-filled interior showcases a western flare with a dramatic antler-style chandelier, exposed brick, warm wood-look flooring, and a wall of oversized windows that capture the essence of upscale loft living. The open-concept layout creates effortless flow between the living, dining, and kitchen areas, making everyday living and entertaining equally enjoyable. The gourmet kitchen features leathered granite counter-tops, farm sink, under-cabinet lighting, and a generous island for casual dining. Designed for entertaining, the elegant dining area includes a dry bar with beverage and mini fridge, creating the perfect setting for holiday celebrations or intimate dinners. Privately positioned away from the secondary bedroom, the primary suite offers a tranquil ensuite bath and walk-in closet complete with a custom closet system. The secondary bedroom features a wall of built-in storage, ensuite bath, and custom walk-in closet system. Just off the foyer, double sliding doors open to a dedicated home office with built-in cabinetry, offering a stylish and functional workspace. Life at One Montgomery Plaza extends beyond your front door with exceptional amenities including an almost one-acre rooftop reflecting pool, fire pits, cabanas, fitness center, theater, and resident lounge, providing a resort-like setting in the heart of Fort Worth.
- Houzeo last checked: 5 hours ago
- Listing updated: October 1, 2026 at 7:11 pm
- Listing Provided by: Jenny Jordan (936) 443-7427 | Keller Williams Legacy (972) 599-7000
- Source: NTREIS MLS-TX | MLS#: 21397534

Part of

Property Details
Status
Active
Type
Condominium
No. of Stories
8
County
City
Neighborhood
Year Built
1928
HOA Fees
$1324/mo
Finished Area
1,654 sqft
Lot Size
10.68 acres lot
Basement Area
- sqft
MLS Name
NTREIS MLS
MLS Number
21397534
MLS Status
Active

Continue Your Journey in App
Find your dream home, receive real-time updates, and many more!
Download App
Continue Your Journey in App
Find your dream home, receive real-time updates, and many more!
Location
HOA Management
Montgomery Plaza Condo Association
HOA Fees
$1,324/ Monthly
Amenities
 Amenities and services may be covered by one or multiple associations and service providers.
 Sewer
Sewer
 Trash Pickup
 Maintenance
 Water
Water
 Electricity
 Insurance
 AssociationManagement
Concierge
AllFacilities
Disclaimer: Amenities are based on third-party information and may vary; buyers must independently verify all amenities, as information is deemed reliable but not guaranteed.
Facts & Features
Rooms
Bedrooms & bathrooms
Bedrooms: 2
Bathrooms: 3
UtilityRoom
Level: First
Area: 64.00 Square Feet
Dimensions: 8 x 8
Office
Level: First
Area: 84.00 Square Feet
Dimensions: 12 x 7
HalfBath
Level: First
Area: 21.00 Square Feet
Dimensions: 7 x 3
FullBath
Level: First
Area: 72.00 Square Feet
Dimensions: 9 x 8
Bedroom
Level: First
Area: 154.00 Square Feet
Dimensions: 14 x 11
PrimaryBathroom
Level: First
Area: 100.00 Square Feet
Dimensions: 10 x 10
PrimaryBedroom
Level: First
Area: 180.00 Square Feet
Dimensions: 15 x 12
DiningRoom
Level: First
Area: 198.00 Square Feet
Dimensions: 18 x 11
Kitchen
Level: First
Area: 90.00 Square Feet
Dimensions: 10 x 9
LivingRoom
Level: First
Area: 225.00 Square Feet
Dimensions: 15 x 15
Interior
Heating
Central, Electric
Appliances
Dishwasher, Electric Range, Electric Water Heater, Disposal, Microwave, Wine Cooler
Sewer
Public Sewer
Interior Features
Dry Bar, Decorative Designer Lighting Fixtures, Double Vanity, Granite Counters, High Speed Internet, Kitchen Island, Open Floorplan, Cable Tv, Walk In Closets
Flooring
Ceramic Tile
Window Features
Window Coverings
Cooling
Central Air, Ceiling Fans, Electric
Construction
Year Built
Year Built: 1928
Home type
Condominium
Architectural Style
Contemporary Modern, Traditional
Roof
Other
Foundation Details
Other
Construction Materials
Concrete
Property Condition
Resale
Utilities & Energy
Association Amenities
Concierge
Parking Features
Assigned, Covered, Guest, On Street
Laundry Features
Washer Hookup, Dryer Hookup, Electric Dryer Hookup, Laundry In Utility Room
Utilities
Sewer Available, Water Available, Cable Available
Security Features
Carbon Monoxide Detectors, Fire Sprinkler System, Smoke Detectors
Water Source
Community Coop, Public
Fireplace Features
None
Pool Features
None, Community
Other Features
Subdivision Name
One Montgomery Plaza Residence Condo
Patio And Porch Features
None
Community Features
Concierge, Clubhouse, Fitness Center, Other, Pool, Community Mailbox, Curbs, Sidewalks
Price History
| Date | Event | Price |
|---|---|---|
10/01/2026 Source: | Listed for Sale | $624,900 $378/sqft |

Nearby Homes





Find Homes by Property Features in Fort Worth, TX

Based on information from the North Texas Real Estate Information Systems, Inc., through Oct 09, 2026, 02:30PM. Information is provided exclusively for consumers’ personal, non-commercial use. It may not be used for any purpose other than to identify prospective properties consumers may be interested in purchasing. Data is deemed reliable but is not guaranteed accurate. This website may not include listings or property addresses of sellers who have directed their listing brokers to withhold their listing or their property address from display on the Internet. ©2026 North Texas Real Estate Information Systems, Inc. All Rights Reserved.
 Advertising Broker: Michelle Brecker | Pathway To Home Realty