Realty Solution
Powered by 
- 11
- Overview
- Description
- Property Details
- Location
- HOA Management
- Facts & Features
- Getting Around
- Nearby Homes



Listed by: Bri King (661) 433-4485 DRE #01357740 | Prime Real Estate (661) 433-4485
$1,225,000
Monthly Est:$6,097
 4 Beds
 4 Baths
4 full baths
 3,318sqft
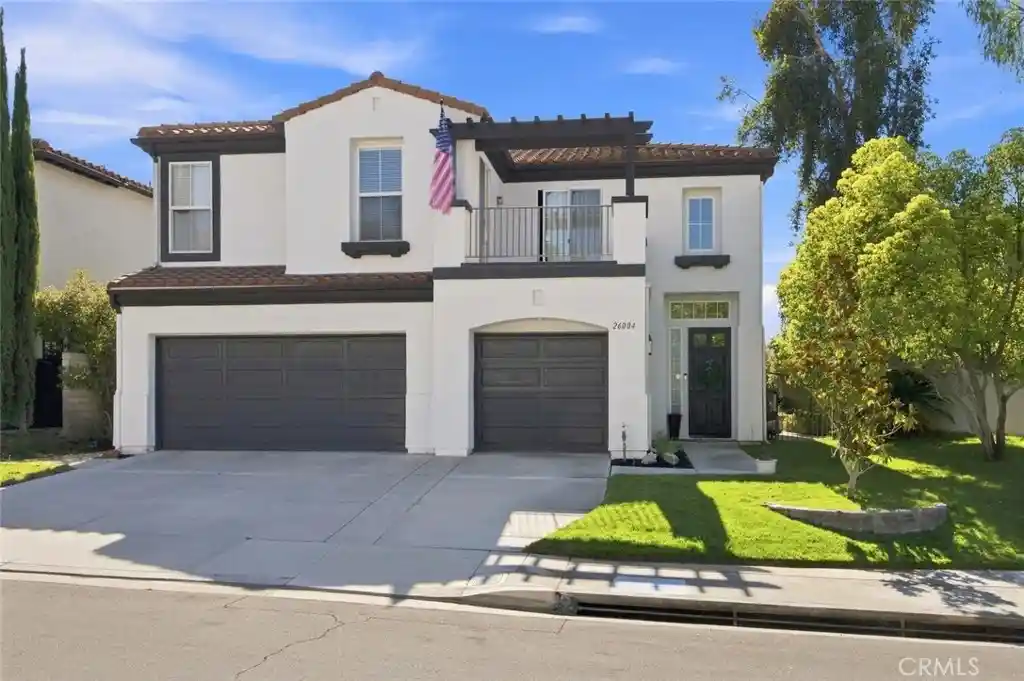
26004 Twain Pl, Stevenson Ranch, CA 91381
$1,225,000
$6,097/moEst:
Get Pre-Approved
Single Family Residence
Built in 1998
$40/mo HOA
7,806 sqft lot
$369/sq.ft
Description
Exquisite 4 bedroom Plus LOFT and 4 bath Stevenson Ranch pool home on a sweeping corner a lot with 3 car garage and beautiful views in the heart of Stevenson Ranch! This meticulously maintained home is truly move in ready! Ideal Floor plan with full downstairs bedroom and bathroom!! Thoughtfully, redesigned kitchen, including soft close cabinetry, upgraded KitchenAid stainless steel appliances, pull out pots and pans drawers, custom utensil drawers, stunning countertops and oversized kitchen island overlooking the spacious family room with gas fireplace, gorgeous hearth and poolside views! Neutral slate tile flooring and custom interior paint give this beautiful entertainer’s home an inviting ambience! The lovely piano room is also a great space for a home office! The downstairs bedroom features built in cabinetry in place of a potential closet! A formal dining room is conveniently adjacent to the kitchen and excellent for entertaining! Upstairs, the sweeping primary retreat overlooks sunrise and city light views and opens to the spacious primary bath complete with soaking tub and walk-in shower as well as dual walk-in closets! Upstairs, you will find 4 large bedrooms, three full bathrooms and a cozy loft that overlooks the downstairs living room and beautiful custom Iron adorned staircase! Upstairs also features a private balcony with sliding door access from two of the secondary bedrooms overlooking the neighborhood! The entertainer’s backyard offers a sparkling swimming pool with sheer descent waterfalls, tongue and groove accented solid patio cover, outdoor television and incredible views! Nearby excellent schools, Richard Rioux Park and just minutes from shopping, dining, entertainment, and the 5 and 14 freeways! Homes like this do not come along often! This home offers a lifestyle you will enjoy for years to come!
- Houzeo last checked: 1 hour ago
- Listing updated: October 21, 2026 at 11:22 pm
- Source: California Regional MLS-CA | MLS#: SR26114296

Property Details
Status
Active
Type
Single Family Residence
No. of Stories
2
County
City
Neighborhood
--
Year Built
1998
HOA Fees
$40/mo
Finished Area
3,318 sqft
Lot Size
7,806 sqft lot
Basement Area
- sqft
MLS Name
California Regional MLS
MLS Number
SR26114296
MLS Status
Active
Days on Market
155
Cumulative Days on Market
141

Continue Your Journey in App
Find your dream home, receive real-time updates, and many more!
Continue Your Journey in App
Find your dream home, receive real-time updates, and many more!
Location
HOA Management
Stevenson Ranch
HOA Fees
$40/ Monthly
Amenities
 Amenities and services may be covered by one or multiple associations and service providers.
 Park Playground
 Security Guard
 PicnicArea
Disclaimer: Amenities are based on third-party information and may vary; buyers must independently verify all amenities, as information is deemed reliable but not guaranteed.
Facts & Features
Rooms
Bedrooms & bathrooms
Bedrooms: 4
Bathrooms: 4
Interior
Flooring
Tile
Interior Features
Ceiling Fans, Separate Formal Dining Room, High Ceilings, Open Floorplan, Recessed Lighting, Bedroom On Main Level, Loft, Primary Suite, Walk In Closets
Sewer
Public Sewer
Appliances
Energy Star Qualified Appliances, Gas Cooktop, Disposal, Gas Oven, Gas Water Heater, Refrigerator, Water Heater
Cooling
Central Air
Heating
Central, Natural Gas
Window Features
Double Pane Windows
Construction
Year Built
Year Built: 1998
Home type
Single Family Residence
Property Condition
Turnkey
Architectural Style
Mediterranean
Foundation Details
Slab
Construction Materials
Stucco
Roof
Concrete, Tile
Utilities & Energy
Security Features
Twenty Four Hour Security
Laundry Features
Washer Hookup, Gas Dryer Hookup, Inside, Laundry Room, Upper Level
Association Amenities
Picnic Area, Playground, Security
Electric
Electricity On Property, Standard
Utilities
Cable Connected, Electricity Connected, Natural Gas Connected, Phone Connected, Sewer Connected, Water Connected
Pool Features
Gunite, Heated, In Ground, Private, Solar Heat
Water Source
Public
Fireplace Features
Family Room, Gas, Gas Starter
Parking Features
Door Multi, Direct Access, Driveway, Garage Faces Front, Garage
Other Features
Disclosures
Covenants Restrictions Disclosure
Community Features
Curbs, Storm Drains, Street Lights, Suburban, Sidewalks, Park
Lot Features
Zero To One Unit Acre, Back Yard, Corner Lot, Front Yard, Lawn, Landscaped, Near Park, Walkstreet, Yard
Subdivision Name
Vista Ladera (vlad)
Patio And Porch Features
Concrete, Covered, Front Porch, Patio, Porch
Price History
| Date | Event | Price |
|---|---|---|
09/09/2026 Source: | Price Decreased | $1,250,000 -3.77% $377/sqft |
08/14/2026 Source: | Price Decreased | $1,299,000 -3.71% $392/sqft |
06/02/2026 Source: | Price Increased | $1,349,000 +1.81% $407/sqft |
06/02/2026 Source: | Price Increased | $1,325,000 +8.16% $399/sqft |
06/02/2026 Source: | Price Decreased | $1,225,000 -7.55% $369/sqft |

Show more
Nearby Homes
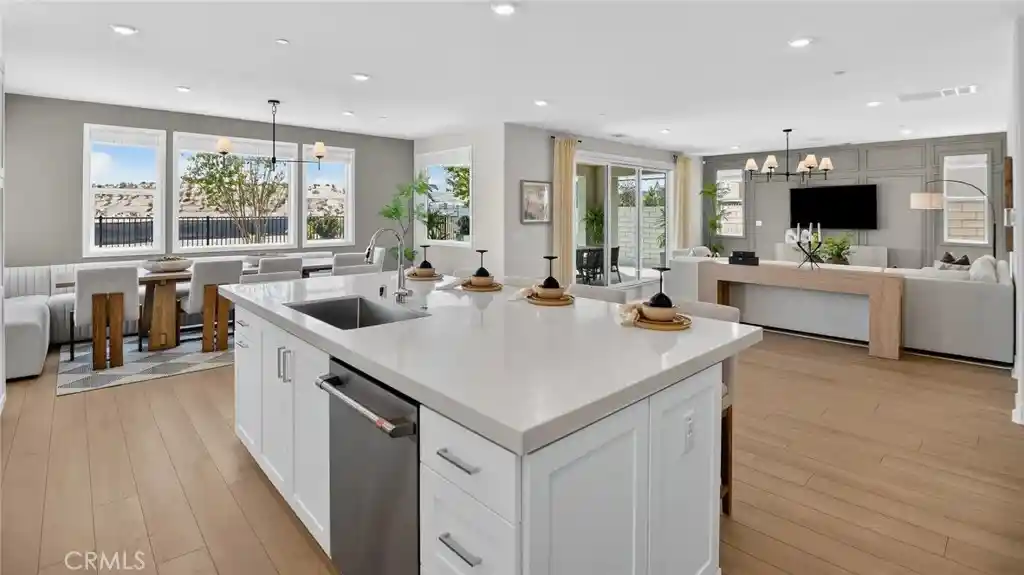
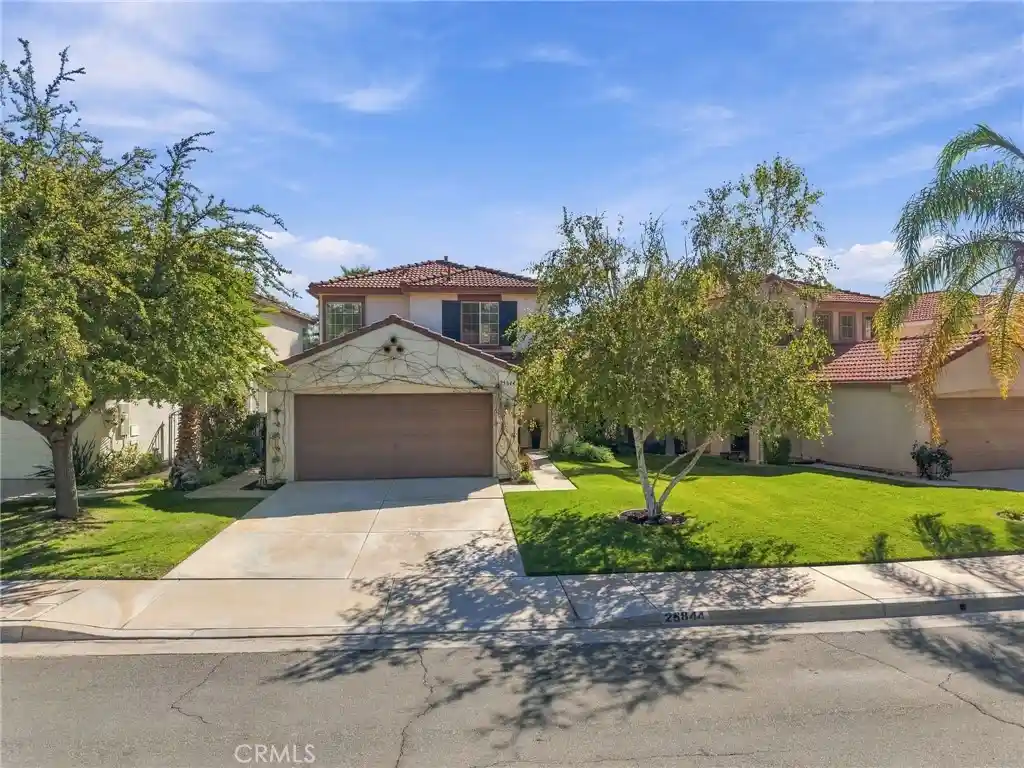
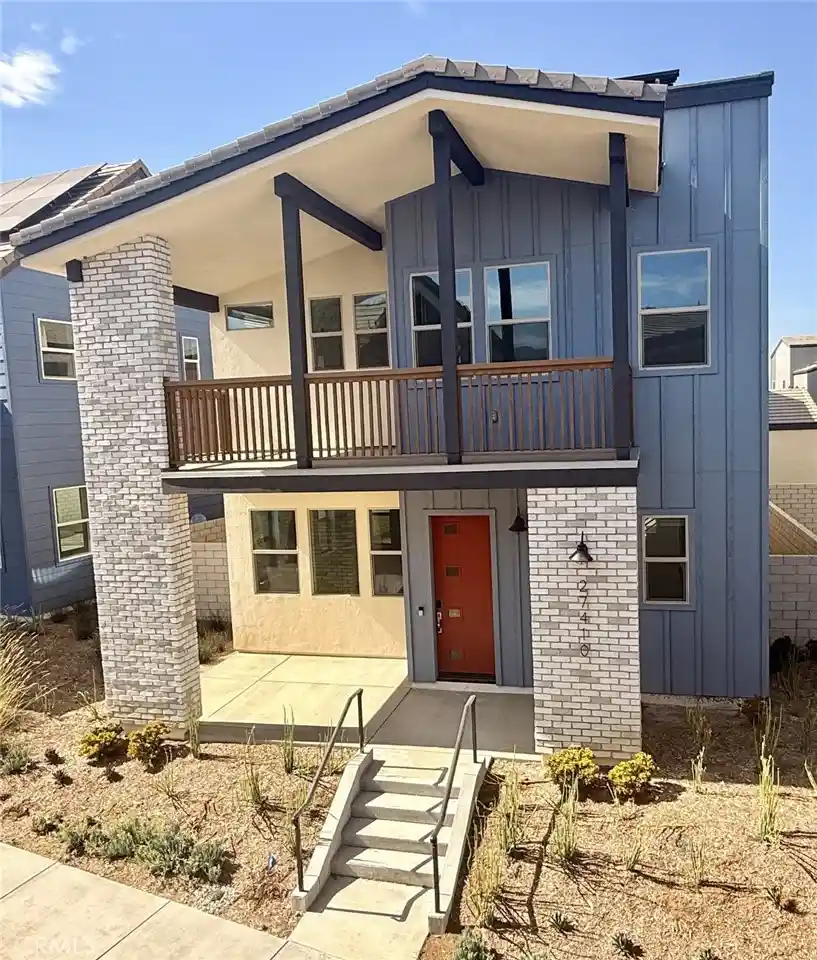
Find Homes by Property Features in Stevenson Ranch, CA
Nearby New Homes For Sale


Based on information from California Regional Multiple Listing Service, Inc. as of Nov 04, 2026, 12:45PM and /or other sources. All data, including all measurements and calculations of area, is obtained from various sources and has not been, and will not be, verified by broker or MLS. All information should be independently reviewed and verified for accuracy. Properties may or may not be listed by the office/agent presenting the information. Information being provided is for consumers’ personal, non-commercial use and may not be used for any purpose other than to identify prospective properties consumers may be interested in purchasing. This website may not include listings or property addresses of sellers who have directed their listing brokers to withhold their listing or their property address from display on the Internet. © 2026 California Regional Multiple Listing Service. All Rights Reserved.
 Advertising Broker: William Johnson DRE #01463271 | William Johnson Brokerage
