- Overview
- Description
- Property Details
- Location
- HOA Management
- Facts & Features
- Getting Around
- Nearby Homes



$899,900
Monthly Est:$4,479
 5 Beds
 6 Baths
5 full baths + 1 half bath
 5,375sqft
2601 Alexander Calder Ct, Middletown, DE 19709
$899,900
$4,479/moEst:
Get Pre-Approved
Single Family Residence
Built in 2018
$59/mo HOA
22,651 sqft lot
$167/sq.ft
Description
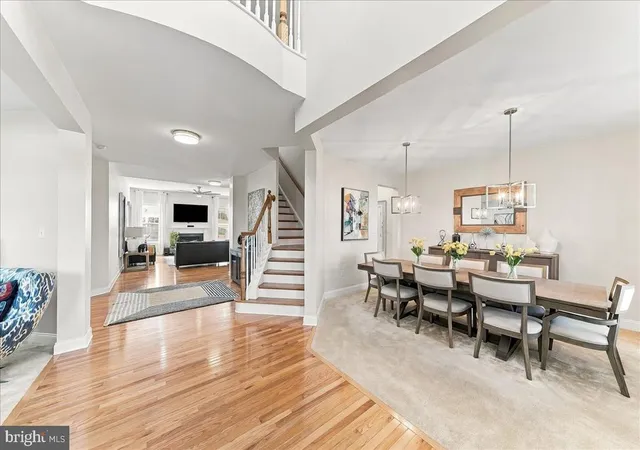
Bayberry’s Ultimate Showcase Home
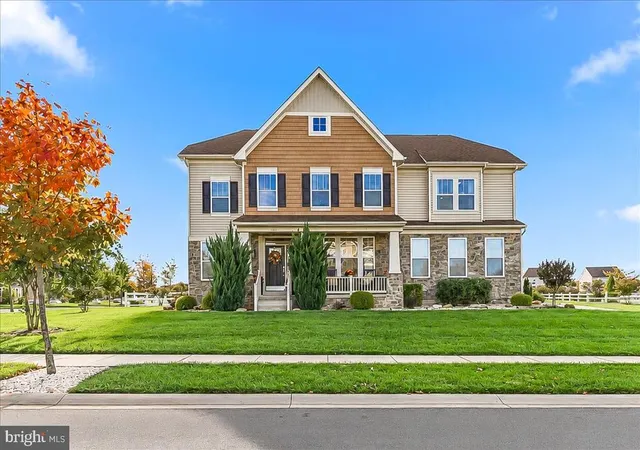
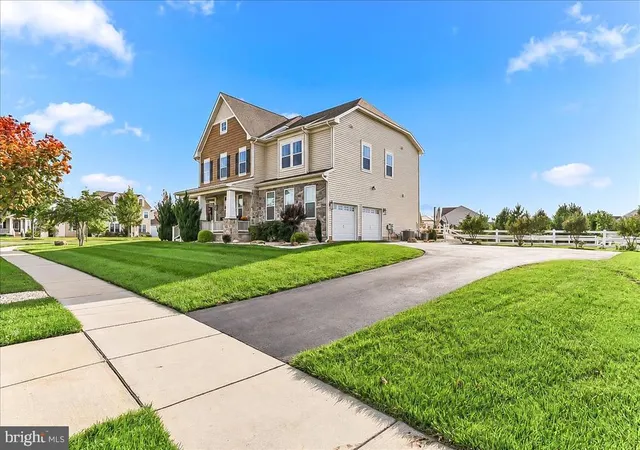
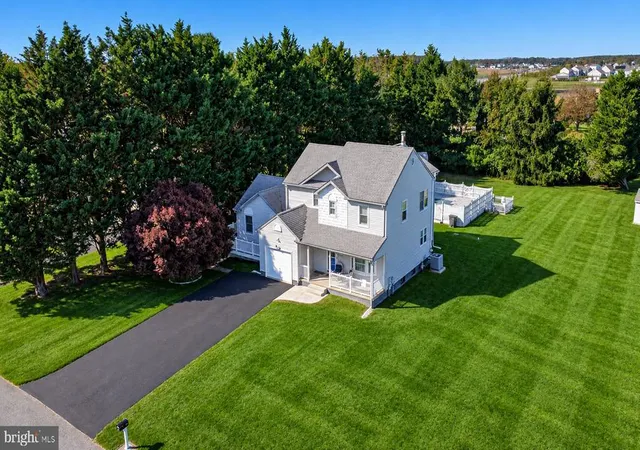
Welcome to one of Bayberry’s finest homes, situated on one of the community’s largest lots and only eight years young. Pristine, impeccably maintained, and filled with exceptional attention to detail, this stunning five-bedroom, five-and-a-half-bath residence is truly magazine-worthy—and sure to sell quickly.
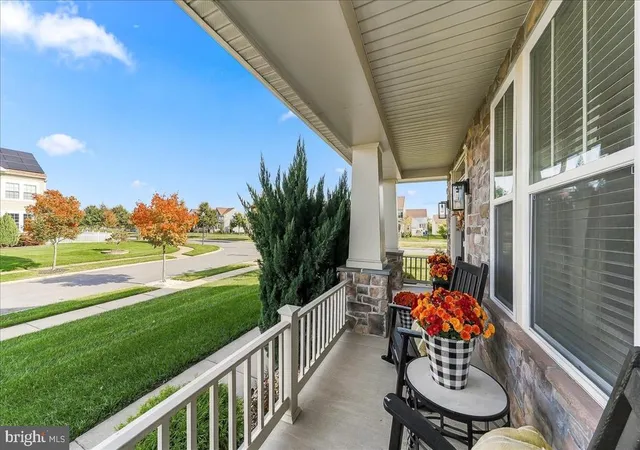
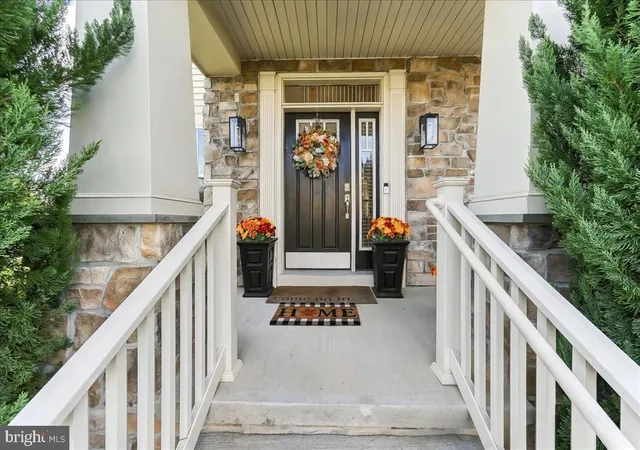
A welcoming front porch and grand entrance set the tone. Inside, beautiful hardwood floors lead to a gorgeous family room with fireplace, flowing seamlessly into a gourmet kitchen featuring double ovens, a wine refrigerator, and a dedicated coffee bar. Abundant windows fill the home with natural light.
The sunroom opens to an entertainer’s dream backyard, complete with a 42’ x 24’ deck, pergola area, 22’ x 22’ gazebo, paver patio, gas line for the grill, fenced yard, shed, irrigation system, and outdoor lighting.
The main level also offers a spacious bedroom. A bedroom on the first floor is a luxury. A heated two-car garage with epoxy flooring also a plus. Additional highlights include a tankless water heater and a transferable 2/10 home warranty.
Upstairs, you’ll find another inviting family room which is so unique and a huge perk, a luxurious primary suite with an oversized walk-in closet—nearly the size of a bedroom—and an impressive en-suite bath. The additional bedrooms are generously sized and offer their own baths.
The finished walk-out basement provides even more living and entertaining space. Truly unique, beautifully appointed, and ready to impress, this extraordinary home offers a lifestyle unlike any other. Don’t miss your opportunity—only one lucky family will call it home.
- Houzeo last checked: 11 minutes ago
- Listing updated: November 7, 2026 at 3:10 am
- Listing Provided by: Mary Beth Adelman (302) 521-6209 | RE/MAX Associates-Wilmington (302) 477-3900
- Source: Bright MLS-NJ | MLS#: DENC2113558

Property Details
Status
Active
Type
Single Family Residence
No. of Stories
-
County
City
Neighborhood
--
Year Built
2018
HOA Fees
$59/mo
Finished Area
5,375 sqft
Lot Size
22,651 sqft lot
Basement Area
- sqft
MLS Name
Bright MLS
MLS Number
DENC2113558
MLS Status
ACTIVE-BRIGHT
Days on Market
15

Continue Your Journey in App
Find your dream home, receive real-time updates, and many more!
Continue Your Journey in App
Find your dream home, receive real-time updates, and many more!
Location
HOA Management
N/A
HOA Fees
$354/ Semi-Annually
Disclaimer: Amenities are based on third-party information and may vary; buyers must independently verify all amenities, as information is deemed reliable but not guaranteed.
Facts & Features
Rooms
Bedrooms & bathrooms
Bedrooms: 5
Bathrooms: 6
Interior
Cooling
Central A/c
Sewer
Public Sewer
Exterior Features
Bump Outs, Extensive Hardscape, Exterior Lighting, Lawn Sprinkler
Flooring
Hardwood, Ceramic Tile, Carpet
Interior Features
Additional Stairway, Bathroom Stall Shower, Breakfast Area, Ceiling Fan(s), Dining Area, Entry Level Bedroom, Family Room Off Kitchen, Floor Plan Open, Formal/separate Dining Room, Kitchen Gourmet, Kitchen Island, Kitchen Table Space, Pantry, Recessed Lighting, Sprinkler System, Upgraded Countertops, Walk In Closet(s), Window Treatments, Wine Storage, Other, Wood Floors
Appliances
Stainless Steel Appliances
Heating
Central, Forced Air
Construction
Year Built
Year Built: 2018
Home type
Single Family Residence
Roof
Architectural Shingle
Construction Materials
Vinyl Siding, Shake Siding, Stone
Foundation Details
Permanent
Architectural Style
Colonial
Property Condition
Excellent
Utilities & Energy
Parking Features
Asphalt Driveway
Security Features
Exterior Cameras, Monitored, Security System
Fireplace Features
Gas/propane
Basement
Fully Finished, Outside Entrance, Sump Pump, Walkout Stairs
Water Source
Public
Other Features
Subdivision Name
Village Of Bayberry
Patio And Porch Features
Deck, Patio
Price History
| Date | Event | Price |
|---|---|---|
10/23/2026 Source: | Listed for Sale | $899,900 $167/sqft |

Nearby Homes




Find Homes by Property Features in Middletown, DE
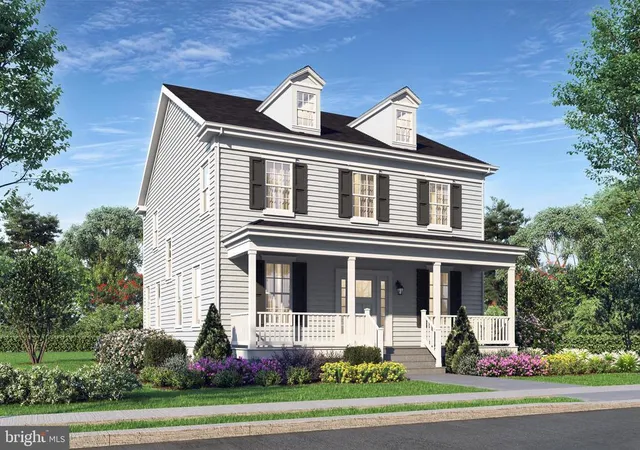
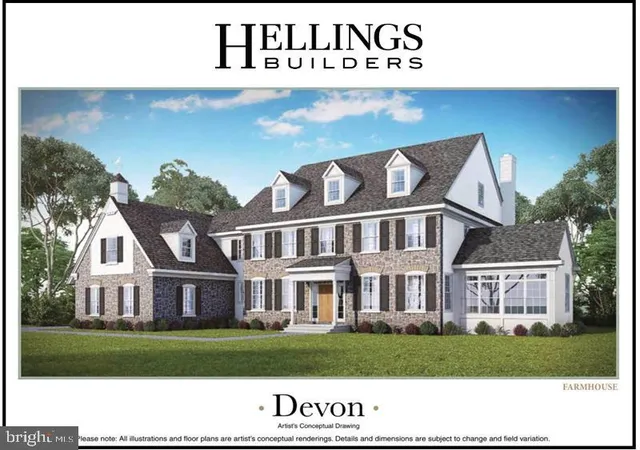
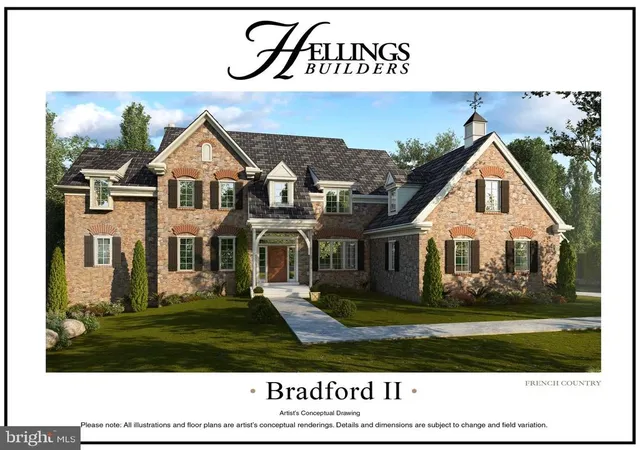
Nearby New Homes For Sale


Based on information from Bright MLS through Nov 08, 2026, 10:15AM. Listing information is from various brokers who participate in the Bright MLS IDX program and not all listings may be visible on the site. The property information being provided on or through the website is for the personal, non-commercial use of consumers and such information may not be used for any purpose other than to identify prospective properties consumers may be interested in purchasing. Some properties which appear for sale on the website may no longer be available because they are for instance, under contract, sold or are no longer being offered for sale. Property information displayed is deemed reliable but is not guaranteed. IDX information is provided exclusively for personal, non-commercial use, and may not be used for any purpose other than to identify prospective properties consumers may be interested in purchasing. Information is deemed reliable but not guaranteed. © 2026 Bright MLS, Inc. All Rights Reserved. Click here for more information
 Advertising Broker: Joe Hawkins | Hawkins Real Estate Services
