- Overview
- Description
- Property Details
- Location
- Facts & Features
- Getting Around
- Nearby Homes
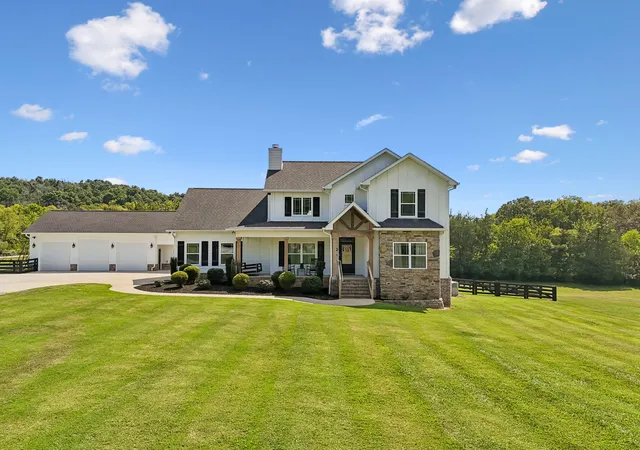
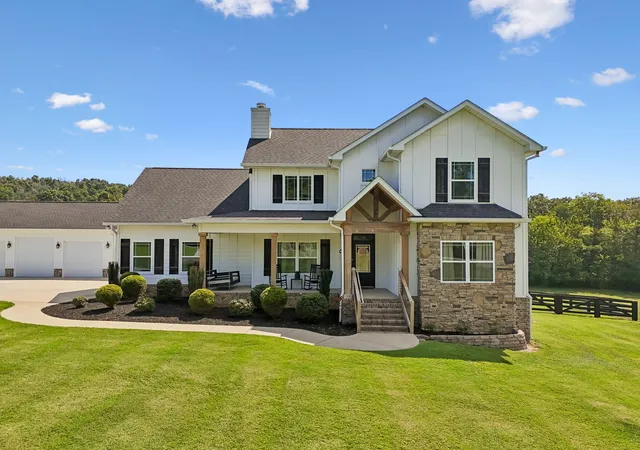
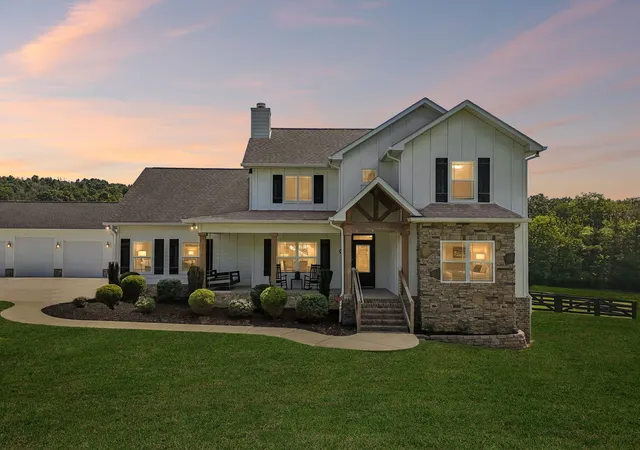
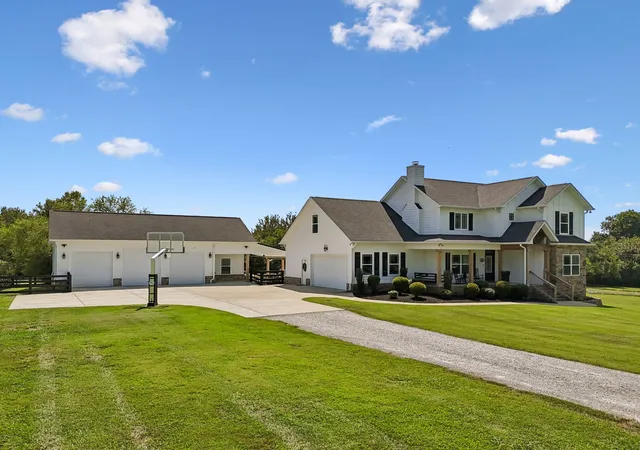
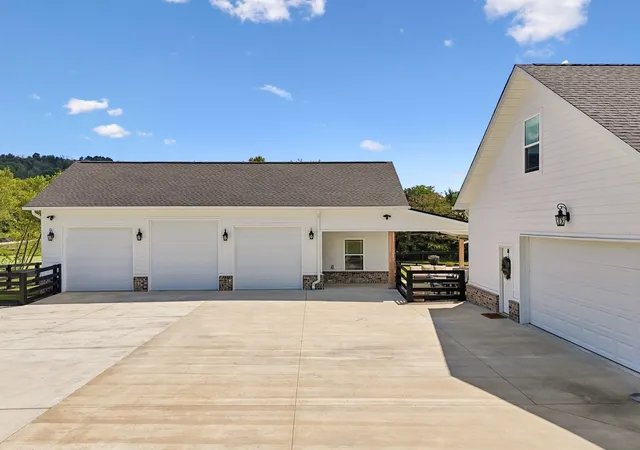


$999,999
Monthly Est:$4,977
 3 Beds
 3 Baths
3 full baths
 2,724sqft
2601 Ben Green Rd, Lebanon, TN 37090
$999,999
$4,977/moEst:
Get Pre-Approved
Single Family Residence
Built in 2020
$-- HOA
1.36 acres lot
$367/sq.ft
Description
Welcome to 2601 Ben Green Road. An exceptional 2020-built custom home offering more than 2,700 square feet, 4 bedrooms, 3 full baths and professional, high-end finishes throughout. Open floor plan throughout the main level with a culinary dream kitchen featuring Italian tile backsplash around the oven. The main-level primary suite provides direct access to your private backyard oasis, while the impressive living room features a fireplace and high ceilings. A huge bonus room with an added closet for extra storage or additional bedroom usage for recreation or guests. Beautiful, private office nook tucked behind the antique Egyptian doors provide flexible space for work or play. Enjoy year-round outdoor living from the covered front and back porches. The fenced backyard showcases a large heated in-ground saltwater pool with a sunning ledge, built-in bubblers, an expansive pool deck and a covered dining cabana with an outdoor fireplace—plus plenty of room for smokers, flat-tops and grills. The attached 2-car garage includes 50 amp electric-vehicle charging capability. And a brand-new, heated and cooled detached 3-car garage offers more than 1,100 square feet, a gym, additional 50 amp electric vehicle charging capabilities, and floored storage space. Situated on 1.36 acres, the property also includes a large outdoor storage building, concrete parking area and abundant space for tools, lawn equipment and recreational toys. No HOA! This thoughtfully designed property delivers luxury, privacy and exceptional indoor-outdoor living!
- Houzeo last checked: 1 minute ago
- Listing updated: August 29, 2026 at 3:34 am
- Listing Provided by: Logan LaFevers (615) 477-4373 DRE #354758, Lauren LaFevers-Flatt (615) 477-4374 DRE #341557 | RE/MAX Carriage House (615) 872-0766
- Source: Nashville (RealTracs Mid) MLS-TN as distributed by MLS GRID | MLS#: 3528529

Property Details
Status
Active
Type
Single Family Residence
No. of Stories
2
County
City
Neighborhood
--
Year Built
2020
HOA Fees
-
Finished Area
2,724 sqft
Lot Size
1.36 acres lot
Basement Area
- sqft
MLS Name
Nashville (RealTracs Mid) MLS
MLS Number
3528529
MLS Status
Active
Days on Market
63

Continue Your Journey in App
Find your dream home, receive real-time updates, and many more!
Continue Your Journey in App
Find your dream home, receive real-time updates, and many more!
Location
Facts & Features
Rooms
Bedrooms & bathrooms
Bedrooms: 3
Bathrooms: 3
Interior
Cooling
Central Air
Interior Features
Ceiling Fan(s), Extra Closets, High Ceilings, Open Floorplan, Pantry, Smart Thermostat, High Speed Internet
Flooring
Carpet, Wood, Tile
Appliances
Electric Oven, Electric Range, Dishwasher, Microwave, Refrigerator
Sewer
Septic Tank
Exterior Features
Smart Camera(s)/recording
Heating
Central
Construction
Year Built
Year Built: 2020
Home type
Single Family Residence
Construction Materials
Hardboard Siding, Stone
Utilities & Energy
Water Source
Public
Parking Features
Garage Door Opener, Attached/detached
Utilities
Water Available
Fireplace Features
Living Room
Pool Features
In Ground
Basement
Crawl Space
Other Features
Lot Features
Level
Subdivision Name
George Lannom Prop Amended
Patio And Porch Features
Deck, Covered, Patio, Porch
Price History
| Date | Event | Price |
|---|---|---|
08/29/2026 Source: | Listed for Sale | $999,999 $367/sqft |
08/28/2026 Source: | Coming Soon | $999,999 +138.27% $367/sqft |
05/29/2020 Source: | Price Decreased | $419,700 -1.53% $154/sqft |
05/29/2020 Source: | Price Increased | $426,200 +587.42% $156/sqft |
11/19/2019 Source: | Price Decreased | $62,000 -11.43% $23/sqft |

Show more
Getting Around 2601 Ben Green Rd
Bike Score®

Somewhat Bikeable
19/100
Walk Score®

Car-Dependent
0/100
Data provided by Redfin
Nearby Homes
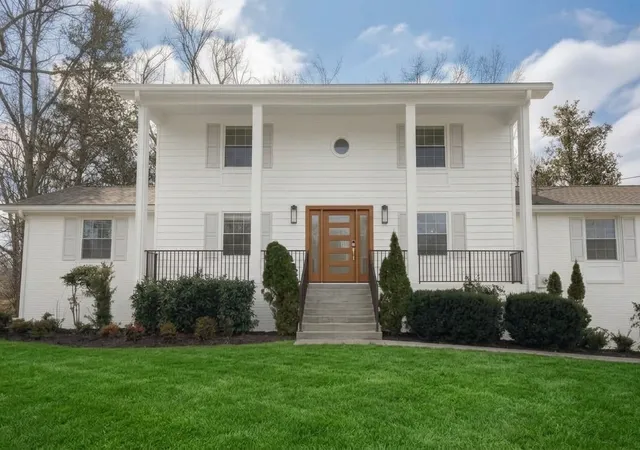
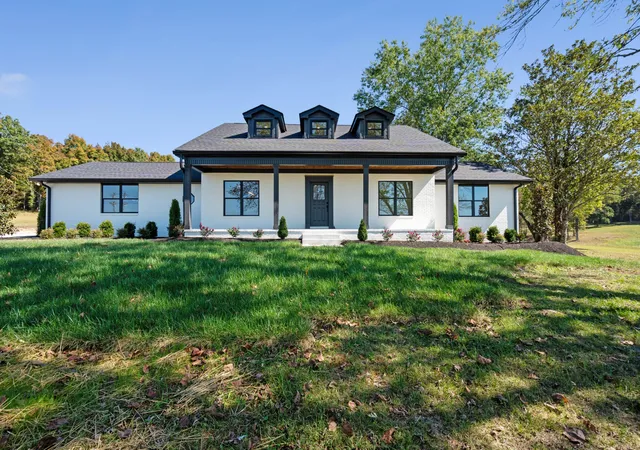
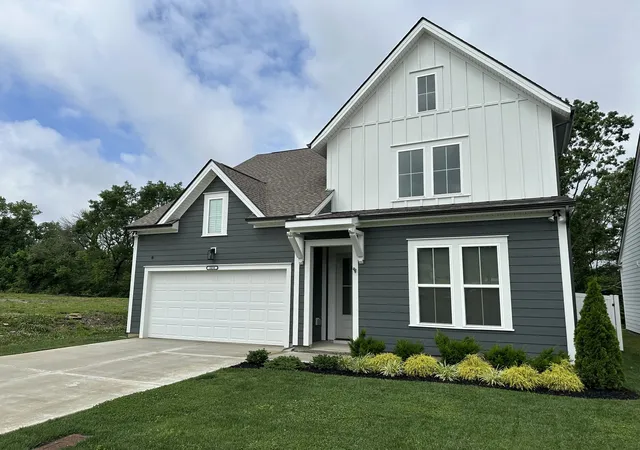
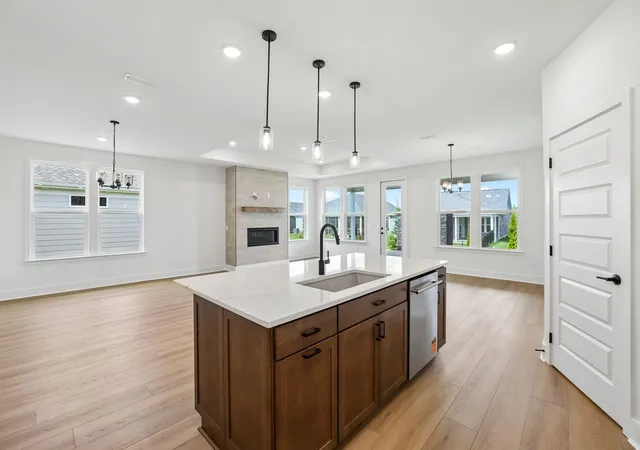
Find Homes by Property Features in Lebanon, TN
Nearby New Homes For Sale

Based on information from Realtracs® through Nov 01, 2026, 01:45AM. Data courtesy of Realtracs® MLS as distributed by MLS GRID. Some IDX listings have been excluded from this website. All data is obtained from various sources and may not have been verified by the broker or MLS GRID. Supplied Open House Information is subject to change without notice. All information should be independently reviewed and verified for accuracy. Properties may or may not be listed by the office/agent presenting the information. IDX information is provided exclusively for consumers’ personal, noncommercial use. It may not be used for any purpose other than to identify prospective properties consumers may be interested in purchasing. The data is deemed reliable but is not guaranteed by MLS GRID. The use of the MLS GRID Data may be subject to an end-user license agreement prescribed by Realtracs® MLS. © 2026 RealTracs Solutions. All Rights Reserved. Angela Fowler Real Estate, LLC | 423.320.4620 | afowler@catt.com Mailing Address: 452 Kailors Cove Cir, Ringgold, GA 30736
 Advertising Broker: Angela Fowler | Angela Fowler Real Estate, LLC.
