- Overview
- Description
- Property Details
- Location
- HOA Management
- Facts & Features
- Getting Around
- Nearby Homes
 New Construction


Street View
$625,000
Monthly Est:$3,111
 2 Beds
 3 Baths
2 full baths + 1 half bath
 1,595sqft
2601 River Birch Road, Herndon, VA 20171
$625,000
$3,111/moEst:
Get Pre-Approved
Condominium
Built in 2025
$409/mo HOA
-- sqft lot
$392/sq.ft
Description
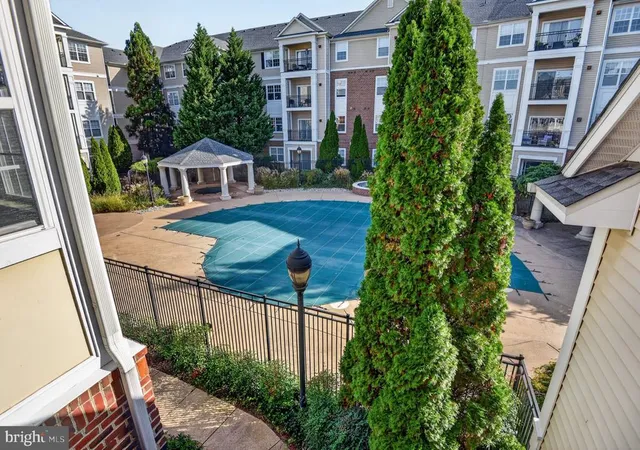
Welcome to Arpina Valley! This charming Drees Homes community boasts a prime location directly off Rt 28, offering easy access to Dulles Airport for seamless travel experiences. Residents enjoy the convenience of being just minutes away from local shopping, a variety of restaurants, and the vibrant Reston Town Center, ensuring there's always something to explore nearby. Our gorgeous plans offer luxury living and a low-maintenance lifestyle, and many back to common spaces, providing a serene backdrop. Discover a perfect balance of convenience and tranquility in this welcoming community. Welcome to The Harridan: A Contemporary Urban Townhome-Style Condominium Step into modern living with The Harridan, a stylish urban townhome that seamlessly blends functionality with sophisticated design. This spacious home features an open-concept floorplan, offering a smooth transition from the inviting family room to the heart of the home—the kitchen. The kitchen boasts a large island, sleek quartz countertops, stainless steel appliances, and a walk-in pantry, perfect for both cooking and entertaining. Convenience is key with a coat closet right off the garage, along with additional storage space and a half bath on the main level. The upper level is dedicated to comfort and privacy, featuring a luxurious owner’s retreat that fills the space with natural light. The ensuite bath includes a dual vanity, a separate shower, a private water closet, and an expansive walk-in closet. One additional well-sized bedroom, full bath and a dedicated laundry room round out the upper floor, a spacious game room loft area, providing both function and comfort for your everyday life. This home offers the perfect blend of style, convenience, and privacy—an ideal setting for urban living at its finest. *Photos are not of actual home and are for illustrative purposes only.
- Houzeo last checked: 5 minutes ago
- Listing updated: September 16, 2026 at 8:29 pm
- Listing Provided by: Tracy Lynn Davis (703) 576-7682 | Samson Properties (703) 378-8810
- Source: Bright MLS-NJ | MLS#: VAFX2223428

Property Details
Status
Pending
Type
Condominium
No. of Stories
4
County
City
Neighborhood
--
Year Built
2025
HOA Fees
$409/mo
Finished Area
1,595 sqft
Lot Size
-- sqft lot
Basement Area
- sqft
MLS Name
Bright MLS
MLS Number
VAFX2223428
MLS Status
PENDING-BRIGHT
Days on Market
288

Continue Your Journey in App
Find your dream home, receive real-time updates, and many more!
Continue Your Journey in App
Find your dream home, receive real-time updates, and many more!
Location
HOA Management
N/A
HOA Fees
$189.46/ Monthly
N/A
HOA Fees
$219.94/ Monthly
Amenities
 Amenities and services may be covered by one or multiple associations and service providers.
 Common Area
 Water
 Trash Pickup
 Ext Bldg Maint
 Snow Removal
 Common Area Maintenance
Lawn Care Side
Lawn Care Front
Disclaimer: Amenities are based on third-party information and may vary; buyers must independently verify all amenities, as information is deemed reliable but not guaranteed.
Facts & Features
Rooms
Bedrooms & bathrooms
Bedrooms: 2
Bathrooms: 3
Interior
Sewer
No Septic System, Public Sewer
Interior Features
Bathroom Tub Shower, Bathroom Stall Shower, Carpet, Combination Dining/living, Combination Kitchen/dining, Family Room Off Kitchen, Floor Plan Open, Kitchen Island, Primary Bath(s), Walk In Closet(s)
Cooling
Central A/c, Energy Star Cooling System, Programmable Thermostat
Flooring
Carpet, Ceramic Tile, Luxury Vinyl Plank, Partially Carpeted
Window Features
Double Pane Windows, Energy Efficient, Low E, Screens, Vinyl Clad
Heating
Central, Energy Star Heating System, Heat Pump(s), Programmable Thermostat
Exterior Features
Exterior Lighting, Sidewalks, Street Lights
Appliances
Built In Microwave, Dishwasher, Disposal, Energy Efficient Appliances, Oven/range Electric, Refrigerator, Stainless Steel Appliances, Washer/dryer Hookups Only, Water Heater
Construction
Year Built
Year Built: 2025
Home type
Condominium
Construction Materials
Asphalt, Batts Insulation, Blown In Insulation, Brick, Combination, Cpvc/pvc, Hardi Plank Type
Architectural Style
Contemporary
Property Condition
Excellent
Foundation Details
Slab
Roof
Architectural Shingle
Utilities & Energy
Parking Features
Concrete Driveway
Electric
100 Amp Service
Utilities
Cable Tv Available, Electric Available, Phone Available, Sewer Available, Water Available
Security Features
Main Entrance Lock, Non Monitored, Smoke Detector
Association Amenities
Common Grounds
Water Source
Public
Other Features
Subdivision Name
Arpina Valley
Price History
| Date | Event | Price |
|---|---|---|
12/16/2025 Source: | Pending | $625,000 -4.06% $392/sqft |
03/04/2025 Source: | Price Increased | $651,475 +4.24% $408/sqft |
03/04/2025 Source: | Listed for Sale | $625,000 $392/sqft |

Nearby Homes


Find Homes by Property Features in Herndon, VA
Nearby New Homes For Sale


Based on information from Bright MLS through Nov 07, 2026, 05:00AM. Listing information is from various brokers who participate in the Bright MLS IDX program and not all listings may be visible on the site. The property information being provided on or through the website is for the personal, non-commercial use of consumers and such information may not be used for any purpose other than to identify prospective properties consumers may be interested in purchasing. Some properties which appear for sale on the website may no longer be available because they are for instance, under contract, sold or are no longer being offered for sale. Property information displayed is deemed reliable but is not guaranteed. IDX information is provided exclusively for personal, non-commercial use, and may not be used for any purpose other than to identify prospective properties consumers may be interested in purchasing. Information is deemed reliable but not guaranteed. © 2026 Bright MLS, Inc. All Rights Reserved. Click here for more information
 Advertising Broker: Joe Hawkins | Hawkins Real Estate Services
