Andover RE
Powered by 
- 0
- 11
- Overview
- Description
- Property Details
- Location
- Facts & Features
- Getting Around
- Nearby Homes
 Price Drop: $10K (09/29)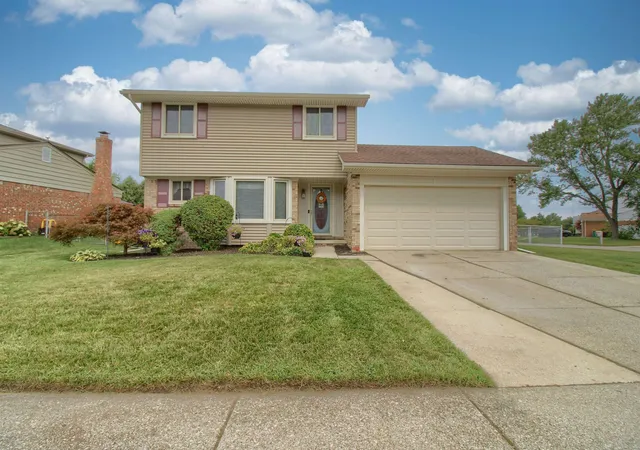

Street View
$289,900
Monthly Est:$1,443
 3 Beds
 3 Baths
2 full baths + 1 half bath
 1,504sqft
26012 Rose Marie Dr, Flat Rock, MI 48134
$289,900
$1,443/moEst:
Get Pre-Approved
Single Family Residence
Built in 1987
$-- HOA
9,583.2 sqft lot
$193/sq.ft
Description
Welcome home to this 3-bedroom, 2.5-bath colonial in Brownstown Township with attached two car garage, offering a great combination of space, updates, and location. Several major improvements have already been completed, including updated primary and main-floor bathrooms around 2020, and furnace and central air around 2021. Additional updates include siding in 2016 and a roof approximately 2014. Wallside windows feature a transferable warranty through 2037, offering added peace of mind for the next owner. Step outside to the large backyard, offering plenty of space for entertaining, relaxing, pets, or outdoor activities. The kids' playscape, added in 2022, makes the backyard an especially fun space for families. Conveniently located near I-75 for an easy commute and close to multiple Metroparks, giving you quick access to trails, recreation, and outdoor activities
- Houzeo last checked: 1 hour ago
- Listing updated: September 29, 2026 at 3:03 pm
- Listing Provided by: Christopher Waring | Berkshire Hathaway HomeServices Kee Realty NB (586) 315-5700
- Source: Realcomp MLS-MI | MLS#: 58050218004

- Originating MLS: MiRealSource
Property Details
Status
Pending
Type
Single Family Residence
No. of Stories
-
County
City
Neighborhood
--
Year Built
1987
HOA Fees
-
Finished Area
1,504 sqft
Lot Size
9,583.2 sqft lot
Basement Area
- sqft
MLS Name
Realcomp MLS
MLS Number
58050218004
MLS Status
Pending
Days on Market
62
Cumulative Days on Market
44

Continue Your Journey in App
Find your dream home, receive real-time updates, and many more!
Download App
Continue Your Journey in App
Find your dream home, receive real-time updates, and many more!
Location
Facts & Features
Rooms
Bedrooms & bathrooms
Bedrooms: 3
Bathrooms: 3
Interior
Sewer
Public Sewer
Appliances
Dishwasher, Dryer, Microwave, Oven, Refrigerator, Range, Washer
Interior Features
Cathedral Ceilings, Eat In Kitchen
Heating
Forced Air, Natural Gas
Cooling
Ceiling Fans, Central Air
Flooring
Ceramic Tile, Hardwood
Construction
Year Built
Year Built: 1987
Home type
Single Family Residence
Construction Materials
Brick, Vinyl Siding
Foundation Details
Basement
Architectural Style
Colonial
Utilities & Energy
Water Source
Public
Pool Features
None
Basement
Concrete, Sump Pump
Parking Features
Two Car Garage, Attached, Garage
Other Features
Patio And Porch Features
Deck, Porch
Disclosures
Listing Exception, Taxes Homestead Exempt
Subdivision Name
Arsenal Heights Sub
Price History
| Date | Event | Price |
|---|---|---|
09/29/2026 Source: | Pending | $289,900 $193/sqft |
09/23/2026 Source: | Price Decreased | $289,900 -3.33% $193/sqft |
09/08/2026 Source: | Price Decreased | $299,900 -4.76% $199/sqft |
08/17/2026 Source: | Price Decreased | $314,900 -3.08% $209/sqft |
08/10/2026 Source: | Listed for Sale | $324,900 $216/sqft |


Nearby Homes


Find Homes by Property Features in Flat Rock, MI


Based on information from the Board/Association of REALTORS® (alternatively, from the Realcomp II Ltd. MLS) through Oct 12, 2026, 05:15AM. All information provided is deemed reliable, but is not guaranteed to be accurate and should be independently verified. IDX provided courtesy of Realcomp II Ltd. via Andover Real Estate & Houzeo, Copyright 2026 Realcomp II Ltd. Shareholders Any use of search facilities of data on the site, other than by a consumer looking to purchase real estate, is prohibited. IDX information is provided exclusively for consumers' personal, noncommercial use and may not be used for any purpose other than to identify prospective properties consumers may be interested in purchasing. The accuracy of all information, regardless of source, is not guaranteed or warranted. All information should be independently verified. Listing Information presented by local MLS brokerage: Andover Real Estate, local REALTOR®- Scott Rubin - (248)206-3666 . Any use of search facilities of data on the site, other than by a consumer looking to purchase real estate, is prohibited. © 2024 Realcomp II Ltd. MLS. All Rights Reserved.
 Advertising Broker: Andover Real Estate | Andover Real Estate