Realty Solution
Powered by 
- 1
- Overview
- Description
- Property Details
- Location
- HOA Management
- Facts & Features
- Getting Around
- Nearby Homes

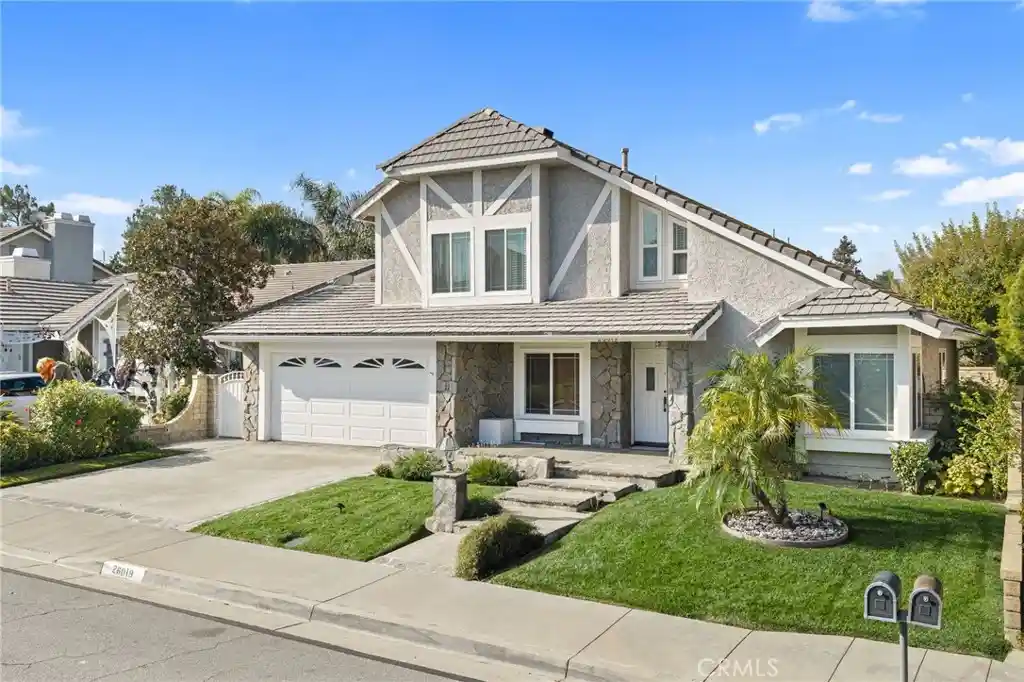


Street View
Listed by: Carry Brentner (661) 478-2220 DRE #01337498 | Realty Executives Homes (661) 286-8600
$975,000
Monthly Est:$4,853
 4 Beds
 3 Baths
1 full bath
 2,091sqft
26019 Tampico, Valencia, CA 91355
$975,000
$4,853/moEst:
Get Pre-Approved
Single Family Residence
Built in 1985
$77/mo HOA
5,714 sqft lot
$466/sq.ft
Description
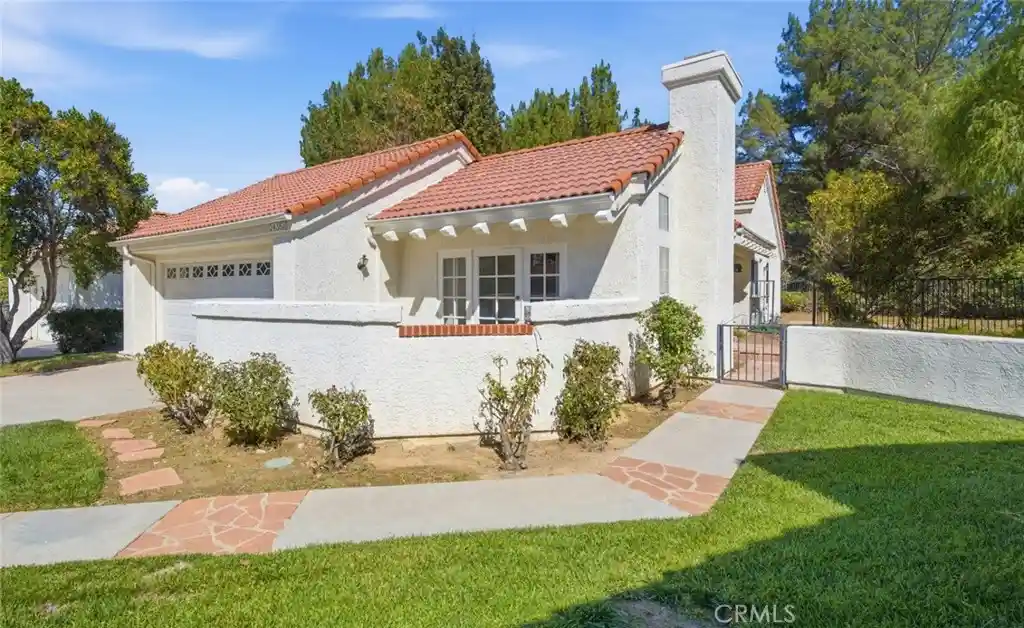
LOCATION, LIFESTYLE & AN INCREDIBLE BACKYARD! Welcome to 26019 Tampico Drive, ideally situated near the end of a cul-de-sac in the highly desirable Heritage neighborhood of North Valencia Valley. Just a short stroll to Valencia Valley Park and Valencia Valley Elementary School, this exceptional location places neighborhood recreation, scenic paseos, and the best of Valencia living practically at your doorstep!
Offering approximately 2,091 square feet, this charming two-story home features four bedrooms and three bathrooms, including a versatile downstairs bedroom without a closet that also makes a wonderful home office, guest room, or flex space. The inviting floor plan offers spacious formal living and dining areas, a comfortable family room with fireplace, and a generously sized kitchen with abundant cabinetry and breakfast dining space. Additional highlights include two beautifully remodeled bathrooms, attractive wood-look flooring in the downstairs flex room, and a combination of tile and carpet throughout.
But the real showstopper is the backyard! Step outside to an expansive, beautifully maintained lawn and an impressive, fully covered patio extending across the rear of the home. Whether hosting gatherings, dining outdoors, relaxing in the shade, or simply enjoying the Southern California lifestyle, this backyard offers the kind of space and versatility that’s increasingly hard to find.
Enjoy the charm of an established Valencia neighborhood with three community pools, spas, nearby parks, community amenities, shopping, dining, and access to Valencia’s renowned paseo system. With its desirable cul-de-sac setting, flexible floor plan, updated bathrooms, and spectacular outdoor living space, this home offers an incredible opportunity to enjoy the Valencia lifestyle while adding your own personal touches.
A fabulous location, a backyard worth falling in love with, and endless possibilities. Welcome home!
- Houzeo last checked: 9 minutes ago
- Listing updated: October 30, 2026 at 11:12 pm
- Source: California Regional MLS-CA | MLS#: SR26234223

Property Details
Status
Active
Type
Single Family Residence
No. of Stories
2
County
City
Neighborhood
Year Built
1985
HOA Fees
$77/mo
Finished Area
2,091 sqft
Lot Size
5,714 sqft lot
Basement Area
- sqft
MLS Name
California Regional MLS
MLS Number
SR26234223
MLS Status
Active
Days on Market
1

Continue Your Journey in App
Find your dream home, receive real-time updates, and many more!
Continue Your Journey in App
Find your dream home, receive real-time updates, and many more!
Location
HOA Management
Valencia Valley North
HOA Fees
$77/ Monthly
Amenities
 Amenities and services may be covered by one or multiple associations and service providers.
 Pool
 Spa
 PicnicArea
PetsAllowed
Management
PetRestrictions
CallForRules
Disclaimer: Amenities are based on third-party information and may vary; buyers must independently verify all amenities, as information is deemed reliable but not guaranteed.
Facts & Features
Rooms
Bedrooms & bathrooms
Bedrooms: 4
Bathrooms: 3
Interior
Cooling
Central Air
Interior Features
Block Walls, Ceiling Fans, Separate Formal Dining Room, Eat In Kitchen, High Ceilings, Open Floorplan, Quartz Counters, Recessed Lighting, Unfurnished, Bedroom On Main Level
Appliances
Dishwasher, Microwave, Water Heater
Heating
Central
Flooring
Carpet, Laminate, Tile
Window Features
Screens
Sewer
Public Sewer
Construction
Year Built
Year Built: 1985
Home type
Single Family Residence
Construction Materials
Stucco
Roof
Tile
Property Condition
Turnkey
Architectural Style
Traditional
Foundation Details
Slab
Utilities & Energy
Utilities
Natural Gas Available, Water Connected
Pool Features
Community, Gunite, Association
Water Source
Public
Parking Features
Direct Access, Door Single, Garage
Laundry Features
In Garage
Association Amenities
Call For Rules, Management, Picnic Area, Pool, Pet Restrictions, Pets Allowed, Spa Hot Tub
Fireplace Features
Family Room, Gas
Other Features
Lot Features
Back Yard, Cul De Sac, Front Yard, Sprinklers In Rear, Sprinklers In Front, Lawn, Rectangular Lot, Sprinklers Timer, Sprinkler System, Street Level, Walkstreet, Yard
Disclosures
Covenants Restrictions Disclosure
Patio And Porch Features
Concrete, Front Porch, Open, Patio, Stone
Community Features
Biking, Curbs, Park, Street Lights, Suburban, Sidewalks, Pool
Subdivision Name
Heritage (hrtg)
Price History
| Date | Event | Price |
|---|---|---|
10/30/2026 Source: | Listed for Sale | $975,000 $466/sqft |

Valencia Ranks #7 in Santa Clarita, CA


Homes

Rental Prices

Median Home Price
Nearby Homes


Find Homes by Property Features in Santa Clarita, CA


Based on information from California Regional Multiple Listing Service, Inc. as of Oct 30, 2026, 11:45PM and /or other sources. All data, including all measurements and calculations of area, is obtained from various sources and has not been, and will not be, verified by broker or MLS. All information should be independently reviewed and verified for accuracy. Properties may or may not be listed by the office/agent presenting the information. Information being provided is for consumers’ personal, non-commercial use and may not be used for any purpose other than to identify prospective properties consumers may be interested in purchasing. This website may not include listings or property addresses of sellers who have directed their listing brokers to withhold their listing or their property address from display on the Internet. © 2026 California Regional Multiple Listing Service. All Rights Reserved.
 Advertising Broker: William Johnson DRE #01463271 | William Johnson Brokerage
