- Overview
- Description
- Property Details
- Location
- Facts & Features
- Getting Around
- Nearby Homes
 No HOA


Street View
$530,000
Monthly Est:$2,638
 3 Beds
 2 Baths
2 full baths
 2,129sqft
2602 Cosmos Ct NE, Atlanta, GA 30345
$530,000
$2,638/moEst:
Get Pre-Approved
Single Family Residence
Built in 1965
$-- HOA
19,602 sqft lot
$249/sq.ft
Description
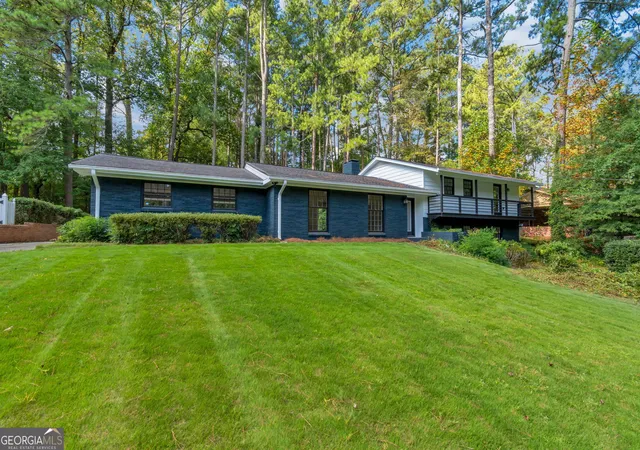
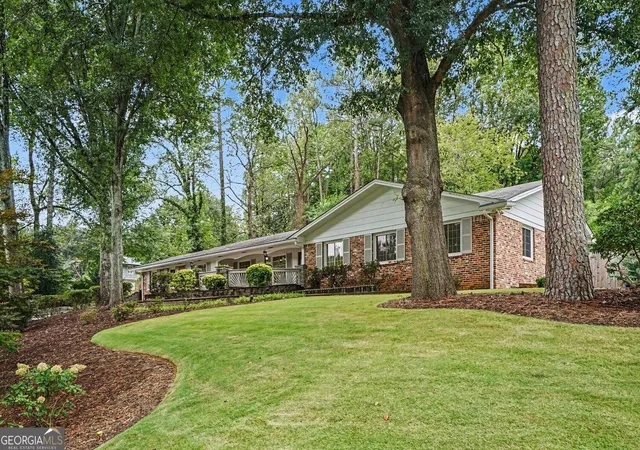
Welcome to this charming 4-sided brick ranch, tucked away on a quiet cul-de-sac with no HOA. This well-maintained 3-bedroom, 2-bath home offers comfortable one-level living along with the character and craftsmanship of its 1965 construction. The adjoining living and dining rooms provide plenty of space for entertaining, while the original kitchen features stained cabinetry, a pantry, and a separate breakfast area. Just beyond the kitchen, the inviting family room is anchored by a large brick gas fireplace and built-in bookcases, creating a warm and comfortable gathering space. Recent updates include fresh interior paint, beautifully refinished hardwood floors, and newer windows throughout. The primary suite and laundry are conveniently located on the main level. Outside, enjoy the rear porch overlooking the fenced backyard, along with a gated driveway and two-car garage. The unfinished daylight basement offers generous storage and excellent potential for a workshop, recreation space, or future expansion, with both interior and exterior access. A whole-house generator adds an extra level of convenience and peace of mind. With its classic brick exterior, spacious rooms, original mid-century character, thoughtful updates, large basement, private lot, and no-HOA setting, this home offers a wonderful opportunity to personalize and make it your own.
- Houzeo last checked: 1 hour ago
- Listing updated: October 12, 2026 at 5:07 am
- Listing Provided by: | PEND Realty, LLC (888) 641-7363
- Source: Georgia MLS-GA | MLS#: 10854253

Property Details
Status
Active
Type
Single Family Residence
No. of Stories
-
County
City
Neighborhood
--
Year Built
1965
HOA Fees
-
Finished Area
2,129 sqft
Lot Size
19,602 sqft lot
Basement Area
- sqft
MLS Name
Georgia MLS
MLS Number
10854253
MLS Status
Active
Days on Market
14
Cumulative Days on Market
14

Continue Your Journey in App
Find your dream home, receive real-time updates, and many more!
Download App
Continue Your Journey in App
Find your dream home, receive real-time updates, and many more!
Location
Facts & Features
Rooms
Bedrooms & bathrooms
Bedrooms: 3
Bathrooms: 2
Interior
Exterior Features
Sprinkler System
Sewer
Public Sewer
Appliances
Dishwasher, Disposal, Gas Water Heater, Microwave
Interior Features
Bookcases, High Ceilings, Master On Main Level, Tile Bath, Walk In Closet(s)
Heating
Forced Air, Heat Pump, Natural Gas
Cooling
Ceiling Fan(s), Electric, Heat Pump
Flooring
Hardwood
Window Features
Double Pane Windows
Construction
Year Built
Year Built: 1965
Home type
Single Family Residence
Property Condition
Resale
Construction Materials
Concrete
Roof
Concrete, Wood
Architectural Style
Brick 4 Side, Contemporary, Ranch
Utilities & Energy
Security Features
Gated Community, Smoke Detector(s)
Water Source
Public
Laundry Features
Other
Electric
Generator
Fireplace Features
Family Room, Gas Starter
Utilities
Cable Available, Electricity Available, High Speed Internet, Natural Gas Available, Phone Available, Sewer Available, Sewer Connected, Underground Utilities
Basement
Concrete, Daylight, Exterior Entry, Interior Entry, Partial
Parking Features
Garage, Attached, Kitchen Level, Garage Door Opener, Side/rear Entrance
Other Features
Patio And Porch Features
Patio
Community Features
Street Lights, Walk To Schools, Near Shopping
Subdivision Name
Briarmoor Manor
Lot Features
Cul De Sac, Level, Sloped
Price History
| Date | Event | Price |
|---|---|---|
09/28/2026 Source: | Listed for Sale | $530,000 $249/sqft |

Nearby Homes




Find Homes by Property Features in Atlanta, GA
Nearby New Homes For Sale


Information Deemed Reliable But Not Guaranteed. © 2026 Georgia Multiple Listing Service. All Rights Reserved.
 Advertising Broker: Fred McGill | Simple Showing, Inc