- Overview
- Description
- Property Details
- Location
- Facts & Features
- Getting Around
- Nearby Homes



$3,500,000
Monthly Est:$17,421
 3 Beds
 3 Baths
2 full baths + 1 half bath
 2,288sqft
2602 SW 64th Court, Palm City, FL 34990
$3,500,000
$17,421/moEst:
Get Pre-Approved
Single Family Residence
Built in 2000
$-- HOA
11.72 acres lot
$1,530/sq.ft
Description
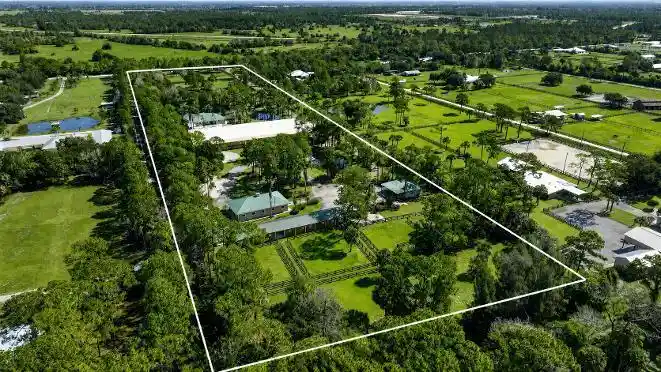
Palm City Farms Equestrian Estate | Endless Potential. A rare opportunity awaits at this working equestrian farm situated on 11.72 acres in Palm City Farms. Whether you're an equestrian professional, investor, or someone seeking a property with room to grow, this unique offering provides the perfect blend of functionality, flexibility, and future opportunity. Currently operating as a successful equestrian facility w/ 14 stalls, the property is ideally suited for dressage training, boarding, and a variety of equestrian disciplines w/ 100' x 220' covered arena w/ mirrors, ample space for additional barns, arenas, or RV, horse trailer, and equipment storage. The property offers strong investment potential while providing the flexibility to expand or customize it to suit your vision. Extensive paved driveways and generous parking areas create a welcoming arrival while providing excellent accessibility for horse trailers, equipment, recreational vehicles, and guests. For the horses, plenty of turnout with 10 paddocks. The existing three-bedroom residence embraces Florida's sought-after indoor-outdoor lifestyle, opening onto an expansive terrace featuring a pool, relaxing spa, and Brazilian outdoor kitchen—an inviting setting for entertaining or unwinding. While comfortable and well-maintained, the residence is ideally suited for trainers, staff, or guests, providing the flexibility for a future owner to build a custom estate home while maintaining valuable on-site accommodations. Ideally located just minutes from major highways, scenic riding trails, shopping, dining, and everyday conveniences. Whether your vision is to expand an established equestrian operation, create a private estate, or generate income through boarding, training, and additional storage opportunities, this property offers the space, flexibility, and potential to bring that vision to life.
- Houzeo last checked: 5 hours ago
- Listing updated: November 6, 2026 at 2:27 pm
- Listing Provided by: Dawn Monette (561) 262-3443 DRE #3434725, Priscilla L. Baldwin (772) 283-2800 DRE #568921 | Berkshire Hathaway Florida Rea (772) 283-2800
- Source: Beaches MLS-FL | MLS#: B26047355

Property Details
Status
Active
Type
Single Family Residence
No. of Stories
1
County
City
Neighborhood
--
Year Built
2000
HOA Fees
-
Finished Area
2,288 sqft
Lot Size
11.72 acres lot
Basement Area
- sqft
MLS Name
Beaches MLS
MLS Number
B26047355
MLS Status
Active
Days on Market
128
Cumulative Days on Market
226

Continue Your Journey in App
Find your dream home, receive real-time updates, and many more!
Continue Your Journey in App
Find your dream home, receive real-time updates, and many more!
Location
Facts & Features
Rooms
Bedrooms & bathrooms
Bedrooms: 3
Bathrooms: 3
UtilityRoom
Level: Main
Area: 66.00 Square Feet
Dimensions: 11 X 6
Bedroom3
Level: Main
Area: 168.00 Square Feet
Dimensions: 14 X 12
Bedroom2
Level: Main
Area: 154.00 Square Feet
Dimensions: 14 X 11
Den
Level: Main
Area: 132.00 Square Feet
Dimensions: 11 X 12
PrimaryBedroom
Level: Main
Area: 273.00 Square Feet
Dimensions: 21 X 13
Kitchen
Level: Main
Area: 299.00 Square Feet
Dimensions: 13 X 23
Kitchen
Level: Main
Area: 299.00 Square Feet
Dimensions: 13 X 23
LivingRoom
Level: Main
Area: 400.00 Square Feet
Dimensions: 20 X 20
Interior
Heating
Central
Exterior Features
Built In Barbecue, Barbecue, Lighting, Outdoor Kitchen, Outdoor Living Area, Storage
Sewer
Septic Tank
Cooling
Central Air
Appliances
Cooktop, Dryer, Electric Range, Electric Water Heater, Disposal, Microwave, Oven, Refrigerator, Water Softener Owned, Water Softener, Water Heater, Washer
Interior Features
Built In Features, Breakfast Area, Bathtub, Closet Cabinetry, Dual Sinks, Eat In Kitchen, Main Level Primary, Pantry, Soaking Tub, Separate Shower, Walk In Closets
Flooring
Ceramic Tile, Laminate, Wood
Construction
Year Built
Year Built: 2000
Home type
Single Family Residence
Property Condition
Resale
Roof
Metal
Construction Materials
Cbs Concrete Block Structure, Block, Concrete, Stucco
Architectural Style
Traditional
Utilities & Energy
Pool Features
Concrete, Fenced, In Ground, Private, Pool Spa Combo
Parking Features
Attached, Concrete, Driveway, Garage, Garage Door Opener, Parking Pad
Laundry Features
Inside, Laundry Room, Laundry Tub, Sink
Security Features
Gated Community, Other
Electric
Phases3
Water Source
Well
Utilities
Cable Available, Electricity Available, Natural Gas Available, Water Available
Other Features
Lot Features
Sprinklers Automatic
Community Features
Equestrian Facilities
Patio And Porch Features
Deck, Patio
Subdivision Name
Greenmans Minor Plat
Price History
| Date | Event | Price |
|---|---|---|
07/13/2026 Source: | Listed for Sale | $3,500,000 $1,530/sqft |
07/13/2026 Source: | Off Market | $3,500,000 $1,530/sqft |
07/01/2026 Source: | Coming Soon | $3,500,000 -12.39% $1,530/sqft |
01/04/2026 Source: | Listed for Sale | $3,995,000 $1,746/sqft |
01/04/2026 Source: | Off Market | $3,995,000 $1,746/sqft |

Nearby Homes
Find Homes by Property Features in Palm City, FL
Nearby New Homes For Sale


IDX information is provided exclusively for consumers’ personal, non-commercial use, that it may not be used for any purpose other than to identify prospective properties consumers may be interested in purchasing, and that the data is deemed reliable but is not guaranteed accurate by BeachesMLS. All listings featuring the BMLS logo are provided by BeachesMLS, Inc. This data is not verified for authenticity or accuracy and may not reflect all real estate activity in the market. Based on information © 2026 BeachesMLS, Inc. All Rights Reserved.
 Advertising Broker: Moe Mossa (Savvy Avenue) | Savvy Avenue, LLC
