- Overview
- Description
- Property Details
- Location
- HOA Management
- Facts & Features
- Getting Around
- Nearby Homes



$439,000
Monthly Est:$2,185
 4 Beds
 3 Baths
2 full baths + 1 half bath
 2,515sqft
2602 Thayne Dr, Anna, TX 75409
$439,000
$2,185/moEst:
Get Pre-Approved
Single Family Residence
Built in 2017
$50/mo HOA
0.19 acre lot
$175/sq.ft
Description
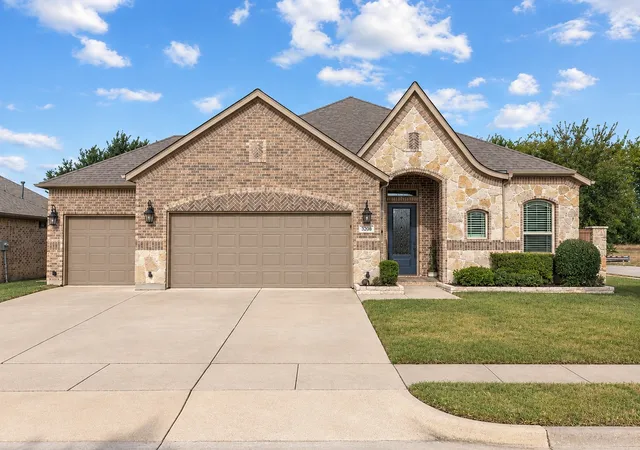
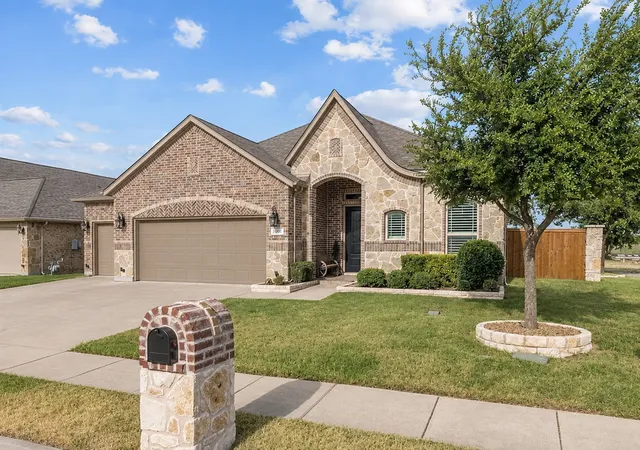
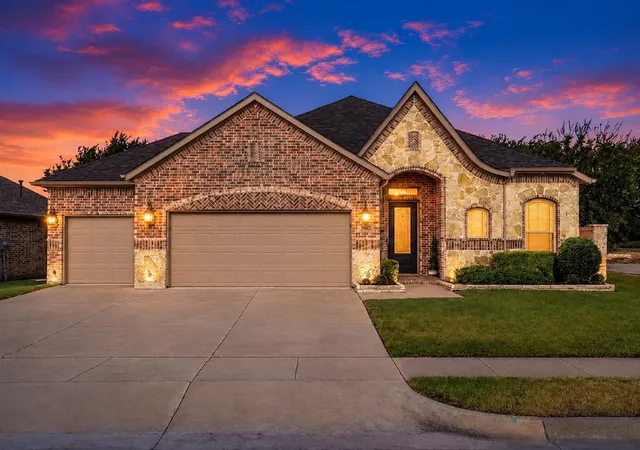
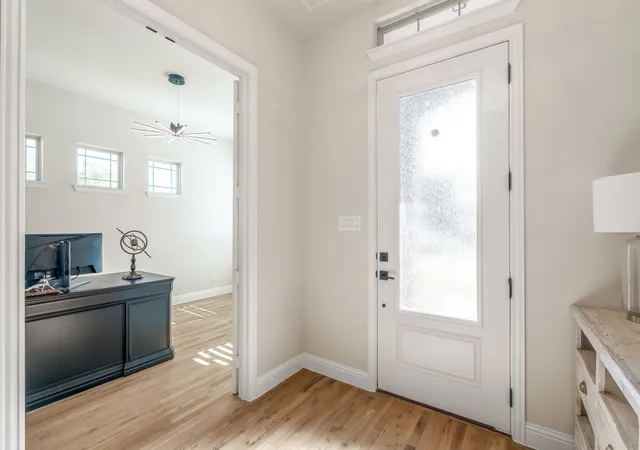
Welcome to this stunning recently upgraded single-story brick and stone home, beautifully positioned on a desirable corner lot and built by Windsor Homes. With impressive curb appeal, 8ft interior doors, a spacious three-car-wide garage, and abundant parking, this home offers an exceptional combination of elegance, comfort, and functionality.
Step inside to soaring ceilings and gorgeous brand-new hand-scraped hardwood floors that bring warmth and sophistication throughout the home. The thoughtfully designed floor plan features four bedrooms, two-and-a-half baths, a formal dining room, spacious family room, breakfast area, and a versatile bonus room perfect for an office, game room, or additional living space.
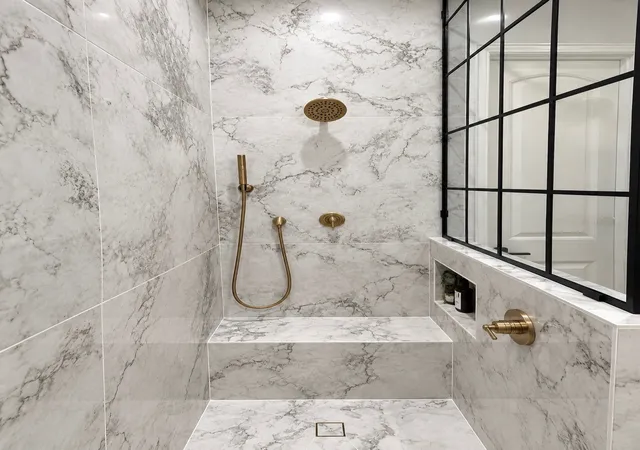
The inviting family room is centered around a gas-log fireplace, while the gourmet kitchen features a large island and generous space for cooking, entertaining, and gathering. The private primary suite offers a spa-inspired bath complete with a separate shower, luxurious soaking tub, dual vanities, and an oversized walk-in closet.
Step outside to the beautiful covered back patio—an ideal setting for relaxing or entertaining. A unique climate-controlled enclosed dog room provides additional comfort and convenience for your four-legged family members.
The neighborhood offers walking trails, a playground, community pool, and an elementary school, creating a wonderful setting with amenities just moments from home. No PID and no MUD! New 2026 Roof, gutters and garage doors.
Luxury, space, and thoughtful details come together beautifully in this exceptional home. Come experience it for yourself today!
Enjoy peace of mind with recent floor upgrades, new windows, newly renovated, new insulated garage door and fully remodeled master bath and so much more! Huge list of new expensive upgrades by the owners! See agent for details.
Credit score 560+, 10-15% down, 50% DTI private lending program options like seller, owner financing available. Ask agent
- Houzeo last checked: 12 hours ago
- Listing updated: October 1, 2026 at 10:39 pm
- Listing Provided by: william Dauria | Real Broker, LLC (855) 450-0442
- Source: NTREIS MLS-TX | MLS#: 21363133

Property Details
Status
Active
Type
Single Family Residence
No. of Stories
1
County
City
Neighborhood
--
Year Built
2017
HOA Fees
$50/mo
Finished Area
2,515 sqft
Lot Size
0.19 acre lot
Basement Area
- sqft
MLS Name
NTREIS MLS
MLS Number
21363133
MLS Status
Active
Cumulative Days on Market
43

Continue Your Journey in App
Find your dream home, receive real-time updates, and many more!
Download App
Continue Your Journey in App
Find your dream home, receive real-time updates, and many more!
Location
HOA Management
NMC
HOA Fees
$600/ Annually
Amenities
 Amenities and services may be covered by one or multiple associations and service providers.
 AllFacilities
Disclaimer: Amenities are based on third-party information and may vary; buyers must independently verify all amenities, as information is deemed reliable but not guaranteed.
Facts & Features
Rooms
Bedrooms & bathrooms
Bedrooms: 4
Bathrooms: 3
UtilityRoom
Level: First
Area: 60.00 Square Feet
Dimensions: 12 x 5
Bedroom
Level: First
Area: 132.00 Square Feet
Dimensions: 12 x 11
Bedroom
Level: First
Area: 132.00 Square Feet
Dimensions: 12 x 11
BonusRoom
Level: First
Area: 132.00 Square Feet
Dimensions: 12 x 11
Kitchen
Level: First
Area: 126.00 Square Feet
Dimensions: 9 x 14
PrimaryBedroom
Level: First
Area: 224.00 Square Feet
Dimensions: 14 x 16
LivingRoom
Level: First
Area: 272.00 Square Feet
Dimensions: 17 x 16
Interior
Sewer
Public Sewer
Interior Features
Chandelier, Decorative Designer Lighting Fixtures, Granite Counters, High Speed Internet, Kitchen Island, Pantry, Vaulted Ceilings, Walk In Closets, Wired For Sound
Appliances
Double Oven, Dryer, Dishwasher, Electric Oven, Gas Cooktop, Gas Water Heater, Microwave, Refrigerator, Some Commercial Grade, Water Softener, Vented Exhaust Fan, Water Purifier
Exterior Features
Dog Run, Rain Gutters
Cooling
Central Air
Heating
Central
Construction
Year Built
Year Built: 2017
Home type
Single Family Residence
Architectural Style
Detached
Utilities & Energy
Water Source
Public
Fireplace Features
Living Room
Utilities
Electricity Available, Electricity Connected, Natural Gas Available, Sewer Available, Separate Meters, Water Available
Parking Features
Additional Parking, Concrete, Door Multi, Garage Faces Front, Garage, Garage Door Opener
Pool Features
None, Community
Other Features
Community Features
Pool, Curbs
Patio And Porch Features
Covered
Subdivision Name
Anna Crossing Ph 1a
Price History
| Date | Event | Price |
|---|---|---|
09/23/2026 Source: | Price Decreased | $439,000 -2.44% $175/sqft |
08/22/2026 Source: | Price Increased | $450,000 +2.51% $179/sqft |
08/19/2026 Source: | Listed for Sale | $439,000 -6.58% $175/sqft |
08/19/2026 Source: | Price Increased | $469,900 +5.86% $187/sqft |
04/02/2024 Source: | Sold | $443,880 -5.26% $176/sqft |

Show more
Nearby Homes



Find Homes by Property Features in Anna, TX
Nearby New Homes For Sale

Based on information from the North Texas Real Estate Information Systems, Inc., through Oct 09, 2026, 02:30PM. Information is provided exclusively for consumers’ personal, non-commercial use. It may not be used for any purpose other than to identify prospective properties consumers may be interested in purchasing. Data is deemed reliable but is not guaranteed accurate. This website may not include listings or property addresses of sellers who have directed their listing brokers to withhold their listing or their property address from display on the Internet. ©2026 North Texas Real Estate Information Systems, Inc. All Rights Reserved.
 Advertising Broker: Michelle Brecker | Pathway To Home Realty