- Overview
- Description
- Property Details
- Location
- HOA Management
- Facts & Features
- Getting Around
- Nearby Homes



$1,280,000
Monthly Est:$6,371
 5 Beds
 6 Baths
5 full baths + 1 half bath
 5,533sqft
2604 Coyote Xing, Rockwall, TX 75087
$1,280,000
$6,371/moEst:
Get Pre-Approved
Single Family Residence
Built in 2019
$54.17/mo HOA
0.45 acre lot
$231/sq.ft
Description
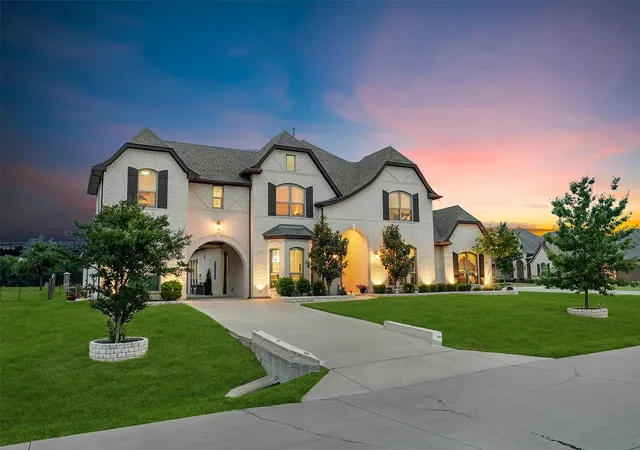
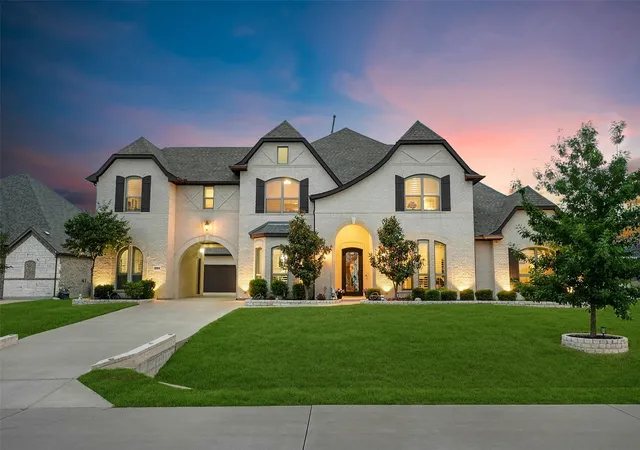
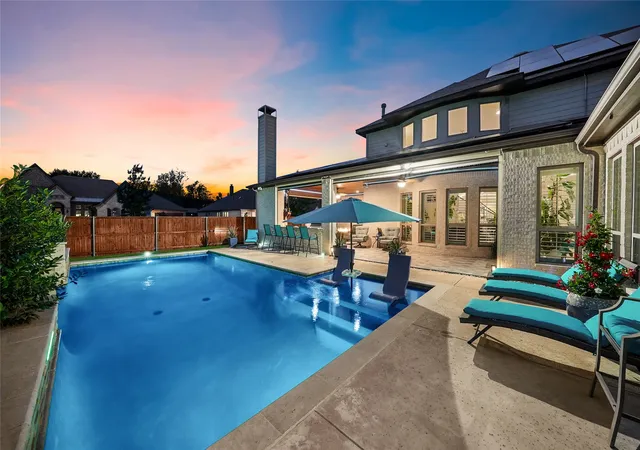
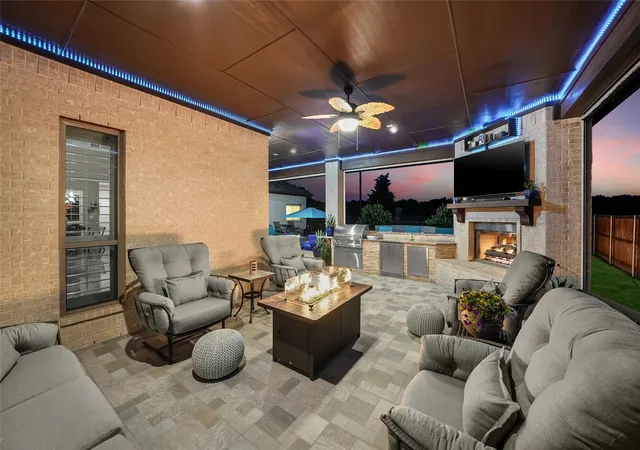
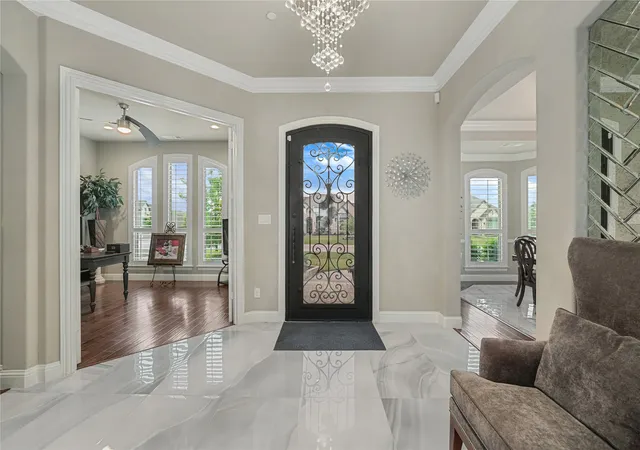
Welcome to this absolute Rockwall Luxury Showstopper. This Paul Taylor custom built home is absolutely gorgeous from head to toe, and left no stone unturned in the finest details. The backyard is an absolute entertainment paradise for friends and family. From gorgeous outdoor living area to a breathtaking pool with custom lights & water features, remote-controlled retractable screens, this is THE spot to entertain here in DFW! Oh, and do you like flying? You can walk to the municipal airport and take your private plane or helicopter out for a spin over Lake Ray Hubbard and quick getaways for work and travel. This huge corner lot offers so much room and activity space for you and your loved ones. Enjoy paid-off solar panels that provide next to no electric bill, so make sure you keep it just as cold as you want it year round! Pull your vehicles through the porte-cochère, and exit with a short walk to your dedicated home office, and more than enough elbow space for all the family with five bedrooms, each their own dedicated full bath. Enjoy a short bike ride to the famous Harry Meyers Park, and downtown Rockwall’s Chef-ran restaurants providing fine dining and entertainment in the Live Free Music Capital of North Texas. As you enter with the voluminous and soaring ceilings, you’re greeted with beautiful marble floors, luxurious accenting and décor fit for you and your significant other. The stairwell is absolutely jaw dropping with beautiful custom wood work, gorgeous trayed ceilings, and flowing natural light throughout the home. The kitchen is an absolute stunner, with eat in bar seating at the kitchen island and gorgeous granite counter tops, and remarkable custom vent hood, and of course the gas cooktop and double ovens for those lovely nights at the table. The living room is massive, the game room is also massive. This home is the epitome of privacy, luxury, and lifestyle. Home was just appraised too, come and make it yours!
- Houzeo last checked: 7 minutes ago
- Listing updated: September 12, 2026 at 7:05 pm
- Listing Provided by: Geoffrey Lyons | The Agency Rockwall (469) 273-6813
- Source: NTREIS MLS-TX | MLS#: 21284766

Property Details
Status
Active
Type
Single Family Residence
No. of Stories
2
County
City
Neighborhood
--
Year Built
2019
HOA Fees
$54.17/mo
Finished Area
5,533 sqft
Lot Size
0.45 acre lot
Basement Area
- sqft
MLS Name
NTREIS MLS
MLS Number
21284766
MLS Status
Active
Cumulative Days on Market
106

Continue Your Journey in App
Find your dream home, receive real-time updates, and many more!
Download App
Continue Your Journey in App
Find your dream home, receive real-time updates, and many more!
Location
HOA Management
Ridgecrest SF
HOA Fees
$650/ Annually
Amenities
 Amenities and services may be covered by one or multiple associations and service providers.
 Maintenance
 AssociationManagement
Disclaimer: Amenities are based on third-party information and may vary; buyers must independently verify all amenities, as information is deemed reliable but not guaranteed.
Facts & Features
Rooms
Bedrooms & bathrooms
Bedrooms: 5
Bathrooms: 6
FullBath
Level: Second
Area: 72.00 Square Feet
Dimensions: 6 x 12
FullBath
Level: Second
Area: 24.00 Square Feet
Dimensions: 6 x 4
FullBath
Level: Second
Area: 28.00 Square Feet
Dimensions: 4 x 7
HalfBath
Level: Second
Area: 30.00 Square Feet
Dimensions: 5 x 6
FullBath
Level: Second
Area: 40.00 Square Feet
Dimensions: 4 x 10
PrimaryBathroom
Level: Second
Area: 165.00 Square Feet
Dimensions: 15 x 11
Bedroom
Level: Second
Area: 154.00 Square Feet
Dimensions: 14 x 11
Bedroom
Level: Second
Area: 182.00 Square Feet
Dimensions: 14 x 13
Bedroom
Level: Second
Area: 176.00 Square Feet
Dimensions: 11 x 16
Loft
Level: Second
Area: 406.00 Square Feet
Dimensions: 29 x 14
BreakfastRoomNook
Level: First
Area: 180.00 Square Feet
Dimensions: 12 x 15
Office
Level: First
Area: 156.00 Square Feet
Dimensions: 13 x 12
DiningRoom
Level: First
Area: 156.00 Square Feet
Dimensions: 12 x 13
Bedroom
Level: First
Area: 168.00 Square Feet
Dimensions: 12 x 14
PrimaryBedroom
Level: First
Area: 270.00 Square Feet
Dimensions: 15 x 18
MediaRoom
Level: First
Area: 255.00 Square Feet
Dimensions: 15 x 17
Kitchen
Level: First
Area: 192.00 Square Feet
Dimensions: 12 x 16
LivingRoom
Level: First
Area: 616.00 Square Feet
Dimensions: 22 x 28
Interior
Cooling
Central Air, Ceiling Fans, Electric
Window Features
Shutters
Appliances
Convection Oven, Double Oven, Dishwasher, Electric Oven, Gas Cooktop, Disposal, Microwave
Interior Features
Built In Features, Chandelier, Decorative Designer Lighting Fixtures, Eat In Kitchen, Granite Counters, High Speed Internet, Kitchen Island, Cable Tv, Wired For Sound
Flooring
Carpet, Ceramic Tile, Marble, Wood
Exterior Features
Built In Barbecue, Barbecue, Courtyard, Fire Pit, Lighting, Outdoor Grill, Outdoor Kitchen, Outdoor Living Area, Private Entrance, Rain Gutters, Uncovered Courtyard
Sewer
Public Sewer
Heating
Central, Natural Gas
Construction
Year Built
Year Built: 2019
Home type
Single Family Residence
Property Condition
Resale
Foundation Details
Concrete Perimeter, Slab
Construction Materials
Brick, Frame, Concrete, Rock, Stone, Wood Siding
Roof
Composition, Shingle
Architectural Style
Traditional, Detached
Utilities & Energy
Laundry Features
Laundry In Utility Room
Utilities
Electricity Connected, Natural Gas Available, Sewer Available, Separate Meters, Water Available, Cable Available
Pool Features
In Ground, Outdoor Pool, Pool, Pool Sweep, Waterfall, Water Feature
Fireplace Features
Decorative, Living Room, Outside
Security Features
Security System, Carbon Monoxide Detectors, Fire Alarm, Security Lights, Security Service
Parking Features
Driveway, Garage, Garage Door Opener
Water Source
Public
Other Features
Lot Features
Acreage, Corner Lot, Landscaped
Patio And Porch Features
Rear Porch, Other, Patio, Terrace, Covered
Community Features
Fishing, Lake, Airport Runway, Trails Paths, Community Mailbox
Vegetation
Cleared, Grassed
Subdivision Name
Ridgecrest
Price History
| Date | Event | Price |
|---|---|---|
08/27/2026 Source: | Price Decreased | $1,280,000 -3.76% $231/sqft |
05/29/2026 Source: | Price Decreased | $1,330,000 -2.28% $240/sqft |
07/16/2025 Source: | Price Decreased | $1,360,971 -2.79% $246/sqft |
05/13/2025 Source: | Price Increased | $1,400,000 +2.87% $253/sqft |
05/13/2025 Source: | Off Market | $1,360,900 $246/sqft |

Show more
Nearby Homes


Find Homes by Property Features in Rockwall, TX
Nearby New Homes For Sale

Based on information from the North Texas Real Estate Information Systems, Inc., through Oct 10, 2026, 12:15PM. Information is provided exclusively for consumers’ personal, non-commercial use. It may not be used for any purpose other than to identify prospective properties consumers may be interested in purchasing. Data is deemed reliable but is not guaranteed accurate. This website may not include listings or property addresses of sellers who have directed their listing brokers to withhold their listing or their property address from display on the Internet. ©2026 North Texas Real Estate Information Systems, Inc. All Rights Reserved.
 Advertising Broker: Michelle Brecker | Pathway To Home Realty