- Overview
- Description
- Property Details
- Location
- Facts & Features
- Getting Around
- Nearby Homes
 Price Drop: $5.1K (10/05)
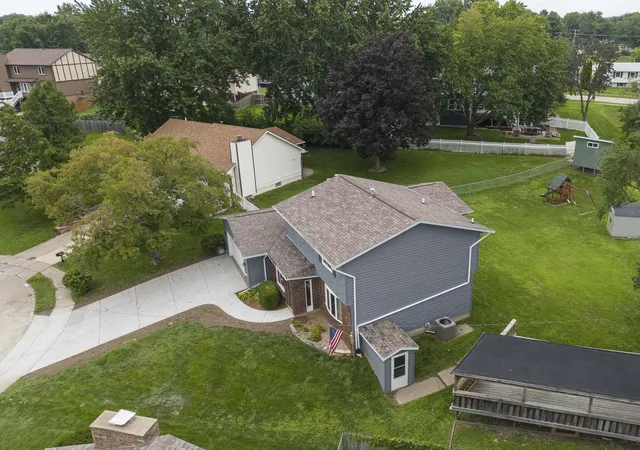

Street View
$369,900
Monthly Est:$1,841
 3 Beds
 4 Baths
3 full baths + 1 half bath
 2,208sqft
2604 E 34th Street Ct, Davenport, IA 52807
$369,900
$1,841/moEst:
Get Pre-Approved
Single Family Residence
Built in 1978
$-- HOA
11,761.2 sqft lot
$168/sq.ft
Description
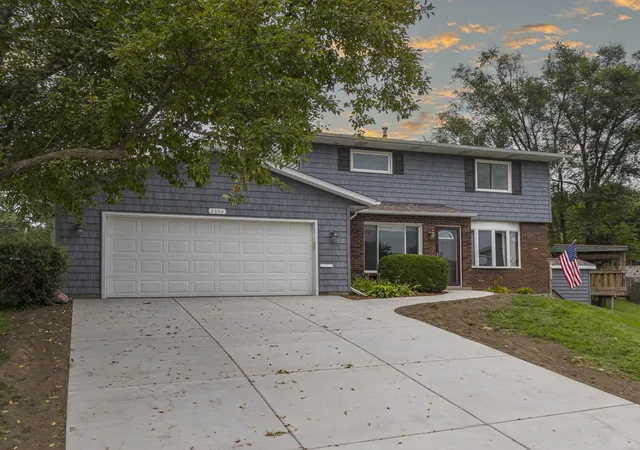
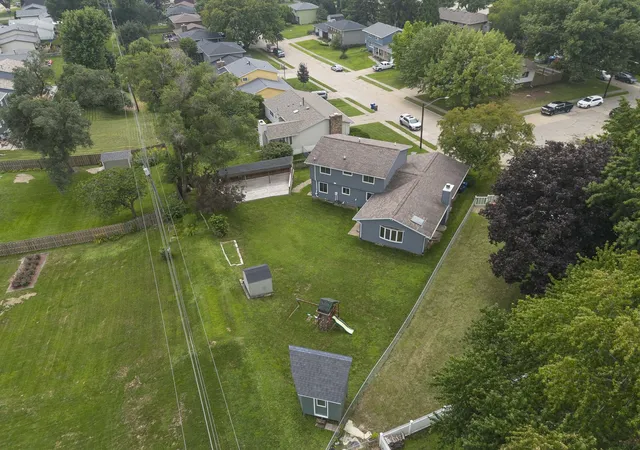
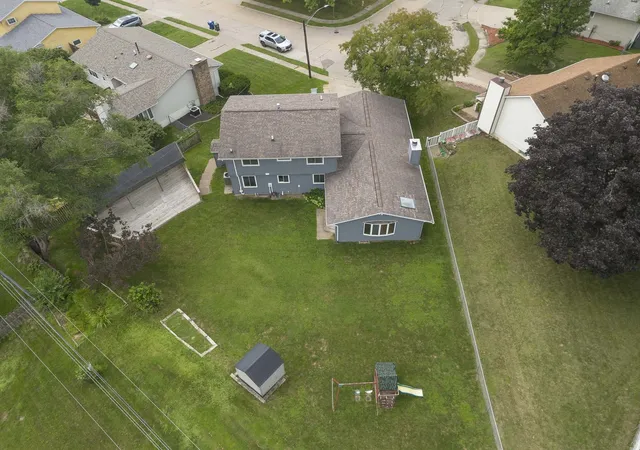
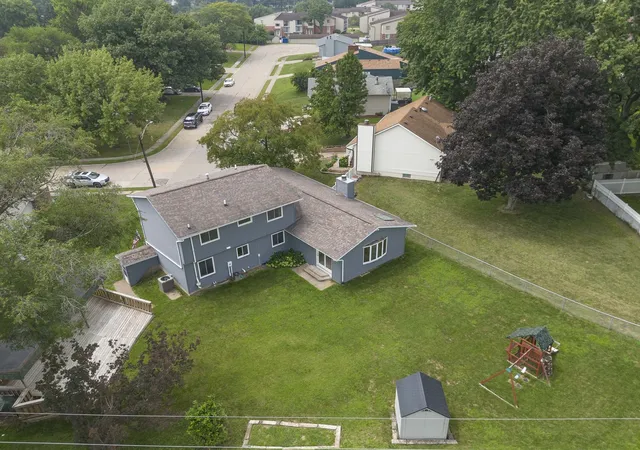
Exceptional price on this 5 bedroom, 4 bathroom home which is tucked into a quiet cul-de-sac in a convenient east Davenport neighborhood. New driveway and sidewalk in August! Over 2,200 finished sq ft above grade, and 800 finished in the lower level. The layout is designed to adapt to a variety of living situations. Upstairs, you'll find three spacious bedrooms, while the basement features two true bedrooms, ideal for teens, guests, or multi-generational living. The basement was fully remodeled in 2024 and includes a walkout entrance, giving it a private, suite-like feel without being fully separate from the home. The main level is both functional and inviting. Luxury vinyl plank flooring runs throughout most of the main level, complementing a bright living space and a modern kitchen outfitted with granite countertops and ample workspace. The family room will literally attract the family. A stone fireplace anchored by custom built-ins, and there's enough room to set it up however you want. Movie nights, game days, or both. A unique feature of the home is a cozy reading nook under a skylight. This sunlit corner offers a peaceful retreat and can also double as a creative play space for children. The enclosed front entry adds both practicality and comfort, featuring an electric heated floor, especially appreciated during colder months. Significant updates have already been completed, including a new furnace (2022), siding and skylight (2022), central air (2017), and most windows replaced in 2012. All bathrooms have also been updated, reflecting the home's overall care and maintenance. Outside, the pie-shaped yard gives you more usable space than you'd expect, complete with a vinyl shed and a playhouse that's going to be a hit with the kids! There's also a detached, partially covered deck complete with lighting and outlets. Its seen better days (being sold as-is) but the bones are there if you're up for bringing it back to its entertaining heydays. Conveniently located near Elmore Avenue, I-74, and the East Village, the home offers easy access to shopping, dining, and commuting routes. It also falls within the Eisenhower Elementary School and Southeast Little League boundaries. Space where you need it, updates where you want them, and flexibility that's hard to find at this price. This home is ready to accommodate real-life needs with comfort and style.
- Houzeo last checked: 8 hours ago
- Listing updated: October 5, 2026 at 5:06 am
- Listing Provided by: Chris Kaufmann (563) 570-1106 | BUY SELL BUILD QC - Real Broker, LLC (563) 200-5588
- Source: MRED MLS-IL | MLS#: 12752145

Property Details
Status
Active
Type
Single Family Residence
No. of Stories
-
County
City
Neighborhood
--
Year Built
1978
HOA Fees
-
Finished Area
2,208 sqft
Lot Size
11,761.2 sqft lot
Basement Area
- sqft
MLS Name
MRED MLS
MLS Number
12752145
MLS Status
Active
Days on Market
47

Continue Your Journey in App
Find your dream home, receive real-time updates, and many more!
Download App
Continue Your Journey in App
Find your dream home, receive real-time updates, and many more!
Location
Facts & Features
Rooms
Bedrooms & bathrooms
Bedrooms: 3
Bathrooms: 4
Bedroom 5
Level: Basement
Area: 121.00 Square Feet
Dimensions: 11X11
Recreation Room
Level: Basement
Area: 160.00 Square Feet
Dimensions: 10X16
Eating Area
Level: Main
Area: 70.00 Square Feet
Dimensions: 7X10
Bedroom 2
Level: Second
Area: 132.00 Square Feet
Dimensions: 11X12
Bedroom 3
Level: Second
Area: 120.00 Square Feet
Dimensions: 12X10
Bedroom 4
Level: Basement
Area: 196.00 Square Feet
Dimensions: 14X14
Dining Room
Level: Main
Area: 99.00 Square Feet
Dimensions: 9X11
Family Room
Level: Main
Area: 620.00 Square Feet
Dimensions: 20X31
Kitchen
Level: Main
Area: 132.00 Square Feet
Dimensions: 11X12
Laundry
Level: Main
Area: 21.00 Square Feet
Dimensions: 3X7
Living Room
Level: Main
Area: 154.00 Square Feet
Dimensions: 14X11
Master Bedroom
Level: Second
Area: 176.00 Square Feet
Dimensions: 11X16
Interior
Exterior Features
Other
Heating
Natural Gas, Forced Air
Window Features
Skylight(s)
Cooling
Central Air
Interior Features
Granite Counters, Pantry, Replacement Windows
Sewer
Public Sewer
Appliances
Range, Microwave, Dishwasher, Refrigerator, Washer, Dryer, Disposal
Construction
Year Built
Year Built: 1978
Home type
Single Family Residence
Construction Materials
Vinyl Siding
Foundation Details
Concrete Perimeter
Roof
Asphalt
Utilities & Energy
Fireplace Features
Wood Burning
Parking Features
Concrete, Garage Door Opener, Attached, Garage
Laundry Features
Main Level, Laundry Chute, Laundry Closet
Basement
Finished, Egress Window, Full, Walk Out Access
Water Source
Public
Electric
200+ Amp Service
Other Features
Lot Features
Cul De Sac, Level, Sloped
Price History
| Date | Event | Price |
|---|---|---|
09/29/2026 Source: | Price Decreased | $369,900 -1.36% $168/sqft |
09/04/2026 Source: | Listed for Sale | $375,000 -1.29% $170/sqft |
09/01/2026 Source: | Listing Removed | $379,900 $172/sqft |
08/19/2026 Source: | Price Decreased | $379,900 -2.09% $172/sqft |
07/30/2026 Source: | Price Decreased | $388,000 -2.98% $176/sqft |

Show more

Nearby Homes
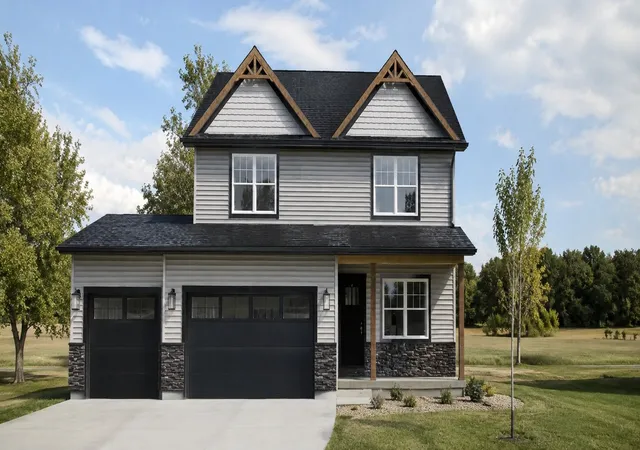
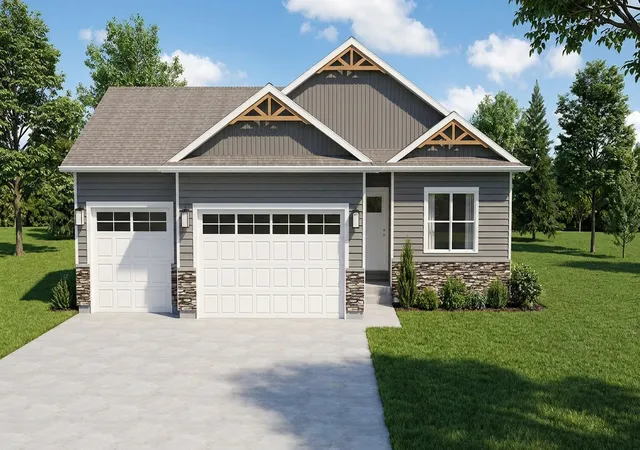
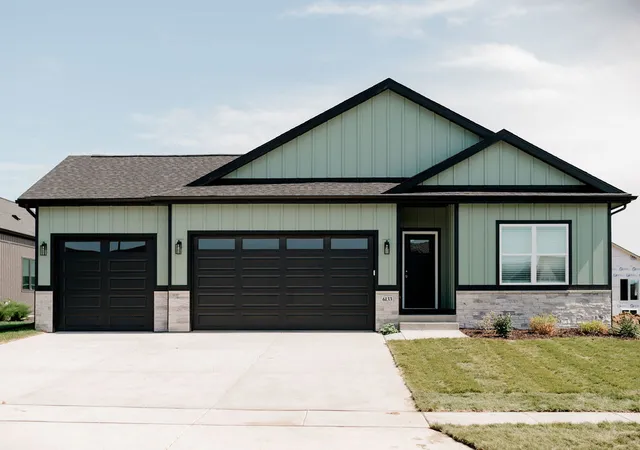
Find Homes by Property Features in Davenport, IA
Nearby New Homes For Sale

This representation is based in whole or in part on data supplied by Midwest Real Estate Data, LLC through Oct 22, 2026, 03:47PM. Midwest Real Estate Data, LLC does not guarantee nor is it in any way responsible for its accuracy. Data maintained by Midwest Real Estate Data LLC may not reflect all real estate activity in the market. Based on information submitted to the MLS GRID as of Oct 22, 2026, 03:47PM. All data is obtained from various sources and has not been, and will not be, verified by broker or MLS GRID. Supplied Open House information is subject to change without notice. All information should be independently reviewed and verified for accuracy. Properties may or may not be listed by the office/agent presenting the information. This website may not include listings or property addresses of sellers who have directed their listing brokers to withhold their listing or their property address from display on the Internet. Some IDX listings have been excluded from this website. Information is provided exclusively for consumers’ personal non-commercial use. It may not be used for any purpose other than to identify prospective properties consumers may be interested in purchasing. The data is deemed reliable but is not guaranteed by MLS GRID, MRED or Houzeo. The use of the MLS GRID Data may be subject to an end user license agreement. Properties displayed may be listed or sold by various participants in the MLS, Listings courtesy of MRED as distributed by MLS GRID. ©2026 Midwest Real Estate Data LLC. All Rights Reserved
 Advertising Broker: Jorge Romero | Realty One Group Inc.
