- Overview
- Description
- Property Details
- Location
- Facts & Features
- Getting Around
- Nearby Homes


$395,000
Monthly Est:$1,966
 3 Beds
 2 Baths
2 full baths
 2,367sqft
2604 Evergreen Ln, Biloxi, MS 39531
$395,000
$1,966/moEst:
Get Pre-Approved
Single Family Residence
Built in 1965
$-- HOA
0.39 acre lot
$167/sq.ft
Description
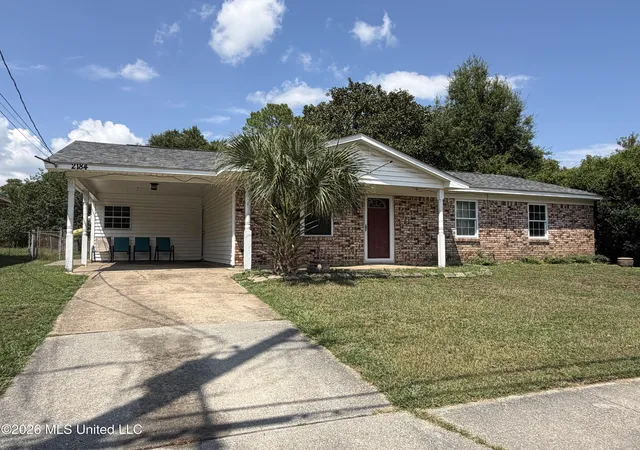
Biloxi DREAM house! Modern features & upgrades with all of the character & charm of a 1960s home, and a large .39 acre lot! Located in a quiet neighborhood just minutes from the beach where NO HOA & NO FLOOD insurance are required. The sellers completed an extensive renovation, and ALSO took care of all of the major maintenance expenses buyers worry about too! This home has a NEW ROOF + NEW HVAC + NEW KITCHEN + NEW FLOORS. The next buyer will be able to move in worry free! This home is truly beautiful, and unique, inside and out - nothing cookie cutter. The stunning kitchen features custom soft-close wood cabinets, quartz countertops, and brand-new stainless-steel appliances, a gas range and a built-in wine fridge. The open-floor plan offers high ceilings, beautiful views of the backyard, abundant natural light, and an easy flow between living, dining and kitchen for easy living and entertaining. The built-in bookshelves are stunning, and would be the perfect place to add a sliding library ladder! In addition an impressive amount of storage closets throughout the home, the primary suite also offers TWO enormous walk-in closets, 120+ square feet of closet space. To picture it - 120sqft is equal to a 10 foot by 12 foot room - just for closet space! Its an exceptionally RARE find for a 1960s home! Finally, the fully fenced backyard features a private patio overlooking a wooded area, and the sellers have just replaced the full back fence line, and the front gated access fence to the right of the garage (after photos were taken). The backyard has been designed for privacy, a true sanctuary for its owners - perfect for dogs who love to run and would enjoy a big backyard to play in. Last but certainly not least, it's an UNBEATABLE LOCATION - Only 5 minutes to the beach, shopping, & Starbucks. And only 10 minutes to Keesler Air Force Base. Call your agent to tour today! Detailed video tours are available. Sellers understand buyers may need help with closing cost concessions to purchase. They have selected list price value to enable the net they need to sell, and being able to offer concessions for buyers.
- Houzeo last checked: 1 minute ago
- Listing updated: October 26, 2026 at 8:30 pm
- Listing Provided by: Jackie L Carpenter (305) 878-7349 DRE #S58971 | NextHome HomeFront (228) 215-2545
- Source: MLS United-MS | MLS#: 4129561

Property Details
Status
Active
Type
Single Family Residence
No. of Stories
-
County
City
Neighborhood
--
Year Built
1965
HOA Fees
-
Finished Area
2,367 sqft
Lot Size
0.39 acre lot
Basement Area
- sqft
MLS Name
MLS United
MLS Number
4129561
MLS Status
Active
Days on Market
152

Continue Your Journey in App
Find your dream home, receive real-time updates, and many more!
Continue Your Journey in App
Find your dream home, receive real-time updates, and many more!
Location
Facts & Features
Rooms
Bedrooms & bathrooms
Bedrooms: 3
Bathrooms: 2
Interior
Appliances
Dishwasher, Microwave, Stainless Steel Appliance(s)
Exterior Features
Private Yard
Interior Features
Ceiling Fan(s), Granite Counters, High Ceilings, His And Hers Closets, Open Floorplan, Primary Downstairs, Walk In Closet(s)
Flooring
Ceramic Tile, Laminate, See Remarks
Heating
Central, Natural Gas
Sewer
Public Sewer
Cooling
Central Air, Electric
Construction
Year Built
Year Built: 1965
Home type
Single Family Residence
Roof
Architectural Shingles
Construction Materials
Brick
Property Condition
Move In Ready
Foundation Details
Slab
Utilities & Energy
Laundry Features
Laundry Closet
Parking Features
Attached, Concrete, Driveway
Water Source
Public
Utilities
Cable Connected, Electricity Connected, Natural Gas Connected, Sewer Connected, Water Connected
Other Features
Subdivision Name
Richland Park
Patio And Porch Features
Patio
Lot Features
Wooded
Price History
| Date | Event | Price |
|---|---|---|
09/17/2026 Source: | Price Decreased | $395,000 -1.00% $167/sqft |
09/09/2026 Source: | Price Decreased | $399,000 -3.62% $169/sqft |
07/15/2026 Source: | Price Decreased | $414,000 -1.19% $175/sqft |
06/04/2026 Source: | Price Decreased | $419,000 -1.41% $177/sqft |
03/06/2026 Source: | Price Change | $425,000 $180/sqft |

Show more
Nearby Homes

Find Homes by Property Features in Biloxi, MS
Nearby New Homes For Sale


Based on information from MLS United, LLC. through Nov 04, 2026, 12:15AM. IDX information is provided exclusively for consumers' personal, non-commercial use, that it may not be used for any purpose other than to identify prospective properties consumers may be interested in purchasing, and that the data is deemed reliable but is not guaranteed accurate by the MLS. © 2026 MLS United, LLC. All Rights Reserved.
 Advertising Broker: Daniel Demers | Sell Your Home Services
