- Overview
- Description
- Property Details
- Location
- HOA Management
- Facts & Features
- Getting Around
- Nearby Homes




$700,000
Monthly Est:$3,484
 5 Beds
 3 Baths
3 full baths
 3,730sqft
2604 Pecan Crk Dr, Leander, TX 78641
$700,000
$3,484/moEst:
Get Pre-Approved
Single Family Residence
Built in 2016
$86.67/mo HOA
8,411.44 sqft lot
$188/sq.ft
Description
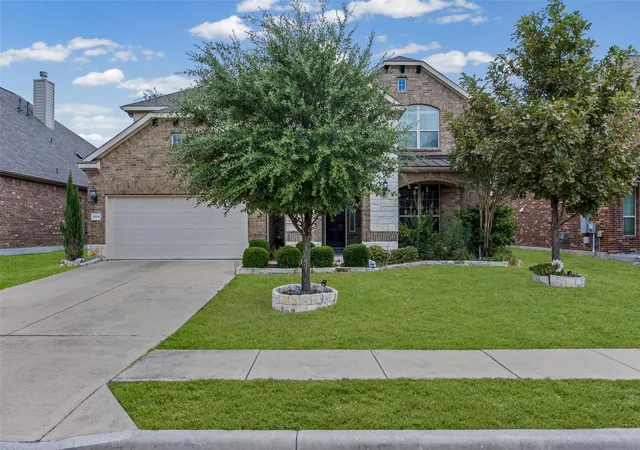
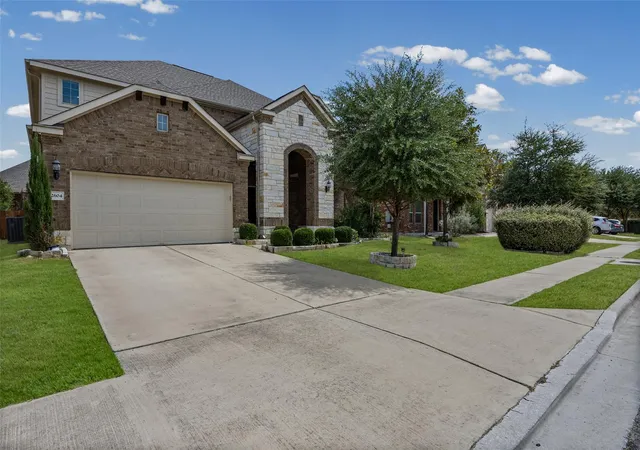
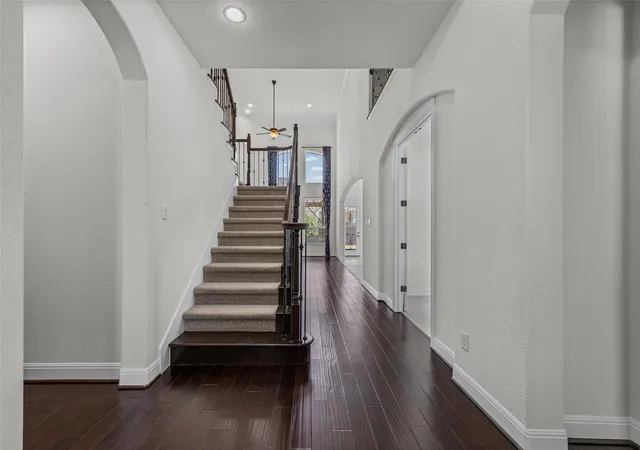
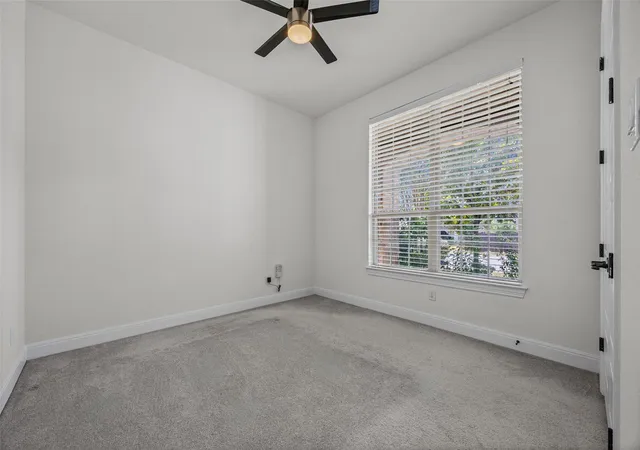
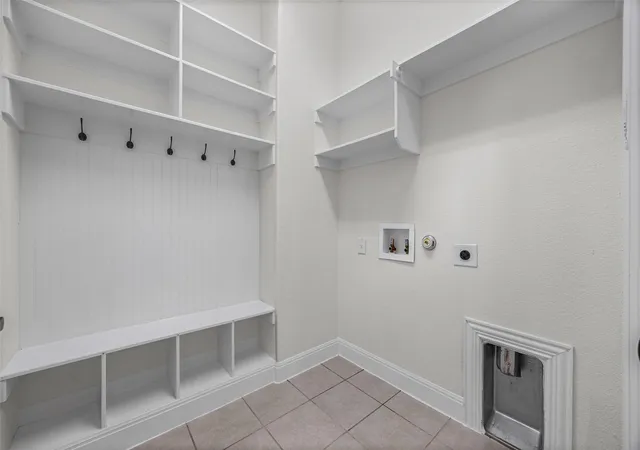
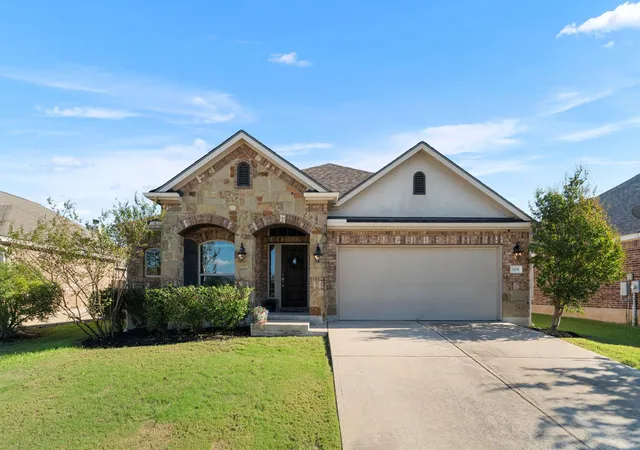
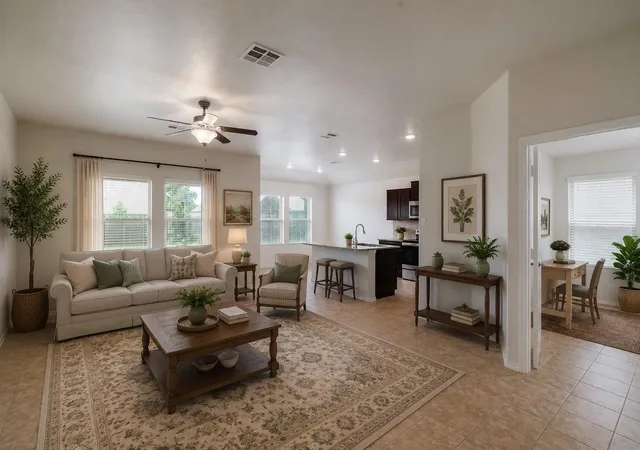
Step into a light-filled, open-concept main level where the kitchen, dining area, and family room flow effortlessly together beneath dramatic 23-foot ceilings — a true showstopper for entertaining. Rich hardwood floors anchor the living room, while durable tile keeps the kitchen both stylish and practical for everyday life. Cozy up by the inviting fireplace on cool evenings, or retreat to the private, first-floor primary suite featuring separate his-and-hers walk-in closets — a rare and coveted layout upgrade. A dedicated home office just off the entry makes remote work effortless, while a versatile flex/bonus room adapts to whatever you need most — playroom, gym, or formal dining. Upstairs, you'll find three generously sized secondary bedrooms, a spacious loft, and a media room perfect for movie nights or a second family hangout. Rounding out the interior: 3 full bathrooms (2 conveniently located downstairs, 1 upstairs), a 2-car garage, and a fully upgraded smart-home and entertainment system built for modern convenience and security. Step outside to a backyard built for relaxing and entertaining, anchored by a beautiful pergola and outdoor kitchen with gas stove — the perfect shaded spot for morning coffee, weekend barbecues, or unwinding after a long day. Located in a welcoming Leander community within walking distance to parks and everyday conveniences, this home offers a quiet residential retreat with convenient access to shopping, dining, recreation, and daily essentials. Schedule your private tour today and experience the natural light, flexible floor plan, and impressive upgrades in person.
- Houzeo last checked: 9 minutes ago
- Listing updated: October 6, 2026 at 7:46 pm
- Listing Provided by: Jay Thakkar (512) 787-7100 | Orchard Brokerage (844) 515-9880
- Source: Unlock MLS-TX | MLS#: 7262318

Property Details
Status
Active
Type
Single Family Residence
No. of Stories
-
County
City
Neighborhood
--
Year Built
2016
HOA Fees
$86.67/mo
Finished Area
3,730 sqft
Lot Size
8,411.44 sqft lot
Basement Area
- sqft
MLS Name
Unlock MLS
MLS Number
7262318
MLS Status
Active
Days on Market
15
Open House

Continue Your Journey in App
Find your dream home, receive real-time updates, and many more!
Download App
Continue Your Journey in App
Find your dream home, receive real-time updates, and many more!
Location
HOA Management
Spectrum
HOA Fees
$1,040/ Annually
Amenities
 Amenities and services may be covered by one or multiple associations and service providers.
 See Remarks
Disclaimer: Amenities are based on third-party information and may vary; buyers must independently verify all amenities, as information is deemed reliable but not guaranteed.
Facts & Features
Rooms
Bedrooms & bathrooms
Bedrooms: 5
Bathrooms: 3
Primary Bedroom
Level: Main
Primary Bathroom
Level: Main
Bedroom
Level: First
Kitchen
Level: Main
Living Room
Level: Main
Dining Room
Level: Main
Interior
Exterior Features
Garden, Gutters Full, Outdoor Grill, Private Yard
Appliances
Bar Fridge, Cooktop, Dishwasher, Gas Cooktop, Microwave, Oven, Double Oven, Rnghd, Stainless Steel Appliance(s)
Flooring
Carpet, Tile, Wood
Cooling
Ceiling Fan(s), Central Air
Interior Features
Breakfast Bar, Built In Features, Ceiling Fan(s), Tray Ceiling(s), Ceiling Vaulted, Chandelier, Granite Counters, Stone Counters, Crown Molding, Double Vanity, Entrance Foyer, Kitchen Island, Open Floorplan, Pantry, Primary Bedroom On Main, Recessed Lighting, Soaking Tub, Walk In Closet(s)
Sewer
Mud, Public Sewer
Heating
Natural Gas
Window Features
Bay Window(s), Blinds, Drapes
Construction
Year Built
Year Built: 2016
Home type
Single Family Residence
Roof
Composition, Shingle
Property Condition
Resale
Foundation Details
Slab
Construction Materials
Brick, Stone, Stucco
Utilities & Energy
Water Source
Mud, Public
Parking Features
Attached, Concrete, Driveway, Garage
Utilities
Cable Available, Electricity Available, Natural Gas Available, Phone Available, Sewer Available, Water Available
Fireplace Features
Living Room
Pool Features
None
Other Features
Community Features
Sidewalks
Lot Features
None
Patio And Porch Features
Covered, Porch
Subdivision Name
Pecan Creek
Disclosures
Mud, Seller Disclosure
Price History
| Date | Event | Price |
|---|---|---|
10/06/2026 Source: | Listed for Sale | $700,000 $188/sqft |

Nearby Homes
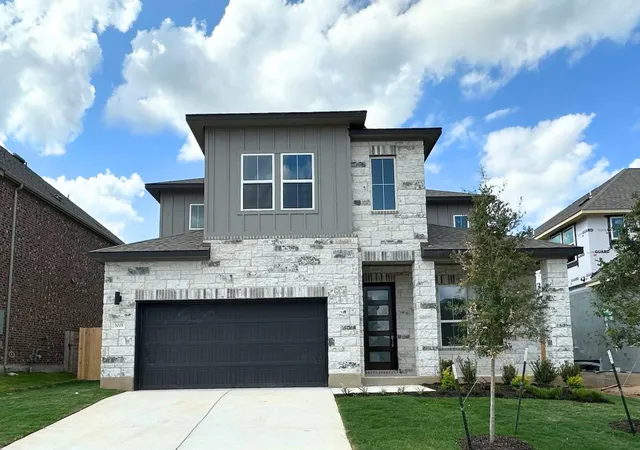
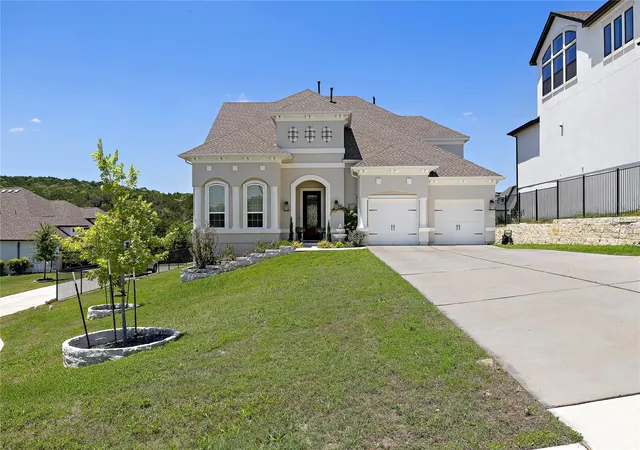
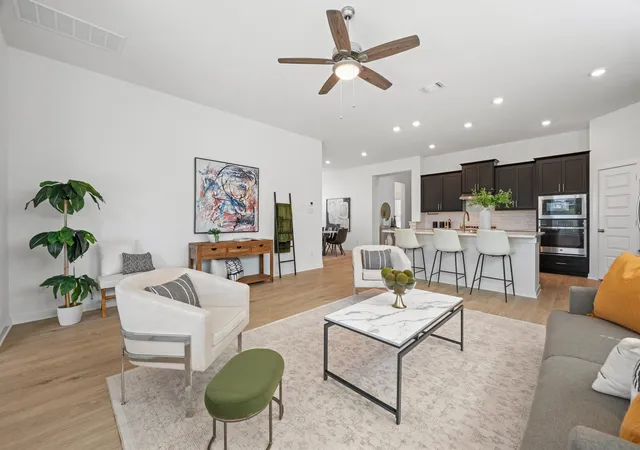
Find Homes by Property Features in Leander, TX
Nearby New Homes For Sale

Based on information submitted to the MLS GRID from Unlock MLS through Oct 09, 2026, 07:15AM. All information provided is deemed reliable but is not guaranteed and should be independently verified. Unlock MLS and its affiliates provide the MLS and all content therein “AS IS” and without any warranty, express or implied. All data is obtained from various sources and may not have been verified by broker or MLS GRID. Supplied Open House Information is subject to change without notice. All information should be independently reviewed and verified for accuracy. Properties may or may not be listed by the office/agent presenting the information. The information being provided is for consumers’ personal, non-commercial use. It may not be used for any purpose other than to identify prospective properties consumers may be interested in purchasing. © 2026 Unlock MLS. All Rights Reserved.
 Advertising Broker: Michelle Brecker | Pathway To Home Realty