- Overview
- Description
- Property Details
- Location
- Facts & Features
- Getting Around
- Nearby Homes




$355,000
Monthly Est:$1,767
 3 Beds
 2 Baths
2 full baths
 1,513sqft
2604 Sandler Dr NE, Albuquerque, NM 87112
$355,000
$1,767/moEst:
Get Pre-Approved
Single Family Residence
Built in 1963
$-- HOA
6,098 sqft lot
$235/sq.ft
Description
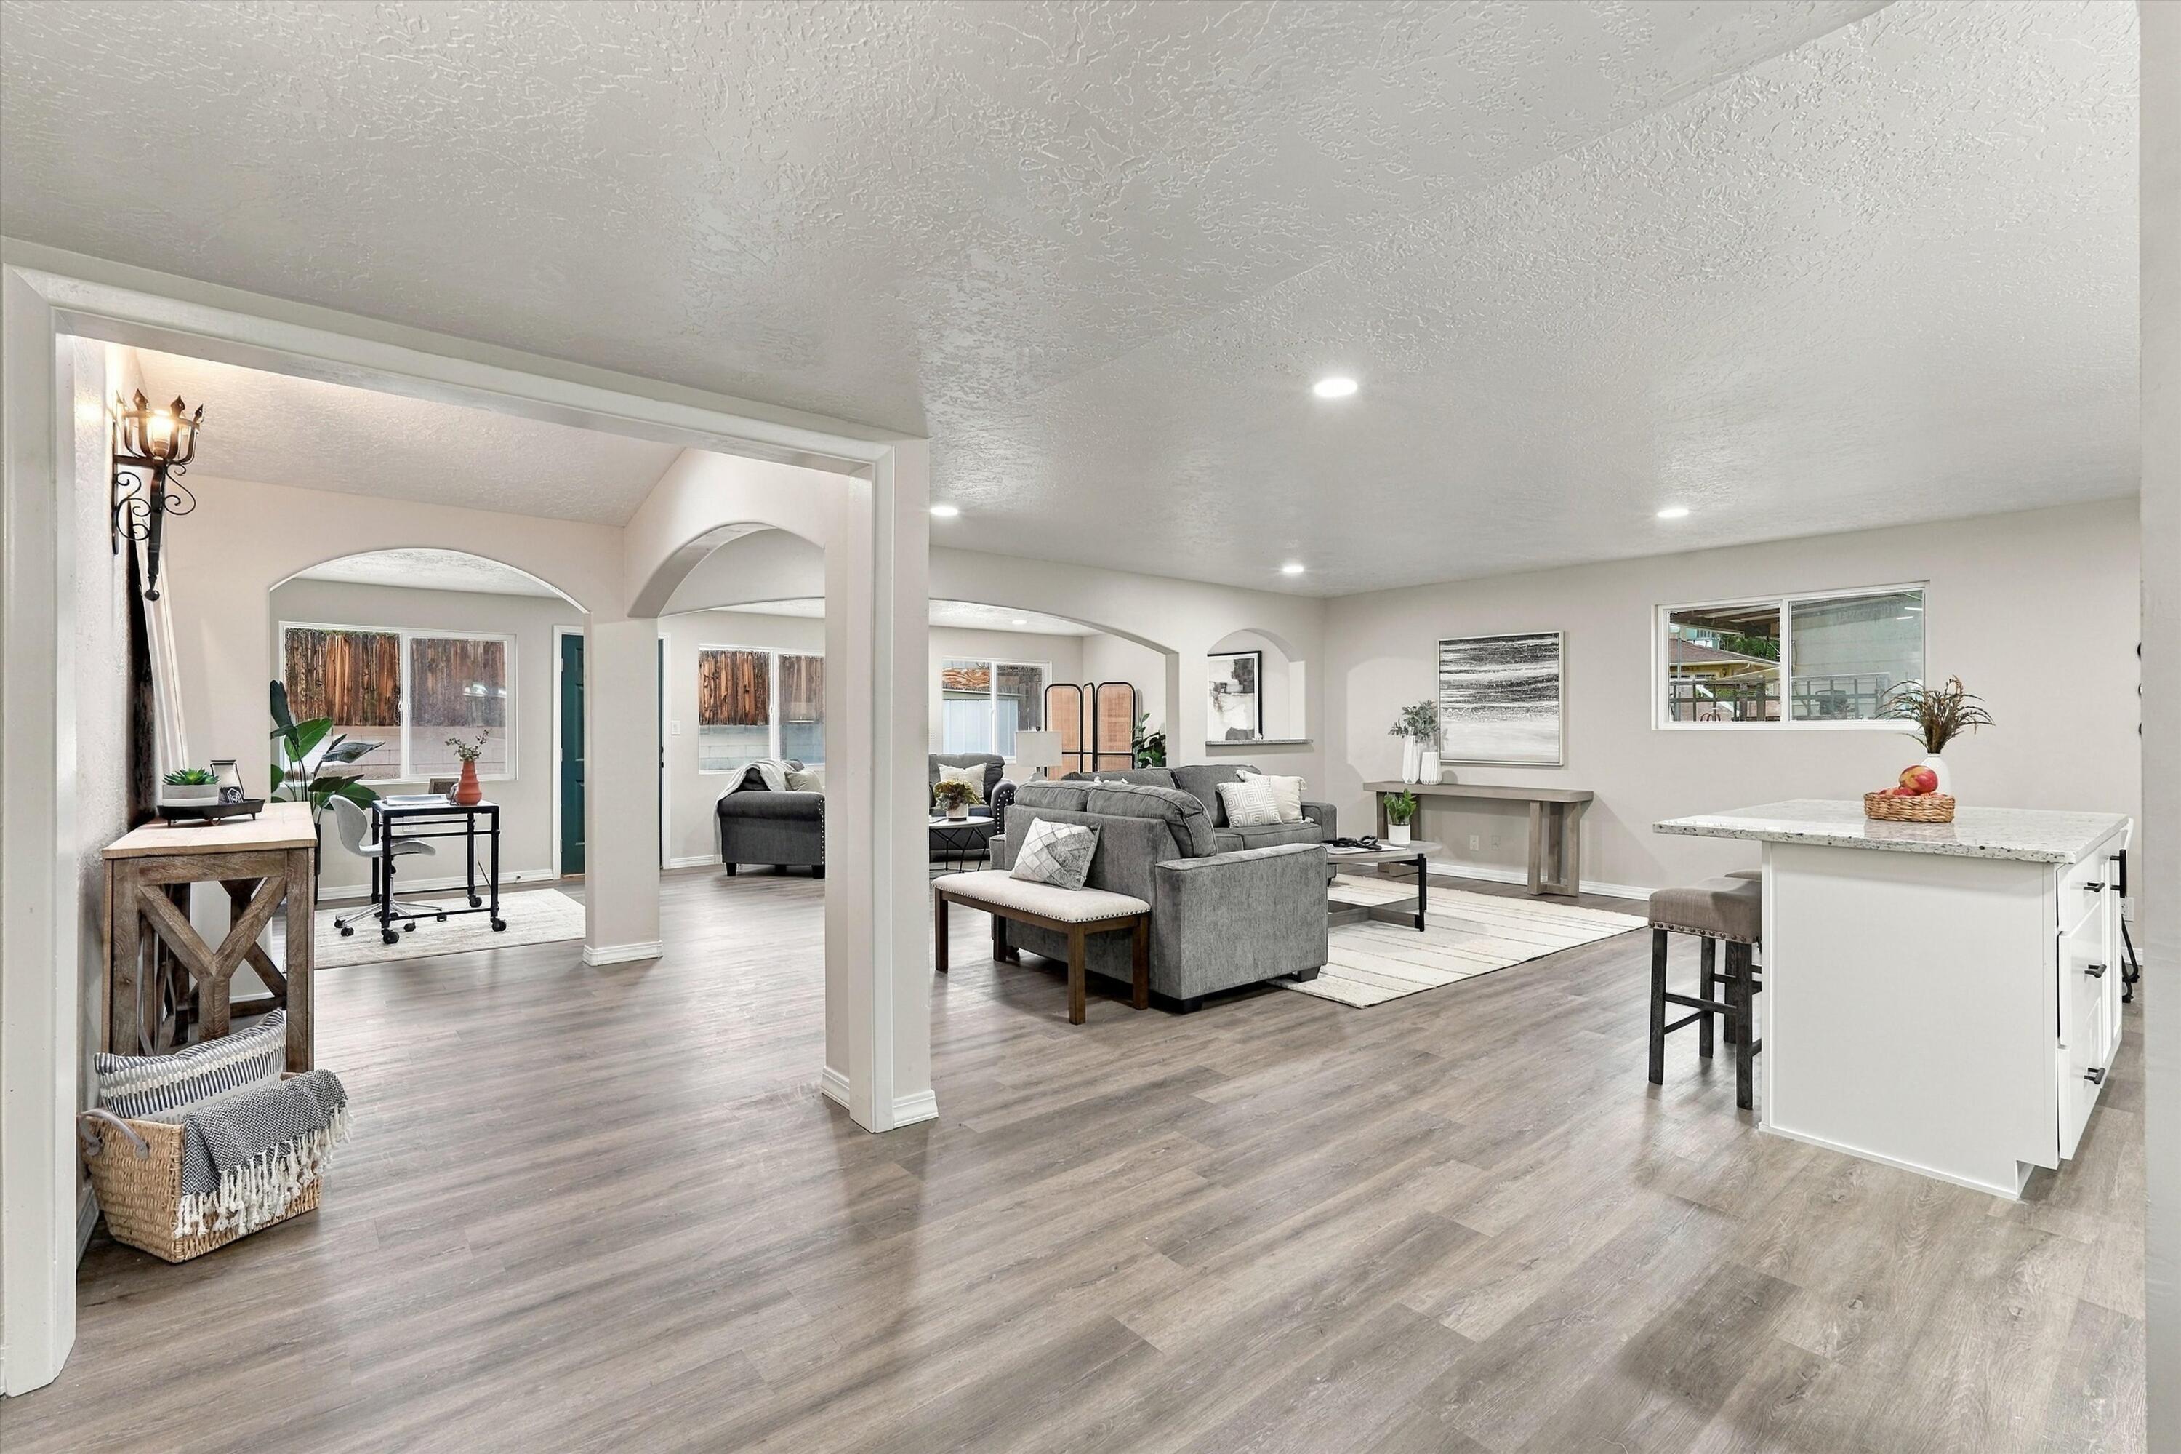
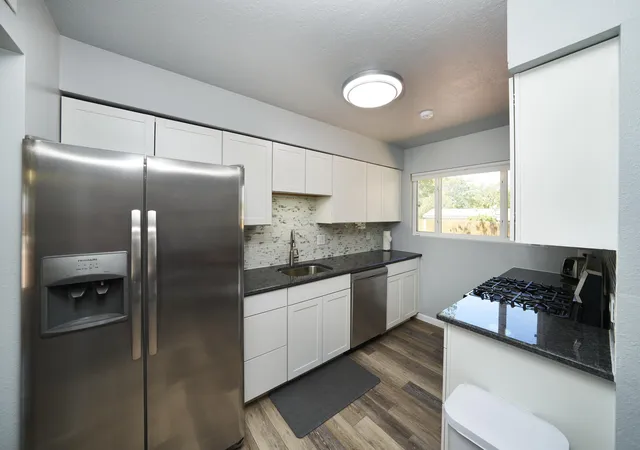
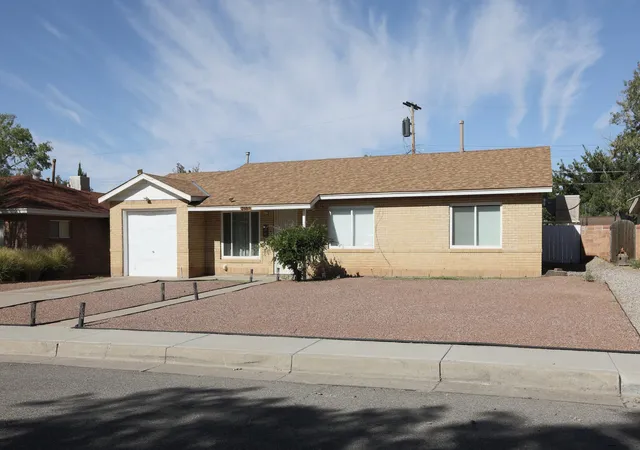
Welcome to 2604 Sandler Dr NE, a charming property nestled in a quiet and established neighborhood in Albuquerque's desirable Northeast Heights. This location offers the perfect combination of peaceful residential living with convenient access to everything you need.Outdoor enthusiasts will love the proximity to the Sandia Mountains, with numerous hiking, biking, and recreational opportunities just minutes away. Whether you enjoy weekend adventures, scenic mountain views, or simply being close to nature, this home puts you in an ideal location to take advantage of all that Albuquerque has to offer.Inside, the home features an open-concept layout that creates a comfortable and inviting flow between the main living spaces. The open design provides plenty of flexibility for entertaining, relaxing, and everyday living while allowing the home to feel bright, spacious, and connected.Upgrades in September 2026 new TPO and shingle roof, windows, kitchen, bathrooms, flooring, and much more!When it's time to head out, you'll appreciate being close to a wide variety of shopping, restaurants, cafes, and everyday conveniences. The Northeast Heights offers easy access to major roads while still providing the quieter atmosphere of an established neighborhood.With its desirable Northeast Heights location, convenient access to shopping and dining, proximity to the Sandia Mountains and hiking trails, and inviting open-concept floor plan, 2604 Sandler Dr NE offers an excellent opportunity to enjoy the best of Albuquerque living.
Show Less- Houzeo last checked: 1 hour ago
- Listing updated: September 29, 2026 at 8:55 pm
- Listing Provided by: Peter A Cochran (505) 314-6181 DRE #20811 | Weichert, Realtors Image (505) 365-6721
- Source: Greater Albuquerque AOR (SWMLS) MLS-NM | MLS#: 1111449

Property Details
Status
Active
Type
Single Family Residence
No. of Stories
1
County
City
Neighborhood
Year Built
1963
HOA Fees
-
Finished Area
1,513 sqft
Lot Size
6,098 sqft lot
Basement Area
- sqft
MLS Name
Greater Albuquerque AOR (SWMLS) MLS
MLS Number
1111449
MLS Status
Active
Days on Market
5
Cumulative Days on Market
4

Continue Your Journey in App
Find your dream home, receive real-time updates, and many more!
Download App
Continue Your Journey in App
Find your dream home, receive real-time updates, and many more!
Location
Facts & Features
Rooms
Bedrooms & bathrooms
Bedrooms: 3
Bathrooms: 2
DiningRoom
Level: Main
Area: Square Feet
Dimensions: 70.50
Bedroom3
Level: Main
Area: Square Feet
Dimensions: 89.00
Bedroom2
Level: Main
Area: Square Feet
Dimensions: 95.23
FamilyRoom
Level: Main
Area: Square Feet
Dimensions: 286.72
PrimaryBedroom
Level: Main
Area: Square Feet
Dimensions: 130.38
Kitchen
Level: Main
Area: Square Feet
Dimensions: 111.86
LivingRoom
Level: Main
Area: Square Feet
Dimensions: 376.32
Interior
Appliances
Dishwasher, Free Standing Gas Range, Range Hood
Exterior Features
Private Yard
Heating
Forced Air, Natural Gas, Wall Furnace
Cooling
Evaporative Cooling
Window Features
Double Pane Windows, Insulated Windows, Vinyl, Skylights
Flooring
Carpet, Laminate
Sewer
Public Sewer
Interior Features
Ceiling Fans, Kitchen Island, Multiple Living Areas, Pantry, Skylights, Tub Shower
Construction
Year Built
Year Built: 1963
Home type
Single Family Residence
Foundation Details
Slab
Construction Materials
Frame, Stucco
Property Condition
Resale
Roof
Mixed, Shingle
Architectural Style
Ranch
Utilities & Energy
Water Source
Public
Parking Features
Attached, Garage
Laundry Features
Electric Dryer Hookup
Utilities
Electricity Connected, Natural Gas Connected, Sewer Connected, Water Connected
Other Features
Disclosures
Lead Based Paint Disclosure, Principal Is Real Estate Licensed, Ranm2100disclosure
Patio And Porch Features
Open, Patio
Price History
| Date | Event | Price |
|---|---|---|
09/25/2026 Source: | Listed for Sale | $355,000 $235/sqft |
09/24/2026 Source: | Coming Soon | $355,000 $235/sqft |

Nearby Homes



Find Homes by Property Features in Albuquerque, NM


Based on information from the Greater Albuquerque Association of REALTORS® (alternatively, from the Southwest MLS) through Sep 30, 2026, 11:15AM. IDX information is provided exclusively for consumers' personal, non-commercial use, that it may not be used for any purpose other than to identify prospective properties consumers may be interested in purchasing, and that the data is deemed reliable but is not guaranteed accurate by The Service. © 2026 Greater Albuquerque Association of REALTORS®. All Rights Reserved.
 Advertising Broker: Jared Andrew English | Congress Realty, Inc