- Overview
- Description
- Property Details
- Location
- Facts & Features
- Getting Around
- Nearby Homes


Street View
$280,000
Monthly Est:$1,394
 4 Beds
 2 Baths
1 full bath + 1 half bath
 1,920sqft
2604 Serra Dr, Sterling Heights, MI 48310
$280,000
$1,394/moEst:
Get Pre-Approved
Single Family Residence
Built in 1960
$-- HOA
7,840.8 sqft lot
$146/sq.ft
Description
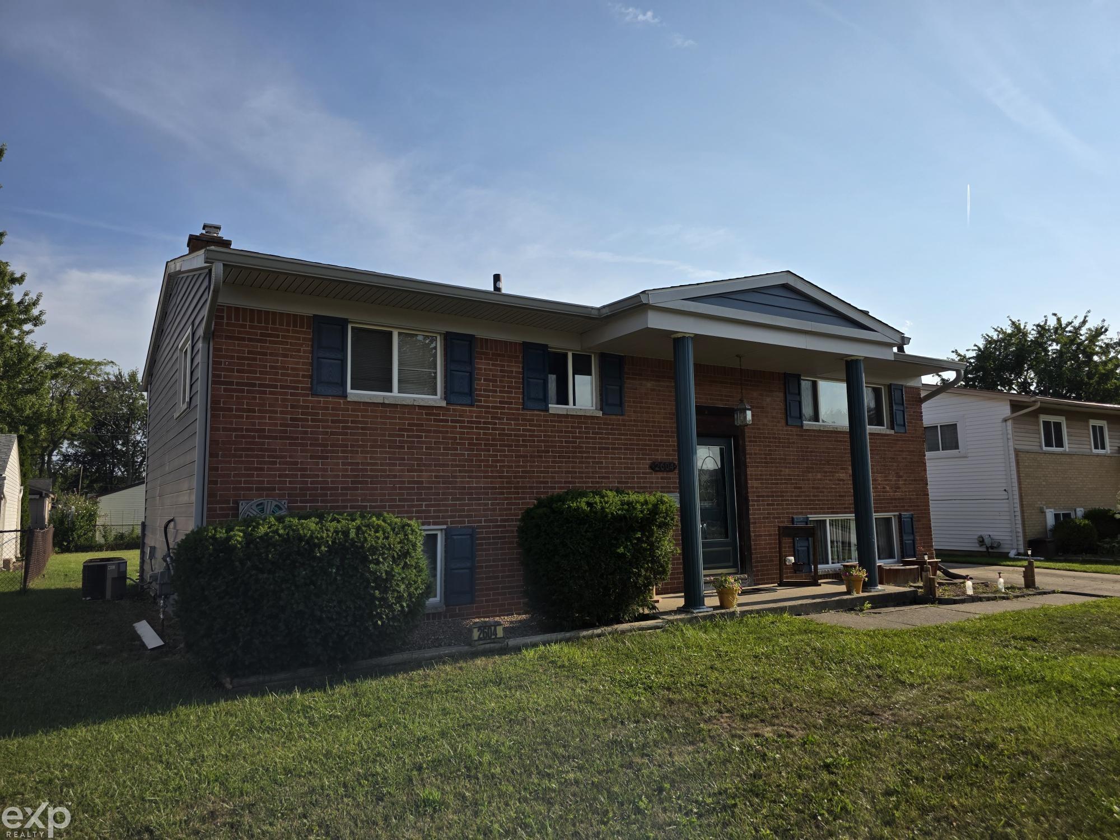
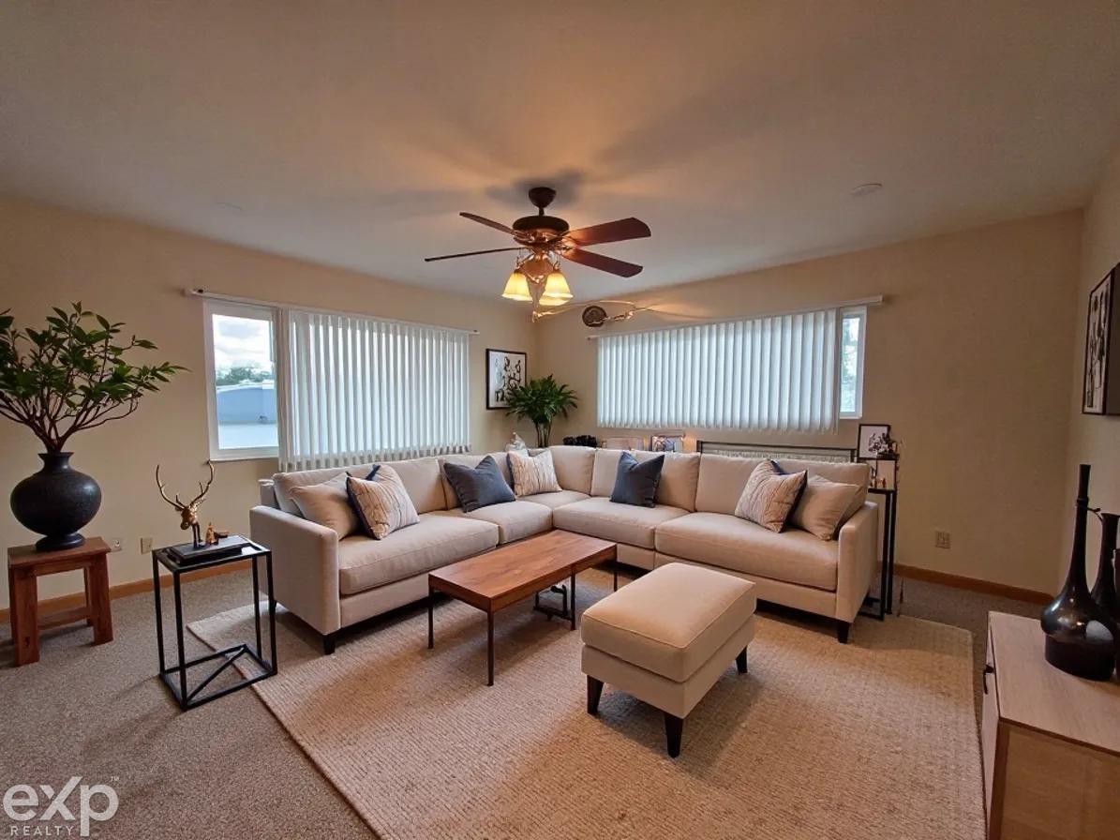
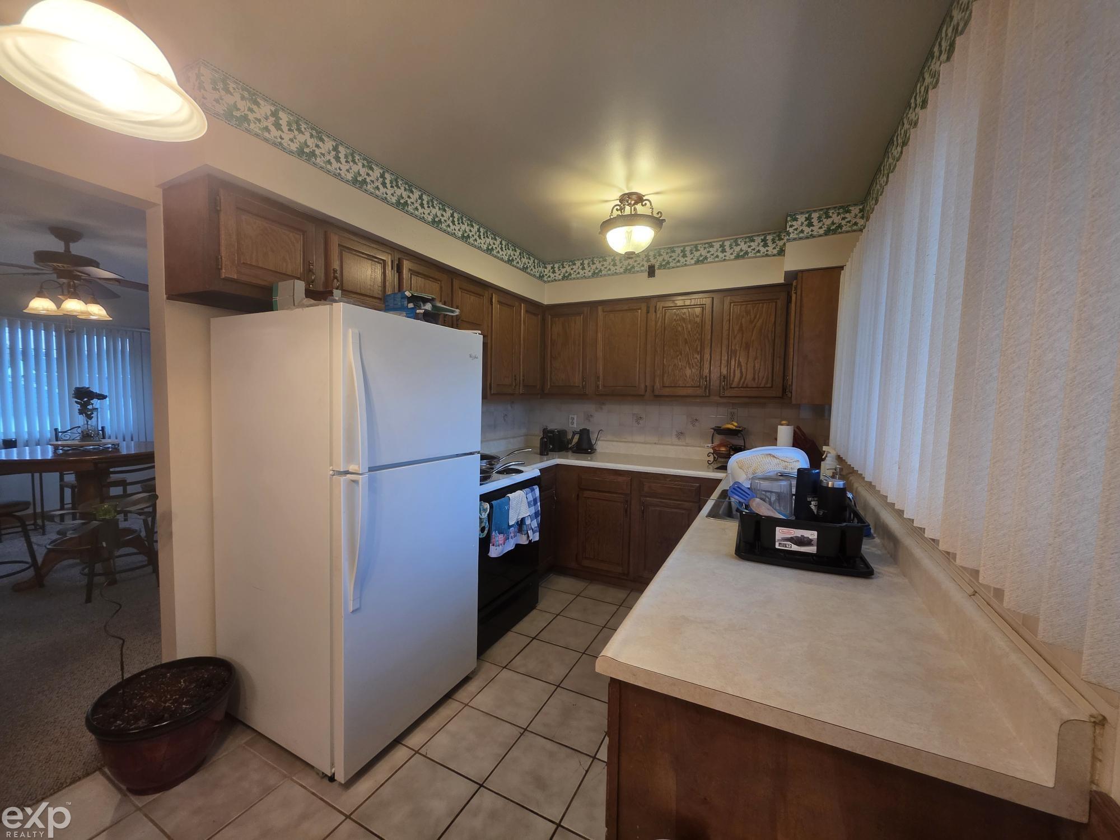
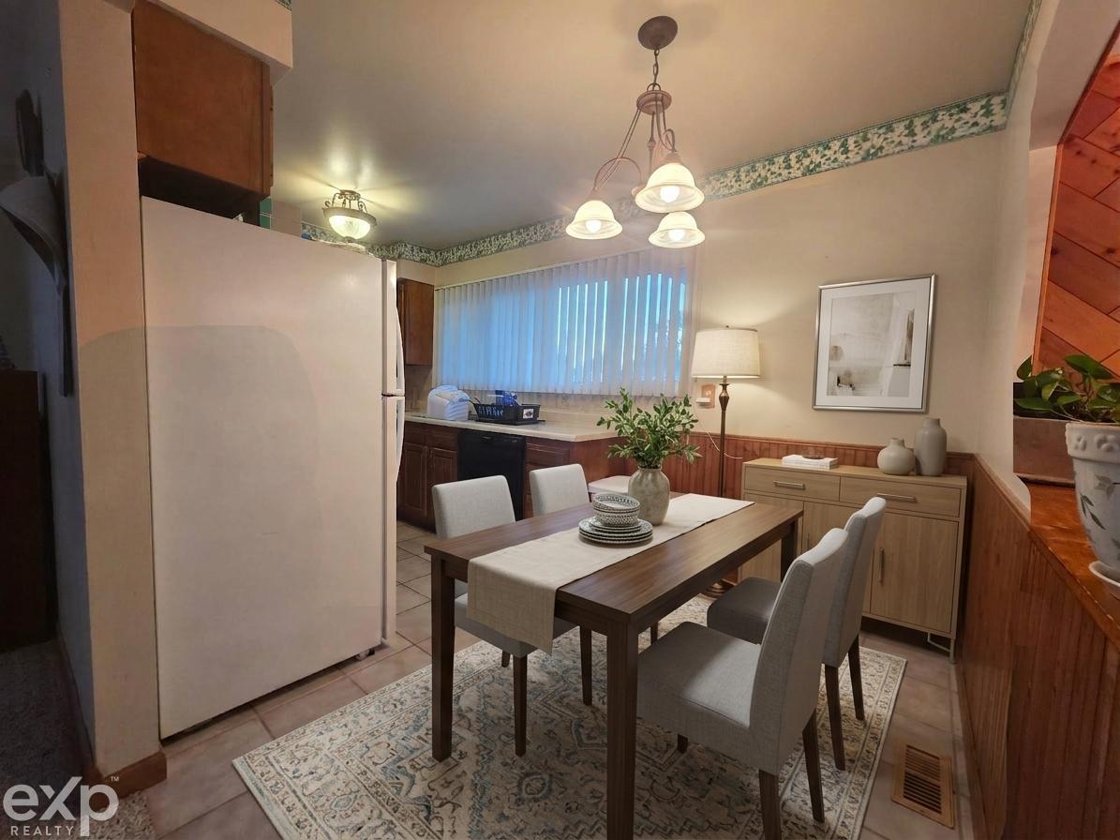
Incredible Sterling Heights opportunity! This is a well-cared for 4-bedroom, 2-bath home with many major updates. New roof on the house and garage 1-year, new insulated siding on the house and garage with a lifetime warranty 2-years, complete with gutters and down spouts. New garage door and opener this year, new vinyl replacement windows throughout 3-years and updated bathroom. You'll love coming home to this comfortable home with a spacious family room with fireplace and bar for entertaining or just relaxing. There's also a large patio that can be used for any occasion, accessible from the walk-out lower level. This property provides a large, fenced yard and is located in a quiet, established Sterling Heights subdivision. All conveniences are just around the corner with easy access to the expressways. Don't delay, schedule your showing today.
- Houzeo last checked: 11 minutes ago
- Listing updated: October 7, 2026 at 5:14 pm
- Listing Provided by: Joe Militello (586) 914-4001 DRE #6501259224 | EXP Realty LLC (269) 600-4397
- Source: MiRealSource MLS-MI | MLS#: 50219271

Property Details
Status
Active
Type
Single Family Residence
No. of Stories
-
County
City
Neighborhood
--
Year Built
1960
HOA Fees
-
Finished Area
1,920 sqft
Lot Size
7,840.8 sqft lot
Basement Area
- sqft
MLS Name
MiRealSource MLS
MLS Number
50219271
MLS Status
Active
Days on Market
49
Cumulative Days on Market
48

Continue Your Journey in App
Find your dream home, receive real-time updates, and many more!
Download App
Continue Your Journey in App
Find your dream home, receive real-time updates, and many more!
Location
Facts & Features
Rooms
Bedrooms & bathrooms
Bedrooms: 4
Bathrooms: 2
Interior
Sewer
Public Sanitary
Cooling
Central Air
Heating
Natural Gas, Forced Air
Appliances
Dishwasher, Disposal, Dryer, Range/oven, Refrigerator, Washer, Gas Water Heater
Construction
Year Built
Year Built: 1960
Home type
Single Family Residence
Foundation Details
Slab
Architectural Style
Raised Ranch
Construction Materials
Brick, Vinyl Siding, Vinyl Trim
Utilities & Energy
Basement
Daylight
Fireplace Features
Family Room, Natural Fireplace
Water Source
Public
Other Features
Disclosures
Signed Disclosure
Subdivision Name
Tarryton # 02
Patio And Porch Features
Patio
Price History
| Date | Event | Price |
|---|---|---|
09/24/2026 Source: | Price Decreased | $280,000 -3.45% $146/sqft |
08/20/2026 Source: | Listed for Sale | $290,000 $151/sqft |

Nearby Homes

Find Homes by Property Features in Sterling Heights, MI
Nearby New Homes For Sale


Based on information from MiRealSource through Oct 09, 2026, 03:45AM . All information is provided exclusively for personal, non-commercial use, and may not be used for any purpose other than to identify prospective properties consumers may be interested in purchasing. The accuracy of all information, regardless of source, is not guaranteed or warranted. All information should be independently verified. Provided through IDX via MiRealSource, Inc. Courtesy of MiRealSource Shareholder. © 2026 MiRealSource. All Rights Reserved.
 Advertising Broker: Andover Real Estate | Andover Real Estate