- Overview
- Description
- Property Details
- Location
- HOA Management
- Facts & Features
- Getting Around
- Nearby Homes



$424,900
Monthly Est:$2,115
 2 Beds
 2 Baths
2 full baths
 1,254sqft
2604 Stonebrook Dr, Pigeon Forge, TN 37863
$424,900
$2,115/moEst:
Get Pre-Approved
Single Family Residence
Built in 2009
$40/mo HOA
0.01 acre lot
$339/sq.ft
Description
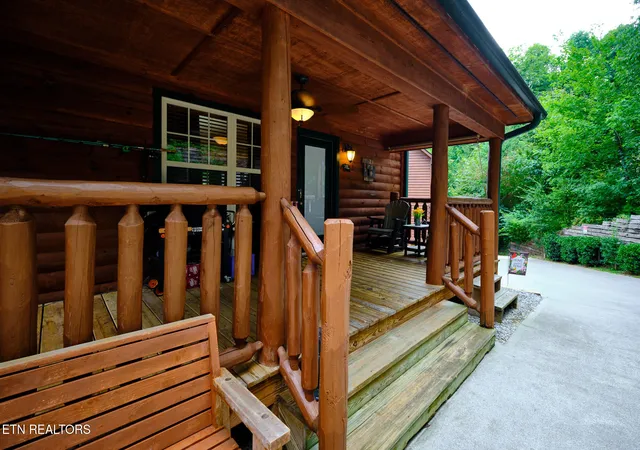
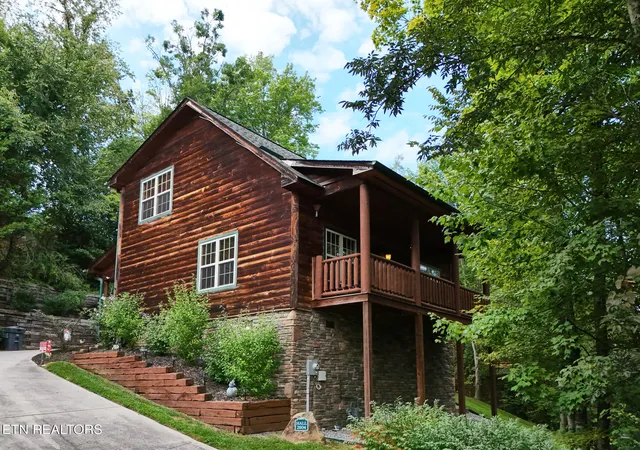
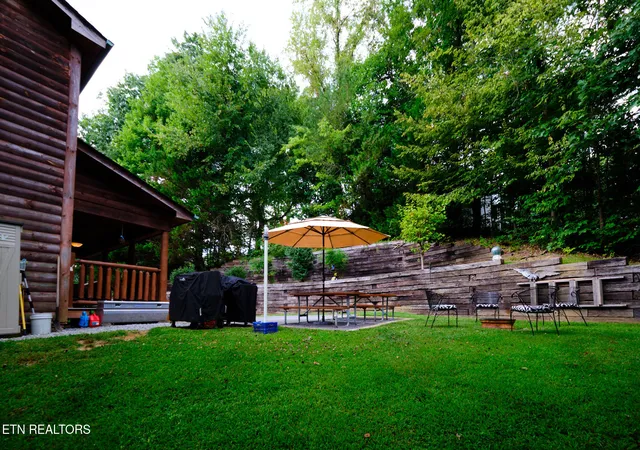
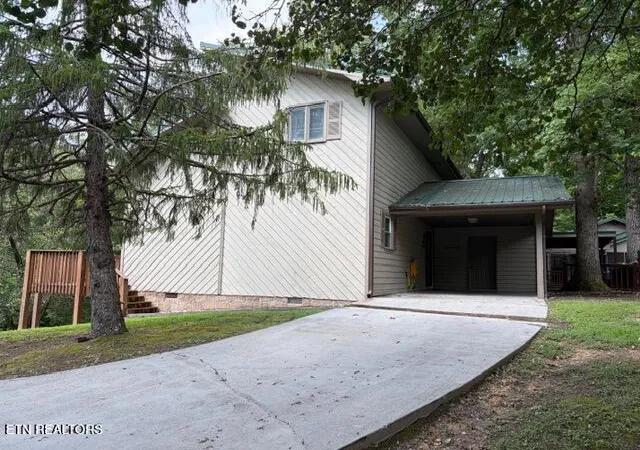
Enjoy the crisp mountain air and breathtaking Smoky Mountain views from the comfort of your own front porch! Nestled in a peaceful cul-de-sac just minutes from downtown Pigeon Forge, this meticulously maintained mountain home offers the perfect blend of tranquility, convenience, and incredible entertaining space. Just 5 miles from Dollywood.
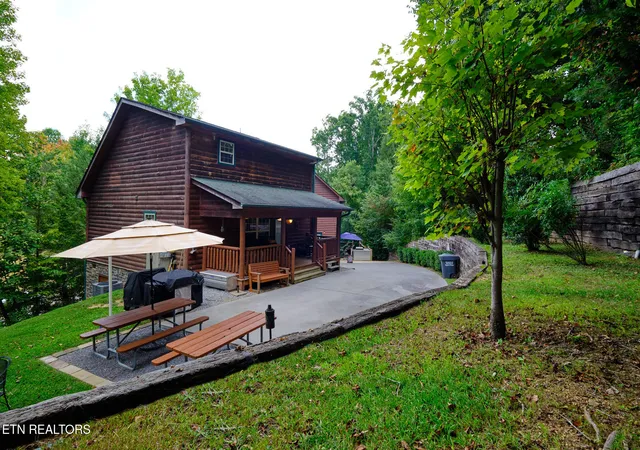
Inside, you'll find a spacious, open-concept floor plan designed for comfortable everyday living and effortless gatherings. Cozy up by the fire on chilly winter evenings or gather with family and friends in the inviting living spaces. Step outside and enjoy the exceptional outdoor entertaining areas, perfect for relaxing, soaking in the mountain views, and making memories year-round.
Whether you're looking for a peaceful mountain getaway, a full-time residence, or an investment opportunity, this property offers flexibility and the potential for short-term rental use, if desired.
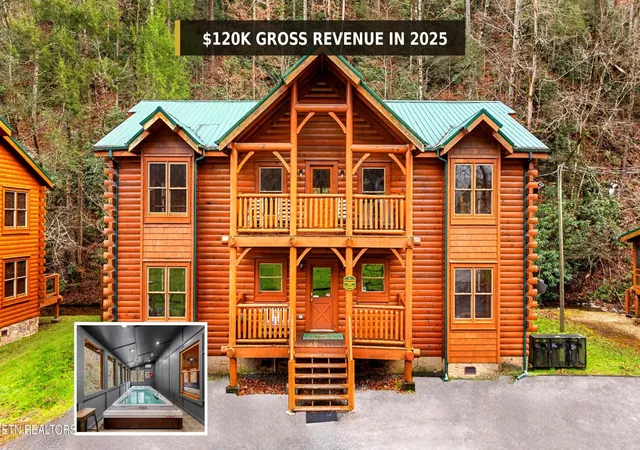
With projected annual rental income of approximately $62,000, this home offers exceptional investment potential and strong income-producing opportunities.
With its unbeatable combination of location, mountain beauty, and value, opportunities like this are hard to find at this price. Priced well below comparable homes in the area, this Smoky Mountain gem is sure to attract attention and won't last long!
Schedule your appointment today and come experience all this beautiful mountain home has to offer! *Furnishings are negotiable with an accepted offer*
- Houzeo last checked: 4 minutes ago
- Listing updated: October 28, 2026 at 1:28 pm
- Listing Provided by: Steven Miller (904) 214-5633 | Tennessee Life Real Estate Professionals (865) 357-6510
- Source: East Tennessee REALTORS® MLS-TN | MLS#: 1354948

Property Details
Status
Active
Type
Single Family Residence
No. of Stories
-
County
City
Neighborhood
--
Year Built
2009
HOA Fees
$40/mo
Finished Area
1,254 sqft
Lot Size
0.01 acre lot
Basement Area
- sqft
MLS Name
East Tennessee REALTORS® MLS
MLS Number
1354948
MLS Status
Active
Days on Market
55

Continue Your Journey in App
Find your dream home, receive real-time updates, and many more!
Continue Your Journey in App
Find your dream home, receive real-time updates, and many more!
Location
HOA Management
N/A
HOA Fees
$120/ Quarterly
Disclaimer: Amenities are based on third-party information and may vary; buyers must independently verify all amenities, as information is deemed reliable but not guaranteed.
Facts & Features
Rooms
Bedrooms & bathrooms
Bedrooms: 2
Bathrooms: 2
Interior
Cooling
Central Cooling
Interior Features
Walk In Closet(s), Eat In Kitchen
Flooring
Tile
Sewer
Public Sewer
Appliances
Dishwasher, Disposal, Microwave, Range, Refrigerator
Heating
Central, Heat Pump, Natural Gas, Electric
Exterior Features
Windows Vinyl, Prof Landscaped
Construction
Year Built
Year Built: 2009
Home type
Single Family Residence
Architectural Style
Cabin
Construction Materials
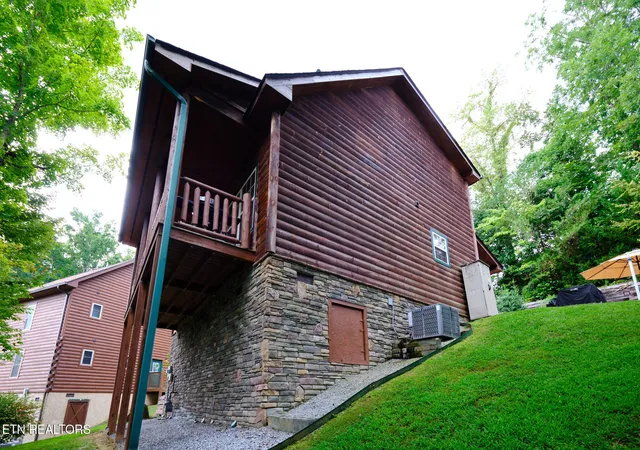
Log, Brick
Utilities & Energy
Fireplace Features
Gas, Stone, Gas Log
Parking Features
Designated Parking, Main Level
Security Features
Smoke Detector
Water Source
Public
Basement
Unfinished, Outside Entr Only
Other Features
Lot Features
Cul De Sac, Wooded
Subdivision Name
Mountain Brook
Patio And Porch Features
Porch Covered, Patio, Deck
Price History
| Date | Event | Price |
|---|---|---|
10/28/2026 Source: | Price Decreased | $424,900 -1.16% $339/sqft |
10/08/2026 Source: | Price Decreased | $429,900 -1.15% $343/sqft |
09/24/2026 Source: | Price Decreased | $434,900 -1.14% $347/sqft |
09/10/2026 Source: | Listed for Sale | $439,900 -16.19% $351/sqft |
10/29/2024 Source: | Price Decreased | $524,900 -25.00% $419/sqft |


Show more
Nearby Homes

Find Homes by Property Features in Pigeon Forge, TN
Nearby New Homes For Sale

Based on information from the Knoxville Area Association of REALTORS MLS through Nov 05, 2026, 03:45AM. Information is provided exclusively for consumers’ personal, non-commercial use. It may not be used for any purpose other than to identify prospective properties that consumers may be interested in purchasing. The data is deemed reliable but is not guaranteed accurate by the MLS. This website may not include listings or property addresses of sellers who have directed their listing brokers to withhold their listing or their property address from display on the Internet. © 2026 Knoxville Area Association of REALTORS® MLS. All Rights Reserved. Angela Fowler Real Estate, LLC | 423.320.4620 | afowler@catt.com Mailing Address: 452 Kailors Cove Cir, Ringgold, GA 30736
 Advertising Broker: Angela Fowler | Angela Fowler Real Estate, LLC.
